Located in a quiet cove in the highly sought-after Cordova Club, this well-maintained home features hardwood floors throughout the main level, two spacious living areas, and a large separate dining room perfect for entertaining. The oversized laundry room offers abundant storage and everyday convenience. Enjoy relaxing on the deck just outside your back door, ideal for morning coffee, grilling, or evening gatherings with friends and family. Upstairs, the flexible living space offers the perfect setup for a private 4th bedroom with its own full bathroom, or the space can be used as a guest suite, home office, or bonus room. Major updates include all HVAC units replaced within the past five years, a newer water heater, and a roof approximately 10 years old. Conveniently located near shopping, dining, parks, and schools, this move-in ready home offers ample living space and a functional layout in one of Cordova's most desirable neighborhoods!
Pending
$365,000
7661 Spirit Lake Ct, Cordova, TN 38016
4beds
3,371sqft
:
Get pre-qualified$2,423/mo
Single Family Residence
Built in 1998
0.27 Acres Lot
$366,100 Zestimate®
$108/sqft
$29/mo HOA
What's special
- 29 days |
- 661 |
- 40 |
Likely to sell faster than
Zillow last checked:
Listing updated:
Listed by:
Pam Beall,
Crye-Leike, Inc., REALTORS 901-766-9004,
Brad Beall,
Crye-Leike, Inc., REALTORS
Source: MAAR,MLS#: 10225416
Facts & features
Interior
Bedrooms & bathrooms
- Bedrooms: 4
- Bathrooms: 4
- Full bathrooms: 3
- 1/2 bathrooms: 1
Primary bedroom
- Features: Walk-In Closet(s), Smooth Ceiling, Hardwood Floor
- Level: First
- Area: 270
- Dimensions: 15 x 18
Bedroom 2
- Features: Shared Bath, Smooth Ceiling, Carpet
- Level: First
- Area: 156
- Dimensions: 12 x 13
Bedroom 3
- Features: Shared Bath, Smooth Ceiling, Carpet
- Level: First
- Area: 165
- Dimensions: 11 x 15
Bedroom 4
- Features: Private Full Bath, Smooth Ceiling, Carpet
- Level: Second
- Area: 238
- Dimensions: 17 x 14
Primary bathroom
- Features: Double Vanity, Smooth Ceiling, Tile Floor, Full Bath
Dining room
- Features: Separate Dining Room
- Area: 208
- Dimensions: 16 x 13
Kitchen
- Features: Eat-in Kitchen, Breakfast Bar, Pantry, Kitchen Island
- Area: 182
- Dimensions: 13 x 14
Living room
- Features: Separate Living Room, Great Room
- Area: 280
- Dimensions: 20 x 14
Den
- Area: 340
- Dimensions: 20 x 17
Heating
- Central
Cooling
- Central Air
Appliances
- Included: Range/Oven, Double Oven, Cooktop, Dishwasher, Refrigerator
- Laundry: Laundry Room
Features
- 1 or More BR Down, Primary Down, Double Vanity Bath, Separate Tub & Shower, Full Bath Down, Half Bath Down, Smooth Ceiling, High Ceilings, Walk-In Closet(s), Living Room, Dining Room, Den/Great Room, Kitchen, Primary Bedroom, 2nd Bedroom, 3rd Bedroom, 2 or More Baths, Laundry Room, 4th or More Bedrooms, 1 Bath, Square Feet Source: AutoFill (MAARdata) or Public Records (Cnty Assessor Site)
- Flooring: Part Hardwood, Part Carpet, Tile
- Attic: Walk-In
- Number of fireplaces: 2
- Fireplace features: Living Room, In Den/Great Room
Interior area
- Total interior livable area: 3,371 sqft
Property
Parking
- Total spaces: 2
- Parking features: Circular Driveway, Garage Faces Side
- Has garage: Yes
- Covered spaces: 2
- Has uncovered spaces: Yes
Features
- Stories: 2
- Patio & porch: Deck
- Pool features: None
- Fencing: Wrought Iron,Iron Fence
- Waterfront features: Cove
Lot
- Size: 0.27 Acres
- Dimensions: 58 x 128
- Features: Some Trees
Details
- Parcel number: 096505 A00054
Construction
Type & style
- Home type: SingleFamily
- Architectural style: Traditional
- Property subtype: Single Family Residence
Materials
- Brick Veneer
- Roof: Composition Shingles
Condition
- New construction: No
- Year built: 1998
Utilities & green energy
- Sewer: Public Sewer
- Water: Public
Community & HOA
Community
- Subdivision: The Cordova Club Phase One
HOA
- Has HOA: Yes
- HOA fee: $350 annually
Location
- Region: Cordova
Financial & listing details
- Price per square foot: $108/sqft
- Tax assessed value: $382,200
- Annual tax amount: $5,036
- Price range: $365K - $365K
- Date on market: 7/6/2026
- Cumulative days on market: 29 days
- Listing terms: Conventional,FHA,VA Loan
Estimated market value
$366,100
$348,000 - $384,000
$3,297/mo
Price history
| Date | Event | Price |
|---|---|---|
| 7/8/2026 | Pending sale | $365,000$108/sqft |
Source:  MAAR #10225416 Report a problem MAAR #10225416 Report a problem | ||
| 7/6/2026 | Listed for sale | $365,000+49%$108/sqft |
Source: MAAR #10225416 Report a problem | ||
| 12/12/2012 | Sold | $245,000-2%$73/sqft |
Source: MAAR #3257991 Report a problem | ||
| 11/13/2012 | Pending sale | $249,900$74/sqft |
Source: Crye-Leike #3257991 Report a problem | ||
| 10/15/2012 | Listed for sale | $249,900-16.7%$74/sqft |
Source: Crye-Leike #3257991 Report a problem | ||
| 6/8/2005 | Sold | $300,000+20%$89/sqft |
Source: Public Record Report a problem | ||
| 9/16/2002 | Sold | $250,000$74/sqft |
Source: Public Record Report a problem | ||
Public tax history
| Year | Property taxes | Tax assessment |
|---|---|---|
| 2025 | $5,036 -4.6% | $95,550 +19.2% |
| 2024 | $5,280 +8.1% | $80,175 |
| 2023 | $4,884 | $80,175 |
| 2022 | -- | $80,175 |
| 2021 | -- | $80,175 +19.7% |
| 2020 | $2,141 | $67,000 |
| 2019 | $2,141 -21.1% | $67,000 |
| 2018 | $2,714 -45.1% | $67,000 |
| 2017 | $4,946 +155.1% | $67,000 +17.5% |
| 2016 | $1,939 -10.2% | $57,025 |
| 2014 | $2,160 | $57,025 |
| 2013 | -- | $57,025 -15.8% |
| 2012 | -- | $67,725 |
| 2011 | -- | $67,725 |
| 2010 | -- | $67,725 |
| 2009 | -- | $67,725 +7.9% |
| 2008 | -- | $62,750 |
| 2007 | -- | $62,750 |
| 2006 | -- | $62,750 |
| 2005 | -- | $62,750 -3.5% |
| 2004 | -- | $65,000 |
| 2003 | -- | $65,000 +2% |
| 2001 | -- | $63,700 -6% |
| 2000 | -- | $67,750 |
Find assessor info on the county website
Monthly payment
Est. payment
Payment breakdown
Explore the cost of this home by adjusting the details. Changes won't be saved.Climate risks
Neighborhood: Cordova-Appling
Nearby schools
GreatSchools rating
- 5/10Riverwood Elementary SchoolGrades: PK-5Distance: 1.8 mi
- 5/10Cordova Middle SchoolGrades: 6-8Distance: 2.4 mi
- 4/10Cordova High SchoolGrades: 9-12Distance: 3.1 mi
- $335,7003 bd2 ba3.2k sqft7657 Spirit Lake Ct, Cordova, TN 38016Off Market
- $380,5003 bd2 ba4.8k sqft7665 Spirit Lake Ct, Cordova, TN 38016Off Market
- $401,5004 bd4 ba3.8k sqft7662 Spirit Lake Ct, Cordova, TN 38016Off Market

- $398,5004 bd4 ba3.3k sqft7673 Spirit Lake Cv, Cordova, TN 38016Sold

- $377,0004 bd4 ba3.2k sqft7673 Spirit Lake Ct, Cordova, TN 38016Off Market
- $322,1003 bd2 ba2.5k sqft7670 Spirit Lake Ct, Cordova, TN 38016Off Market
- $367,2004 bd4 ba-- sqft7662 Spirit Lake Cv, Cordova, TN 38016Off Market
- $365,0003 bd4 ba3.9k sqft7681 Spirit Lake Ct, Cordova, TN 38016Sold
A local agent can set up tours, give advice and negotiate with sellers.
Similar homes
- $355,0004 bd3 ba2.8k sqft1851 Autumndale Dr, Cordova, TN 38016For Sale
 MLS ID #10224458, Tracie Benetz, Emmett Baird Realty, LLC. MAAR
 - $359,0004 bd3 ba3k sqft8529 Buckhurst Rd, Cordova, TN 38016For Sale
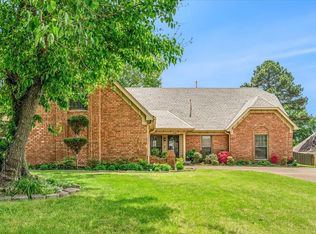 MLS ID #10219359, Jimmie Hopson, Crye-Leike, Inc., REALTORS. MAAR
 - $375,0004 bd3 ba3k sqft8944 Heath Cv, Cordova, TN 38016For Sale
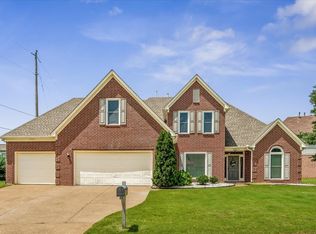 MLS ID #10225875, Theresa A Lucas, C21 Patterson & Assoc. Real Es. MAAR
 - $325,0004 bd2 ba2.6k sqft8274 Chippingham Dr, Cordova, TN 38016For Sale
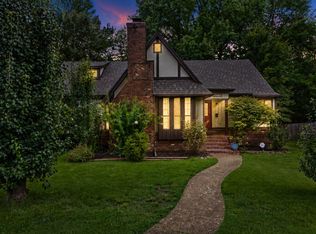 MLS ID #10227092, Suzanne R Smith, Enterprise, REALTORS. MAAR
 - $349,0005 bd3 ba3.1k sqft2237 Oak Hollow Ln, Cordova, TN 38016For SaleMLS ID #10223189, Ali Abu-Khraybeh, Renshaw Company, REALTORS. MAAR
- $325,0004 bd3 ba3k sqft2375 Cherry Spring Cv, Cordova, TN 38016For Sale
 MLS ID #3248510, Pablo Pereyra. RealTracs MLS as distributed by MLS GRID
 - $339,9003 bd3 ba2.7k sqft8670 Riverwood Farms Pkwy, Cordova, TN 38016For SaleMLS ID #10224911, Aaron Ivey, eXp Realty. MAAR
- $338,5003 bd3 ba2.2k sqft1614 Wood Farms Dr, Cordova, TN 38016For SaleMLS ID #10226793, Donna Jarrett, Emmett Baird Realty, LLC. MAAR
- $385,0004 bd3 ba2.4k sqft1614 Wayside Cv, Cordova, TN 38016For SaleMLS ID #10219642, Antonio J Walton, The Home Partners Realty. MAAR
- $430,0004 bd3 ba3k sqft8499 Woodland Green Ct, Cordova, TN 38016For SaleMLS ID #10226461, Mia K Atkinson, eXp Realty, LLC. MAAR
- $349,9003 bd2 ba2.2k sqft3615 Summerdale Dr, Memphis, TN 38133For SaleMLS ID #10227521, Doug L Windham, Southern Properties. MAAR
- $336,9004 bd3 ba2.6k sqft8280 Timber Oaks Cv, Cordova, TN 38018For SaleMLS ID #10223844, Tracy Brecheen, eXp Realty. MAAR
- $369,9004 bd3 ba2.9k sqft2696 McVay Rd, Memphis, TN 38119For SaleMLS ID #10225511, Sarah E Maiden, The Firm. MAAR
- $400,0004 bd4 ba3.2k sqft3076 Dee Ann Dr, Memphis, TN 38119For SaleMLS ID #10223832, Katrina Smith, Keller Williams. MAAR
- $369,9003 bd2 ba2k sqft5739 Ashbriar Ave, Memphis, TN 38120For SaleMLS ID #10224798, Le Thi Thuy Franklin, Crye-Leike, Inc., REALTORS. MAAR
- $425,0004 bd4 ba2.9k sqft4858 Bailey Dr, Arlington, TN 38002For SaleMLS ID #10227306, Brandy L Marek, Grace and Grit Realty Co. LLC. MAAR
- $359,9003 bd3 ba2.8k sqft3078 Stonecrest Cir E, Lakeland, TN 38002For SaleMLS ID #10226726, Alli Clark, Keller Williams. MAAR
- $345,0004 bd2 ba2.5k sqft2605 Surrey Wood Dr, Bartlett, TN 38134For SaleMLS ID #10226811, George T Langston, Crye-Leike, Inc., REALTORS. MAAR
- $314,9004 bd2 ba2.2k sqft8691 Cedar Farms Dr, Cordova, TN 38016For SaleBHHS broker feed
- $319,9993 bd2 ba2.1k sqft1653 Hailsham Cv, Cordova, TN 38016For SaleMLS ID #10224827, Flor D Bernal, Crye-Leike, Inc., REALTORS. MAAR
