Accepting Backup Offers.
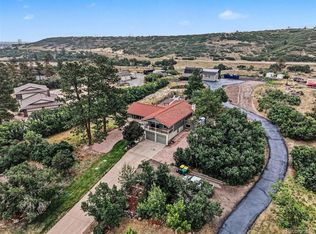
Tucked away on 2.25 private acres in the sought-after Charter Oaks community, this property offers a genuine lifestyle upgrade for buyers seeking homes with land in the Castle Pines area. With 5 bedrooms, 4.5 bathrooms, a dedicated hobby room, and multiple versatile living spaces, the functional floor plan easily accommodates a quiet home office, multi-generational living, or a household that simply needs room to breathe. Major updates include 2022 HVAC, new full sprinkler system with smart control box and updated basement. Throughout the move-in ready interior, high-end details, like beautiful plantation shutters, add timeless character, providing a comfortable, clean foundation to personalize the cosmetic details over time to your exact taste.
What truly sets this estate apart from standard Castle Pines homes is the land itself. Covered in beautiful landscaping including mature trees, the usable acreage offers a genuine sense of privacy and seclusion that is increasingly difficult to find in nearby subdivisions. Outside, the deck has been recently structurally reinforced and refreshed, offering a solid, move-in ready outdoor space to entertain or enjoy the quiet Colorado surroundings. The property has been intentionally priced to account for future personalization, allowing a savvy buyer to build immediate equity as they make it their own. For those comparing Castle Pines acreage properties for sale, the long-term value is undeniable; homes with this exact footprint, acreage, and mechanical baseline routinely command significantly higher prices once fully modernized. Coupled with an incredibly low HOA fee of just $150 a year, this is an incredible chance to secure the space, privacy, and land you actually want, without paying a premium for someone else's design choices. Pride of ownership shows in every corner of this meticulously maintained Charter Oaks home.
Virtual Tour: https://tinyurl.com/bdhf8wb2
Accepting backups
Price cut: $50K (6/16)
$1,145,000
7666 Coventry Drive, Castle Rock, CO 80108
5beds
4,291sqft
:
Get pre-qualified$7,066/mo
Single Family Residence
Built in 1986
2.25 Acres Lot
$-- Zestimate®
$267/sqft
$13/mo HOA
What's special
- 115 days |
- 186 |
- 2 |
Zillow last checked:
Listing updated:
Listed by:
Sarah Warne sarah@sarahwarnehomes.com,
eXp Realty, LLC
Source: REcolorado as distributed by MLS GRID,MLS#: 6984956
Facts & features
Interior
Bedrooms & bathrooms
- Bedrooms: 5
- Bathrooms: 5
- Full bathrooms: 4
- 1/2 bathrooms: 1
- Main level bathrooms: 2
- Main level bedrooms: 1
Bedroom
- Description: North Wing Of Main Floor, Down A Few Steps
- Level: Main
Bedroom
- Features: Primary Suite
- Level: Upper
Bedroom
- Level: Upper
Bedroom
- Level: Upper
Bedroom
- Level: Basement
Bathroom
- Level: Main
Bathroom
- Description: North Wing Of Main Floor, Down A Few Steps
- Level: Main
Bathroom
- Features: En Suite Bathroom, Primary Suite
- Level: Upper
Bathroom
- Level: Upper
Bathroom
- Level: Basement
Den
- Description: Currently Used A Cycling Workshop
- Level: Basement
Dining room
- Description: Currently Used As A Piano Room
- Level: Main
Family room
- Level: Main
Great room
- Level: Basement
Kitchen
- Level: Main
Laundry
- Level: Upper
Living room
- Level: Main
Utility room
- Level: Basement
Heating
- Forced Air
Cooling
- Central Air
Appliances
- Included: Convection Oven, Dishwasher, Disposal, Double Oven, Dryer, Gas Water Heater, Microwave, Oven, Range, Range Hood, Refrigerator, Self Cleaning Oven, Washer
Features
- Butcher Counters, Ceiling Fan(s), Eat-in Kitchen, Entrance Foyer, Five Piece Bath, Granite Counters, Kitchen Island, Pantry, Primary Suite, Smart Thermostat, Smoke Free, Tile Counters, Vaulted Ceiling(s), Walk-In Closet(s)
- Flooring: Carpet, Tile, Wood
- Windows: Skylight(s), Window Coverings
- Basement: Bath/Stubbed,Crawl Space,Finished,Full,Sump Pump,Walk-Out Access
- Number of fireplaces: 2
- Fireplace features: Family Room, Gas, Master Bedroom, Wood Burning
Interior area
- Total structure area: 4,291
- Total interior livable area: 4,291 sqft
- Finished area above ground: 2,825
- Finished area below ground: 1,270
Video & virtual tour
Property
Parking
- Total spaces: 3
- Parking features: Concrete
- Attached garage spaces: 3
Features
- Levels: Two
- Stories: 2
- Patio & porch: Covered, Deck, Front Porch, Patio
- Exterior features: Balcony, Gas Valve, Playground, Private Yard, Rain Gutters, Smart Irrigation
- Fencing: Full
- Has view: Yes
- View description: Meadow, Mountain(s)
Lot
- Size: 2.25 Acres
- Features: Corner Lot, Fire Mitigation, Greenbelt, Landscaped, Many Trees, Meadow, Open Space, Rolling Slope, Sprinklers In Front, Sprinklers In Rear
- Residential vegetation: Mixed, Natural State, Wooded
Details
- Parcel number: R0247708
- Zoning: ER
- Special conditions: Standard
Construction
Type & style
- Home type: SingleFamily
- Property subtype: Single Family Residence
Materials
- Wood Siding
- Foundation: Concrete Perimeter
Condition
- Updated/Remodeled
- Year built: 1986
Utilities & green energy
- Electric: 110V
- Water: Public
- Utilities for property: Electricity Connected, Internet Access (Wired), Natural Gas Connected
Community & HOA
Community
- Security: Carbon Monoxide Detector(s), Radon Detector, Smart Cameras
- Subdivision: Charter Oaks
HOA
- Has HOA: Yes
- HOA fee: $150 annually
- HOA name: Charter Oaks HOA
- HOA phone: 303-887-7448
Location
- Region: Castle Rock
Financial & listing details
- Price per square foot: $267/sqft
- Tax assessed value: $1,347,621
- Annual tax amount: $7,820
- Date on market: 4/9/2026
- Listing terms: Cash,Conventional,FHA,VA Loan
- Exclusions: Sellers Personal Property
- Ownership: Individual
- Electric utility on property: Yes
Estimated market value
Not available
Estimated sales range
Not available
Not available
Price history
| Date | Event | Price |
|---|---|---|
| 6/20/2026 | Pending sale | $1,145,000$267/sqft |
Source:  REcolorado as distributed by MLS GRID #6984956 Report a problem REcolorado as distributed by MLS GRID #6984956 Report a problem | ||
| 6/20/2026 | Contingent | $1,145,000$267/sqft |
Source: eXp Realty #6984956 Report a problem | ||
| 6/16/2026 | Price change | $1,145,000-4.2%$267/sqft |
Source: REcolorado as distributed by MLS GRID #6984956 Report a problem | ||
| 5/13/2026 | Price change | $1,195,000-4%$278/sqft |
Source: REcolorado as distributed by MLS GRID #6984956 Report a problem | ||
| 4/30/2026 | Price change | $1,245,000-3.9%$290/sqft |
Source: REcolorado as distributed by MLS GRID #6984956 Report a problem | ||
| 4/9/2026 | Listed for sale | $1,295,000+38.5%$302/sqft |
Source: REcolorado as distributed by MLS GRID #6984956 Report a problem | ||
| 7/7/2020 | Sold | $935,000-1.6%$218/sqft |
Source: Public Record Report a problem | ||
| 5/18/2020 | Pending sale | $950,000$221/sqft |
Source: Re/max Alliance #7389048 Report a problem | ||
| 5/2/2020 | Listed for sale | $950,000+53.2%$221/sqft |
Source: Re/max Alliance #7389048 Report a problem | ||
| 11/28/2007 | Sold | $620,000-4.6%$144/sqft |
Source: Public Record Report a problem | ||
| 11/14/2007 | Listed for sale | $650,000+38.3%$151/sqft |
Source: Obeo #531971 Report a problem | ||
| 1/27/2005 | Sold | $470,000+33.3%$110/sqft |
Source: Public Record Report a problem | ||
| 7/20/1995 | Sold | $352,500$82/sqft |
Source: Public Record Report a problem | ||
Public tax history
| Year | Property taxes | Tax assessment |
|---|---|---|
| 2025 | $7,069 -1.1% | $84,220 -4.7% |
| 2024 | $7,147 +34.7% | $88,360 -1% |
| 2023 | $5,306 -4% | $89,220 +35.6% |
| 2022 | $5,525 | $65,790 -2.8% |
| 2021 | -- | $67,680 +14.6% |
| 2020 | $4,845 +3.7% | $59,070 |
| 2019 | $4,671 0% | $59,070 +6% |
| 2018 | $4,671 +8% | $55,750 |
| 2017 | $4,323 +19.2% | $55,750 +21.8% |
| 2016 | $3,626 -2.4% | $45,790 |
| 2015 | $3,716 +5.9% | $45,790 +13.7% |
| 2014 | $3,511 | $40,260 |
| 2013 | -- | $40,260 -3.5% |
| 2012 | -- | $41,730 |
| 2011 | -- | $41,730 -15.6% |
| 2010 | -- | $49,460 +15.3% |
| 2009 | $1,841 | $42,880 |
| 2008 | -- | $42,880 +17.1% |
| 2007 | -- | $36,610 |
| 2006 | $3,113 +5.6% | $36,610 +2.2% |
| 2004 | $2,947 -10% | $35,820 -13.2% |
| 2003 | $3,273 | $41,250 |
| 2002 | -- | $41,250 +15% |
| 2001 | $2,936 -3% | $35,870 0% |
| 2000 | $3,026 | $35,874 |
Find assessor info on the county website
Monthly payment
Est. payment
Payment breakdown
Explore the cost of this home by adjusting the details. Changes won't be saved.Climate risks
Neighborhood: 80108
Nearby schools
GreatSchools rating
- 6/10Buffalo Ridge Elementary SchoolGrades: PK-5Distance: 0.7 mi
- 8/10Rocky Heights Middle SchoolGrades: 6-8Distance: 3.5 mi
- 9/10Rock Canyon High SchoolGrades: 9-12Distance: 3.8 mi
Schools provided by the listing agent
- Elementary: Buffalo Ridge
- Middle: Rocky Heights
- High: Rock Canyon
- District: Douglas RE-1
Source: REcolorado as distributed by MLS GRID. This data may not be complete. We recommend contacting the local school district to confirm school assignments for this home.
- $1,338,9004 bd5 ba3.3k sqft141 Charter Oaks Dr, Castle Rock, CO 80108Off Market
- $1,206,7004 bd4 ba3.7k sqft7669 Coventry Dr, Castle Rock, CO 80108Off Market

- $1,168,9005 bd3 ba4.5k sqft7740 Coventry Dr, Castle Rock, CO 80108Off Market
- $911,7002 bd3 ba2.3k sqft7719 Coventry Dr, Castle Rock, CO 80108Off Market
- $1,485,1006 bd5 ba5.2k sqft7770 Coventry Dr, Castle Rock, CO 80108Off Market
- $987,3003 bd3 ba2.2k sqft7767 Coventry Dr, Castle Rock, CO 80108Off Market
- $1,301,2005 bd5 ba3.7k sqft7705 Saxeborough Dr, Castle Rock, CO 80108Off Market
- $1,235,2004 bd3 ba4.5k sqft7665 Saxeborough Dr, Castle Rock, CO 80108Off Market
A local agent can set up tours, give advice and negotiate with sellers.
Similar homes
- $1,200,0005 bd3 ba3.4k sqft9338 Clydesdale Road, Castle Rock, CO 80108For Sale
 MLS ID #9593399, Chris Hartsfield, eXp Realty, LLC. REcolorado as distributed by MLS GRID
 - $1,250,0005 bd5 ba4.6k sqft3104 Ramshorn Drive, Castle Rock, CO 80108For Sale
 MLS ID #9977601, Ford Fountain Team, LIV Sotheby's International Realty. REcolorado as distributed by MLS GRID
 - $1,249,0005 bd5 ba4.9k sqft3228 Soaring Eagle Lane, Castle Rock, CO 80109For Sale
 MLS ID #7072102, Adam Price, Keller Williams DTC. REcolorado as distributed by MLS GRID
 - $1,140,0005 bd4 ba3.4k sqft7289 S Ireland Way, Centennial, CO 80016For Sale
 MLS ID #7424028, Brian Trampler, Corcoran Perry & Co.. REcolorado as distributed by MLS GRID
 - $1,297,0005 bd5 ba6k sqft8634 Selly Road, Parker, CO 80134For SaleMLS ID #4609954, Tom Gross, Kentwood Real Estate DTC, LLC. REcolorado as distributed by MLS GRID
- $1,125,0006 bd5 ba5.3k sqft2221 Ridgetrail Drive, Castle Rock, CO 80104For SaleMLS ID #8303519, Ken Hood, RE/MAX Professionals. REcolorado as distributed by MLS GRID
- $835,0005 bd3 ba4.2k sqft6686 Solana Drive, Castle Pines, CO 80108For SaleMLS ID #3955656, Taylor Vaughn, HomeSmart Realty. REcolorado as distributed by MLS GRID
- $1,140,0005 bd5 ba3.9k sqft1680 Legacy Trail, Elizabeth, CO 80107For SaleMLS ID #2736286, Sarah Phillips, Compass - Denver. REcolorado as distributed by MLS GRID
- $1,199,9954 bd4 ba3.7k sqft8965 N Awl Road, Parker, CO 80138For SaleMLS ID #2956972, Timothy Byers, Colorado Realty Partners. REcolorado as distributed by MLS GRID
- $1,080,0004 bd5 ba3.9k sqft390 Sheldon Avenue, Castle Rock, CO 80104For SaleMLS ID #9335525, Corey Martin, Keller Williams DTC. REcolorado as distributed by MLS GRID
- $1,199,9954 bd3 ba3.4k sqft3948 Seminole Pl, Sedalia, CO 80135For Sale
 MLS ID #8887215, Amy Hoffmann, RE/MAX Synergy LLC. elevateMLS
 - $1,250,0004 bd4 ba3.1k sqft6560 Winnebago Way, Sedalia, CO 80135For SaleMLS ID #8222405, Kristen Wolf, Titan One Realty Group. REcolorado as distributed by MLS GRID
- $850,0004 bd4 ba3.5k sqft12441 Turquoise Terrace Place, Castle Pines, CO 80108For SaleMLS ID #5046625, Kim Green, Realty One Group Premier Colorado. REcolorado as distributed by MLS GRID
- $775,0005 bd5 ba4.1k sqft7755 Solstice Way, Castle Rock, CO 80108For SaleMLS ID #3416918, Trenton Stringari, Genesis Realty. REcolorado as distributed by MLS GRID
- $750,0004 bd4 ba3.8k sqft7414 Halite Court, Castle Rock, CO 80108For SaleMLS ID #2407238, Danielle Dolan, eXp Realty, LLC. REcolorado as distributed by MLS GRID
- $1,525,0005 bd5 ba4.6k sqft5986 Saddle Creek Trail, Parker, CO 80134For SaleMLS ID #3714989, Steven Beam, RE/MAX Alliance. REcolorado as distributed by MLS GRID
- $1,100,0004 bd4 ba4.4k sqft3537 Meadow Creek Place, Littleton, CO 80126For SaleMLS ID #6746139, Chad Cabalka, RE/MAX Professionals. REcolorado as distributed by MLS GRID
- $879,9005 bd4 ba4.7k sqft1720 Wild Rye Ct, Castle Rock, CO 80109For SaleMLS ID #3507842, Cindy Sheldon, LIV Sotheby's International-Castle Pines. elevateMLS
- $930,0004 bd3 ba2.2k sqft3594 Cottonwood Avenue, Parker, CO 80134For SaleMLS ID #2315288, Paige McLaughlin, RE/MAX Alliance. REcolorado as distributed by MLS GRID
- $1,049,9004 bd3 ba5.2k sqft625 Coyote Trail, Elizabeth, CO 80107For SaleMLS ID #7815301, Angela Hernandez, LPT Realty. REcolorado as distributed by MLS GRID
