Nestled in the prestigious Kanata Estate, this exceptional Richcraft 4-bedroom, 3-bathroom residence immaculately maintained by the original owner, perfectly blends a classic, functional floor plan with modern elegance. Situated on the highly desirable and convenient Fletcher Circle, this turnkey property is within a Top-Rated School Zone, making it an unparalleled opportunity for growing families seeking top-tier education and an effortless lifestyle. From the welcoming front porch to the grand foyer, the elegant interior shines with freshly painted walls, upgraded modern lighting, and gleaming hardwood floors. The main level is designed for both daily living and sophisticated entertaining, featuring a formal dining room, a bright living room, and an open eat-in kitchen. The inviting family room serves as a central hub, anchored by a cozy fireplace, overlooking a beautifully landscaped private backyard. Step outside onto the spacious deck-a perfect oasis for hosting weekend gatherings or enjoying quiet afternoons with family and friends. The upper level boasts four generously sized bedrooms, including a luxurious primary retreat complete with a private ensuite bath. The three additional bedrooms are bright and spacious, sharing a well-appointed full bathroom. For extended living space, the partially finished lower level offers a versatile recreation room, ideal for a home theater, gym, or family entertainment area. Excellent parking with a spacious double-car garage and a 2-car driveway. Enjoy the ultimate convenience of being just moments away from the Kanata tech hub, steps to the Beaver Pond trails, Kanata Lakes Plaza, beautiful neighborhood parks, and minutes to the Tanger Outlets and Hwy 417. Marrying a Prime location, Premium schooling, and timeless style, this home is an absolute Must-See. Turn the key and Welcome Home!
Under contract
C$939,000
767 Fletcher Cir, Ottawa, ON K2T 0A8
4beds
3baths
Single Family Residence
Built in ----
3,825 Square Feet Lot
$-- Zestimate®
C$--/sqft
C$-- HOA
What's special
Welcoming front porchGrand foyerElegant interiorFreshly painted wallsUpgraded modern lightingGleaming hardwood floorsFormal dining room
- 16 days |
- 14 |
- 0 |
Zillow last checked:
Listing updated:
Listed by:
ROYAL LEPAGE INTEGRITY REALTY
Source: TRREB,MLS®#: X13485002 Originating MLS®#: Ottawa Real Estate Board
Originating MLS®#: Ottawa Real Estate BoardFacts & features
Interior
Bedrooms & bathrooms
- Bedrooms: 4
- Bathrooms: 3
Primary bedroom
- Level: Second
- Dimensions: 4.69 x 4.72
Bedroom 2
- Level: Second
- Dimensions: 3.05 x 3.66
Bedroom 3
- Level: Second
- Dimensions: 3.17 x 4.24
Bedroom 4
- Level: Second
- Dimensions: 3.35 x 3.51
Breakfast
- Level: Main
- Dimensions: 3.66 x 2.29
Dining room
- Level: Main
- Dimensions: 3.96 x 3.35
Family room
- Level: Main
- Dimensions: 4.27 x 4.91
Kitchen
- Level: Main
- Dimensions: 3.6 x 2.68
Living room
- Level: Main
- Dimensions: 3.9 x 3.96
Heating
- Forced Air, Gas
Cooling
- Central Air
Features
- Basement: Finished,Partially Finished
- Has fireplace: Yes
Interior area
- Living area range: 2000-2500 null
Property
Parking
- Total spaces: 6
- Parking features: Garage Door Opener
- Has garage: Yes
Features
- Stories: 2
- Pool features: None
Lot
- Size: 3,825 Square Feet
Details
- Parcel number: 045240233
Construction
Type & style
- Home type: SingleFamily
- Property subtype: Single Family Residence
Materials
- Brick, Vinyl Siding
- Foundation: Concrete
- Roof: Asphalt Shingle
Utilities & green energy
- Sewer: Sewer
Community & HOA
Location
- Region: Ottawa
Financial & listing details
- Annual tax amount: C$6,160
- Date on market: 6/24/2026
ROYAL LEPAGE INTEGRITY REALTY
ROYAL LEPAGE INTEGRITY REALTY
By pressing Contact Agent, you agree that the real estate professional identified above may call/text you about your search, which may involve use of automated means and pre-recorded/artificial voices. You don't need to consent as a condition of buying any property, goods, or services. Message/data rates may apply. You also agree to our Terms of Use. Zillow does not endorse any real estate professionals. We may share information about your recent and future site activity with your agent to help them understand what you're looking for in a home.
Price history
Price history is unavailable.
Public tax history
Tax history is unavailable.
Climate risks
Neighborhood: K2T
Nearby schools
GreatSchools rating
No schools nearby
We couldn't find any schools near this home.
- C$689,9003 bd3 ba-- sqft216 Badgeley Ave, Ottawa, ON K2T0A4For Sale

- C$685,0003 bd3 ba-- sqft34 Torbec Ave, Ottawa, ON K2T0B6For Sale

- C$1,089,0005 bd4 ba-- sqft72 Maricona Way, Ottawa, ON K2T1H3For Sale
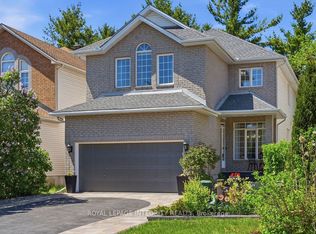
- C$674,9993 bd3 ba-- sqft27 Torbec Ave, Ottawa, ON K2T0B6For Sale
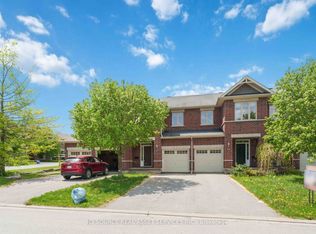
- C$--3 bd3 ba2.4k sqft254 Badgeley Ave, Ottawa, ON K2T0A7Off Market
- C$659,0004 bd4 ba-- sqft564 Remnor Ave, Ottawa, ON K2T0A5For Sale
- C$--3 bd3 ba-- sqft220 Keyrock Dr #220, Ottawa, ON K2T0B4Off Market
- C$739,9003 bd3 ba-- sqft563 Remnor Ave, Ottawa, ON K2T0A5For Sale
Similar homes
- C$998,0003 bd4 ba-- sqft16 Hemlo Cres, Ottawa, ON K2T 1C7For Sale
 MLS ID #X13534300, RE/MAX HALLMARK REALTY GROUP. TRREB
 - C$939,0004 bd4 ba-- sqft1 Elderwood Trl, Ottawa, ON K2S 1C9For Sale
 MLS ID #X13483434, ROYAL LEPAGE INTEGRITY REALTY. TRREB
 - C$899,0005 bd4 ba-- sqft60 Wilderness Way, Ottawa, ON K2S 2E3For Sale
 MLS ID #X13531860, ROYAL LEPAGE INTEGRITY REALTY. TRREB
 - C$1,089,0005 bd4 ba-- sqft72 Maricona Way, Ottawa, ON K2T 1H3For SaleMLS ID #X13168110, ROYAL LEPAGE INTEGRITY REALTY. TRREB
- C$739,9003 bd3 ba-- sqft563 Remnor Ave, Ottawa, ON K2T 0A5For SaleMLS ID #X13527940, ROYAL LEPAGE INTEGRITY REALTY. TRREB
- C$964,9004 bd3 ba-- sqft4 Pinecone Trl, Ottawa, ON K2S 1E1For SaleMLS ID #X13223052, ROYAL LEPAGE INTEGRITY REALTY. TRREB
- C$859,9004 bd4 ba-- sqft100 Sonesta Cir, Ottawa, ON K2S 0G6For SaleMLS ID #X13511338, ROYAL LEPAGE TEAM REALTY. TRREB
- C$685,0003 bd3 ba-- sqft34 Torbec Ave, Ottawa, ON K2T 0B6For SaleMLS ID #X13545572, ROYAL LEPAGE INTEGRITY REALTY. TRREB
- C$949,0004 bd3 ba-- sqft279 Sceptre Way, Ottawa, ON K2V 0C6For SaleMLS ID #X13446692, REMAX BOARDWALK REALTY. TRREB
- C$928,9004 bd3 ba-- sqft504 Landswood Way, Ottawa, ON K2S 0A5For SaleMLS ID #X13438728, PAUL RUSHFORTH REAL ESTATE INC.. TRREB
- C$799,9004 bd3 ba-- sqft2414 McGee Side Rd, Ottawa, ON K0A 1L0For SaleMLS ID #X13211476, ROYAL LEPAGE INTEGRITY REALTY. TRREB
- C$948,8004 bd3 ba-- sqft14 Wynridge Pl, Ottawa, ON K2M 2S9For SaleMLS ID #X13461848, ROYAL LEPAGE TEAM REALTY. TRREB
- C$689,9003 bd3 ba-- sqft216 Badgeley Ave, Ottawa, ON K2T 0A4For SaleMLS ID #X13513100, ROYAL LEPAGE PERFORMANCE REALTY. TRREB
- C$939,9904 bd3 ba-- sqft30 Summitview Dr, Ottawa, ON K2M 2V9For SaleMLS ID #X12987740, ROYAL LEPAGE PERFORMANCE REALTY. TRREB
- C$849,9004 bd3 ba-- sqft10 Cosburn Ave, Ottawa, ON K2H 8A1For SaleMLS ID #X13518704, PAUL RUSHFORTH REAL ESTATE INC.. TRREB
- C$999,9004 bd4 ba-- sqft29 Shady Branch Trl, Ottawa, ON K2S 1E1For SaleMLS ID #X13233614, RE/MAX HALLMARK REALTY GROUP. TRREB
- C$819,0004 bd4 ba-- sqft332 Liard St, Ottawa, ON K2S 1J8For SaleMLS ID #X13502988, ROYAL LEPAGE TEAM REALTY. TRREB
- C$799,9904 bd3 ba-- sqft331 Crossway Ter, Ottawa, ON K2S 2Z3For SaleMLS ID #X13464554, ROYAL LEPAGE TEAM REALTY. TRREB
- C$975,0004 bd3 ba-- sqft414 Landswood Way, Ottawa, ON K2S 0A3For SaleMLS ID #X13240544, RE/MAX ABSOLUTE REALTY INC.. TRREB
- C$898,8983 bd3 ba-- sqft116 Elfin Grv, Ottawa, ON K2V 0B9For SaleMLS ID #X13239932, PAUL RUSHFORTH REAL ESTATE INC.. TRREB
- Ontario
- Ottawa Division
- Ottawa
- K2T 0A8
- 767 Fletcher Cir
Nearby cities
Nearby neighborhoods
Nearby zip codes
Other Ottawa Topics
