Experience elevated luxury in this nearly 3,000-square-foot designer residence, where every detail has been thoughtfully curated with exceptional craftsmanship and bespoke finishes. Offering 4 bedrooms and 3 full baths, this exceptional home showcases sophisticated interiors with a level of design and finish rarely found in new construction. The open-concept floor plan is enhanced by impressive ceiling heights, designer lighting, custom architectural details, and premium finishes throughout. The gourmet kitchen is a true showpiece, featuring exquisite quartz countertops with dramatic waterfall edges, specialty marble accents, custom cabinetry, and top-tier finishes that seamlessly blend beauty and functionality. The expansive living and dining spaces create an elegant yet inviting atmosphere, perfect for both everyday living and entertaining. The luxurious main-level primary suite serves as a private retreat with a spa-inspired bath appointed with premium marble, designer fixtures, and refined finishes. Upstairs, two additional bedrooms, a spacious loft, and a dedicated office provide exceptional flexibility for today's lifestyle. Every room reflects a designer and decorator level of finish, with carefully selected materials, custom lighting, upscale fixtures, and distinctive details rarely found in new construction. A full basement offers endless possibilities for additional living space, while the attached two-car garage provides everyday convenience. Located in one of West Bloomfield's premier newer communities, residents enjoy resort-style amenities including a clubhouse, outdoor pool, fitness center, and beautifully maintained grounds, all just minutes from premier shopping, dining, parks, and everyday conveniences. This is a rare opportunity to own a truly luxury-appointed home distinguished by its exceptional craftsmanship, timeless design, and uncompromising attention to detail.
For sale
Price cut: $50K (8/17)
$929,000
7679 Larchwood Dr, West Bloomfield, MI 48322
4beds
4,735sqft
Single Family Residence
Built in 2025
6,098 Square Feet Lot
$914,800 Zestimate®
$196/sqft
$282/mo HOA
What's special
- 20 days |
- 1,034 |
- 80 |
Zillow last checked:
Listing updated:
Listed by:
Renee Lossia Acho 248-786-7790,
KW Domain 248-590-0800,
Tushar V Vakhariya 248-786-7790,
KW Domain
Source: Realcomp II,MLS#: 20261061016
Facts & features
Interior
Bedrooms & bathrooms
- Bedrooms: 4
- Bathrooms: 3
- Full bathrooms: 3
Primary bedroom
- Level: Entry
- Area: 288
- Dimensions: 12 X 24
Bedroom
- Level: Entry
- Area: 132
- Dimensions: 11 X 12
Bedroom
- Level: Second
- Area: 140
- Dimensions: 10 X 14
Bedroom
- Level: Second
- Area: 204
- Dimensions: 12 X 17
Other
- Level: Entry
- Area: 108
- Dimensions: 9 X 12
Other
- Level: Entry
- Area: 48
- Dimensions: 8 X 6
Other
- Level: Second
- Area: 48
- Dimensions: 8 X 6
Dining room
- Level: Entry
- Area: 110
- Dimensions: 10 X 11
Family room
- Level: Entry
- Area: 80
- Dimensions: 10 X 8
Kitchen
- Level: Entry
- Area: 130
- Dimensions: 10 X 13
Laundry
- Level: Entry
- Area: 50
- Dimensions: 10 X 5
Library
- Level: Second
- Area: 42
- Dimensions: 6 X 7
Living room
- Level: Entry
- Area: 510
- Dimensions: 15 X 34
Sitting room
- Level: Second
- Area: 132
- Dimensions: 12 X 11
Heating
- Forced Air, Natural Gas
Cooling
- Central Air
Appliances
- Laundry: Laundry Room
Features
- Basement: Finished,Walk Up Access
- Has fireplace: No
Interior area
- Total interior livable area: 4,735 sqft
- Finished area above ground: 2,822
- Finished area below ground: 1,913
Property
Parking
- Total spaces: 2
- Parking features: Two Car Garage, Attached
- Attached garage spaces: 2
Features
- Levels: Two
- Stories: 2
- Entry location: GroundLevelwSteps
- Pool features: None
Lot
- Size: 6,098 Square Feet
- Dimensions: 51 x 122
Details
- Parcel number: 1830177175
- Special conditions: Short Sale No,Standard
Construction
Type & style
- Home type: SingleFamily
- Architectural style: Colonial
- Property subtype: Single Family Residence
Materials
- Stone, Vinyl Siding
- Foundation: Basement, Poured
Condition
- New construction: No
- Year built: 2025
Utilities & green energy
- Sewer: Public Sewer
- Water: Public
Community & HOA
Community
- Subdivision: RESERVE/WEST BLOOMFIELD
HOA
- Has HOA: Yes
- HOA fee: $282 monthly
Location
- Region: West Bloomfield
Financial & listing details
- Price per square foot: $196/sqft
- Tax assessed value: $21,734
- Annual tax amount: $1,113
- Date on market: 8/8/2026
- Cumulative days on market: 20 days
- Listing agreement: Exclusive Right To Sell
- Listing terms: Cash,Conventional
Estimated market value
$914,800
$869,000 - $961,000
$5,545/mo
Price history
| Date | Event | Price |
|---|---|---|
| 8/17/2026 | Price change | $929,000-5.1%$196/sqft |
Source:  Realcomp II #20261061016 Report a problem Realcomp II #20261061016 Report a problem | ||
| 8/8/2026 | Listed for sale | $979,000$207/sqft |
Source: Realcomp II #20261061016 Report a problem | ||
Public tax history
Tax history is unavailable.
Monthly payment
Est. payment
Payment breakdown
Explore the cost of this home by adjusting the details. Changes won't be saved.Climate risks
Neighborhood: 48322
Nearby schools
GreatSchools rating
- 7/10Pleasant Lake Elementary SchoolGrades: K-5Distance: 1.4 mi
- 8/10Walnut Creek Middle SchoolGrades: 6-8Distance: 0.3 mi
- 6/10Walled Lake Central High SchoolGrades: 9-12Distance: 2.4 mi
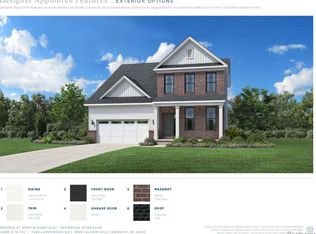
- $774,0005 bd3 ba2.5k sqft7683 Larchwood Dr, West Bloomfield, MI 48322Sold
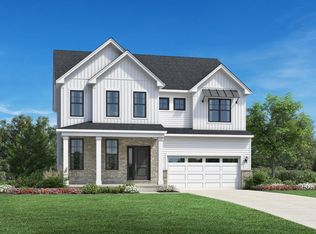
- $716,8005 bd3 ba2.8k sqft7659 Larchwood Dr, West Bloomfield, MI 48322Off Market
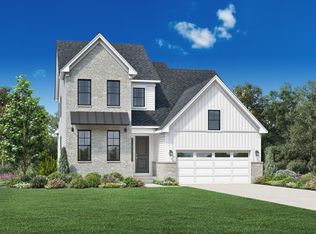
- $726,9004 bd3 ba2.6k sqft5631 Suffolk Ct, West Bloomfield, MI 48322Off Market
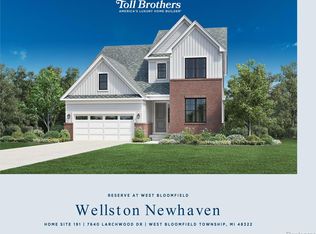
- $720,0003 bd3 ba2.6k sqft7640 Larchwood Dr, West Bloomfield, MI 48322Sold
- $765,0004 bd3 ba2.6k sqft5620 Suffolk Ct, West Bloomfield, MI 48322Sold
- $760,0004 bd3 ba2.6k sqft7635 Larchwood Dr, West Bloomfield, MI 48322Sold
- $849,0004 bd3 ba2.9k sqft7636 Larchwood Dr, West Bloomfield, MI 48322Pending
- $749,0003 bd3 ba2.6k sqft7647 Larchwood Dr, West Bloomfield, MI 48322Sold
A local agent can set up tours, give advice and negotiate with sellers.
Similar homes
- $930,0004 bd5 ba3.7k sqft7025 Yorkshire Ct, West Bloomfield, MI 48322For Sale
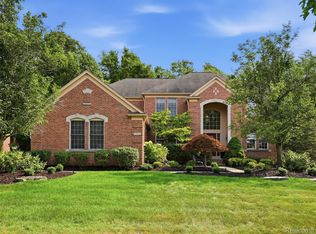
 MLS ID #20261056969, Alyse Robertelli, KW Domain. Realcomp II
 - $789,0004 bd5 ba5.7k sqft4994 Lake Bluff Rd, West Bloomfield, MI 48323For Sale
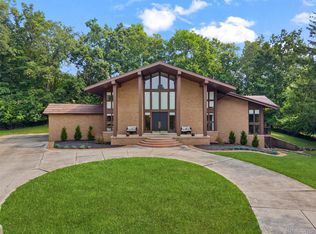 MLS ID #20261063128, Ann M Howard, Sullivan Howard Real Estate LLC. Realcomp II
 - $699,0004 bd4 ba4.5k sqft4575 Northridge Ct, West Bloomfield, MI 48323For Sale
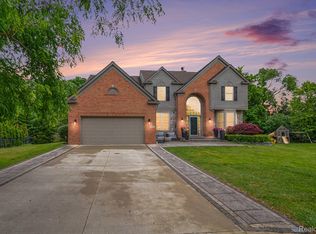 MLS ID #20261045674, Fadi Kashat, Golden Key Realty Group LLC. Realcomp II
 - $1,049,0004 bd5 ba5.4k sqft22440 Darcey Ct, Novi, MI 48374For Sale
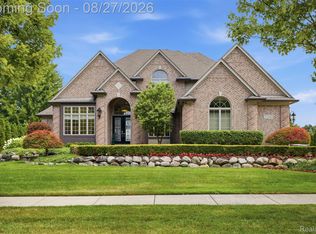 MLS ID #20261068033, Angela Jaafar, RE/MAX Dream Properties. Realcomp II
 - $854,8184 bd4 ba5k sqft1968 Scenic Dr, Milford, MI 48380For SaleMLS ID #20261065688, James Altene Jr, Keller Williams Premier. Realcomp II
- $499,9005 bd4 ba4.3k sqft6611 Cottonwood Knoll Ct, West Bloomfield, MI 48322For SaleMLS ID #20261066506, Kelly L Pine, The Agency Hall & Hunter. Realcomp II
- $617,0005 bd6 ba5.2k sqft31033 Evergreen Ct, Farmington Hills, MI 48331For SaleMLS ID #20261063748, Samir Mahmood, The Virtual Realty Group. Realcomp II
- $862,5006 bd5 ba5.9k sqft4948 Champlain Cir, West Bloomfield, MI 48323For SaleMLS ID #20261053473, Pierre G Binandeh, @properties Christie's Int'l R.E. Birmingham. Realcomp II
- $679,0004 bd3 ba4.5k sqft1756 Mountain Ash Dr, West Bloomfield, MI 48324For SaleMLS ID #20261062227, Adora Kassab Ibrahim, Lighthouse Real Estate Group Inc. Realcomp II
- $989,9004 bd4 ba5.1k sqft50940 Park Place Dr, Northville, MI 48167For SaleMLS ID #20261060097, Neal El-Sayed, Elegant Homes Realty. Realcomp II
- $829,9004 bd4 ba3.2k sqft24729 Cavendish Ave E, Novi, MI 48375For SaleMLS ID #20261065843, Allison Maher, Five Star Real Estate-Plymouth. Realcomp II
- $860,0005 bd4 ba4.8k sqft28296 Verona Dr, Novi, MI 48377For SaleMLS ID #20261056499, Mark Kent, Berkshire Hathaway HomeServices Kee Realty Bham. Realcomp II
- $798,8004 bd4 ba4.4k sqft879 Benjamin Dr, Troy, MI 48098For SaleMLS ID #20261067849, Doug J Shaw, RE/MAX First. Realcomp II
- $514,9004 bd3 ba2.4k sqft30249 Westgate Rd, Farmington Hills, MI 48334For SaleMLS ID #20261067803, Logan Smith, KW Domain. Realcomp II
- $1,389,0003 bd5 ba4.8k sqft2253 Lone Pine Rd, West Bloomfield, MI 48323For SaleMLS ID #20261066686, Katherine E Broock, Max Broock, REALTORS®-Birmingham. Realcomp II
- $849,9004 bd4 ba4.2k sqft25035 Samoset Ct, Novi, MI 48374For SaleMLS ID #20261044945, Camille Edwards, Berkshire Hathaway HomeServices Kee Realty Bham. Realcomp II
- $949,9004 bd5 ba5k sqft3276 Kern Rd, Lake Orion, MI 48360For Sale
 MLS ID #50215729, Kathleen Collins Wozniak, W.C. Collins Realty. MiRealSource
 - $999,9005 bd4 ba3.4k sqft30695 Bruce Ln, Franklin, MI 48025For SaleMLS ID #20261061058, Suzanne L Cavanaugh Stabile, Home Realty Partners. Realcomp II
- $725,0004 bd4 ba4.2k sqft13340 Andover Dr, Plymouth, MI 48170For SaleMLS ID #20261068386, Angela Jaafar, RE/MAX Dream Properties. Realcomp II
- $948,0006 bd3 ba5.3k sqft1350 Bald Eagle Lake Rd, Ortonville, MI 48462For SaleMLS ID #20261049951, Kristin E Wengren, Real Estate One-Ortonville. Realcomp II
