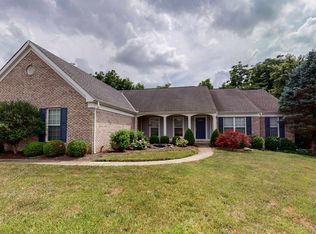
Welcome to 7687 Big Cedar Court, ideally situated on a cul-de-sac in the highly desirable Hearthstone community. This home is positioned on one of the premier lots in the neighborhood, offering a rare combination of privacy and natural beauty. The backyard is a true standout--backing to mature trees and green space, it provides a peaceful, park-like setting that is hard to find.
Proudly maintained by its original occupants, Inside, you'll find a well-cared-for property with a functional layout suited for both everyday living and entertaining. The home also features a walk-out basement and a desirable three-car garage. Major mechanical updates provide added value and peace of mind, including a new HVAC system (2026), water heater (2024), and roof (2019). The kitchen has been updated with new appliances in 2024, offering a fresh and modern touch. Conveniently located near shopping, dining, and major highways, this home combines privacy, location, and pride of ownership--making it a rare opportunity in Hearthstone.
Pending
Price cut: $15K (5/18)
$659,999
7687 Big Cedar Ct, Florence, KY 41042
5beds
--sqft
:
Get pre-qualified$4,538/mo
Single Family Residence, Residential
Built in 2004
-- sqft lot
$-- Zestimate®
$--/sqft
$67/mo HOA
What's special
Walk-out basementPremier lotPeaceful park-like settingThree-car garageWell-cared-for propertyPrivacy and natural beauty
- 86 days |
- 214 |
- 1 |
Zillow last checked:
Listing updated:
Listed by:
Bob Brocker 513-519-1561,
Huff Realty - Ft. Mitchell
Source: NKMLS,MLS#: 642149
Facts & features
Interior
Bedrooms & bathrooms
- Bedrooms: 5
- Bathrooms: 4
- Full bathrooms: 3
- 1/2 bathrooms: 1
Primary bedroom
- Features: Carpet Flooring, Walk-In Closet(s), Bath Adjoins, Tray Ceiling(s), Ceiling Fan(s)
- Level: First
- Area: 252
- Dimensions: 18 x 14
Bedroom 2
- Features: Carpet Flooring, Bath Adjoins
- Level: Second
- Area: 168
- Dimensions: 14 x 12
Bedroom 3
- Features: Carpet Flooring, Bath Adjoins
- Level: Second
- Area: 256
- Dimensions: 16 x 16
Bedroom 4
- Features: Carpet Flooring
- Level: Second
- Area: 180
- Dimensions: 15 x 12
Dining room
- Features: Chandelier
- Level: First
- Area: 195
- Dimensions: 15 x 13
Entry
- Features: Entrance Foyer
- Level: First
- Area: 153
- Dimensions: 17 x 9
Family room
- Features: Fireplace(s), Carpet Flooring, Bookcases
- Level: First
- Area: 483
- Dimensions: 23 x 21
Kitchen
- Features: Kitchen Island, Eat-in Kitchen, Wood Cabinets
- Level: First
- Area: 256
- Dimensions: 16 x 16
Laundry
- Features: Built-in Features, Utility Sink
- Level: First
- Area: 70
- Dimensions: 10 x 7
Office
- Features: Bookcases
- Level: First
- Area: 140
- Dimensions: 14 x 10
Primary bath
- Features: Ceramic Tile Flooring, Double Vanity
- Level: First
- Area: 156
- Dimensions: 13 x 12
Heating
- Forced Air
Cooling
- Central Air
Appliances
- Included: Electric Oven, Gas Cooktop, Dishwasher, Microwave, Refrigerator
- Laundry: Laundry Room, Main Level
Features
- Windows: Bay Window(s), Wood Frames
- Basement: Full
- Number of fireplaces: 1
- Fireplace features: Gas
Property
Parking
- Total spaces: 3
- Parking features: Driveway, Garage, Garage Faces Side
- Garage spaces: 3
- Has uncovered spaces: Yes
Features
- Levels: Two
- Stories: 2
- Has view: Yes
- View description: Trees/Woods
Lot
- Features: Cul-De-Sac
- Residential vegetation: Partially Wooded
Details
- Parcel number: 050001623400
- Zoning description: Residential
Construction
Type & style
- Home type: SingleFamily
- Architectural style: Traditional
- Property subtype: Single Family Residence, Residential
Materials
- Brick, Stone, Vinyl Siding
- Foundation: Poured Concrete
- Roof: Shingle
Condition
- Existing Structure
- New construction: No
- Year built: 2004
Utilities & green energy
- Sewer: Public Sewer
- Water: Public
- Utilities for property: Natural Gas Available, Sewer Available, Water Available
Community & HOA
HOA
- Has HOA: Yes
- Amenities included: Playground, Pool, Trail(s)
- Services included: Association Fees, Maintenance Grounds, Management, Snow Removal
- HOA fee: $800 annually
Location
- Region: Florence
Financial & listing details
- Tax assessed value: $422,000
- Annual tax amount: $4,108
- Date on market: 5/4/2026
- Cumulative days on market: 87 days
- Road surface type: Paved
Estimated market value
Not available
Estimated sales range
Not available
Not available
Price history
| Date | Event | Price |
|---|---|---|
| 6/12/2026 | Pending sale | $659,999 |
Source:  NKMLS #642149 Report a problem NKMLS #642149 Report a problem | ||
| 5/18/2026 | Price change | $659,999-2.2% |
Source: NKMLS #642149 Report a problem | ||
| 5/1/2026 | Listed for sale | $675,000+70.5% |
Source: NKMLS #642149 Report a problem | ||
| 8/16/2004 | Sold | $396,000 |
Source: Agent Provided Report a problem | ||
Public tax history
| Year | Property taxes | Tax assessment |
|---|---|---|
| 2024 | $4,108 -13.9% | $422,000 |
| 2023 | $4,772 +1.2% | $422,000 |
| 2022 | $4,717 +17.9% | $422,000 +18.2% |
| 2021 | $4,000 -3.5% | $357,100 |
| 2020 | $4,145 | $357,100 |
| 2019 | $4,145 +0.8% | $357,100 |
| 2018 | $4,114 +1.2% | $357,100 |
| 2017 | $4,064 | $357,100 |
| 2015 | $4,064 +6.2% | $357,100 +3.5% |
| 2013 | $3,826 | $345,000 |
| 2012 | -- | $345,000 -13.5% |
| 2011 | -- | $398,900 |
| 2010 | -- | $398,900 |
| 2009 | -- | $398,900 |
Find assessor info on the county website
Monthly payment
Est. payment
Payment breakdown
Explore the cost of this home by adjusting the details. Changes won't be saved.Climate risks
Neighborhood: 41042
Nearby schools
GreatSchools rating
- 8/10Longbranch Elementary SchoolGrades: PK-5Distance: 0.9 mi
- 6/10Ballyshannon Middle SchoolGrades: 6-8Distance: 1.9 mi
- 8/10Randall K. Cooper High SchoolGrades: 9-12Distance: 0.9 mi
Schools provided by the listing agent
- Elementary: Longbranch
- Middle: Camp Ernst Middle School
- High: Cooper High School
Source: NKMLS. This data may not be complete. We recommend contacting the local school district to confirm school assignments for this home.
- $616,7004 bd3 ba3.6k sqft7683 Big Cedar Ct, Florence, KY 41042Off Market
- $522,0005 bd3 ba3.3k sqft7691 Big Cedar Ct, Florence, KY 41042Off Market
- $640,7004 bd2 ba3.5k sqft2141 Blankenbecker Dr, Florence, KY 41042Off Market
- $542,1003 bd3 ba2.6k sqft2145 Blankenbecker Dr, Florence, KY 41042Off Market
- $600,4004 bd3 ba3k sqft7692 Big Cedar Ct, Florence, KY 41042Off Market
- $572,9005 bd3 ba3k sqft7679 Big Cedar Ct, Florence, KY 41042Off Market
- $611,0005 bd4 ba3.3k sqft2137 Blankenbecker Dr, Florence, KY 41042Off Market
- $523,3003 bd2 ba-- sqft2418 Preservation Way, Florence, KY 41042Off Market
A local agent can set up tours, give advice and negotiate with sellers.
A local lender can help you make sure your offer is ready when you are.
Similar homes
- $629,0004 bd4 ba3.5k sqft2081 Blankenbecker Dr, Florence, KY 41042For Sale
 MLS ID #645052, Jeffrey Forlenza, Diversified Realty Services. NKMLS
 - $598,9005 bd4 ba3.1k sqft2435 Preservation Way, Florence, KY 41042For Sale
 MLS ID #644482, Adam Hayhow, Coldwell Banker Realty. NKMLS
 - $639,9005 bd5 ba3.1k sqft8604 Treeline Dr, Florence, KY 41042For Sale
 MLS ID #643421, Dawn Craven, Coldwell Banker Realty FM. NKMLS
 - $489,9005 bd4 ba4.2k sqft7001 Shadetree Ct, Florence, KY 41042For Sale
 MLS ID #644318, Brandon Stamper, Plum Tree Realty. NKMLS
 - $599,9004 bd3 ba2.3k sqft10509 Killarney Dr, Union, KY 41091For SaleMLS ID #645124, Dawn Craven, Coldwell Banker Realty FM. NKMLS
- $599,9005 bd4 ba-- sqft9754 Windsor Way, Florence, KY 41042For SaleMLS ID #640311, Monica Howe, Huff Realty - Florence. NKMLS
- $514,9005 bd5 ba2.5k sqft1153 Appomattox Dr, Florence, KY 41042For SaleMLS ID #643681, Shane Achor, Coldwell Banker Realty. NKMLS
- $375,0004 bd4 ba2.9k sqft2756 Pebble Creek Way, Florence, KY 41042For SaleMLS ID #642490, Vickie House, RE/MAX Victory + Affiliates. NKMLS
- $425,0004 bd4 ba3.5k sqft8442 Woodcreek Dr, Florence, KY 41042For SaleMLS ID #644417, Sara Scheyer Arnett, RE/MAX Victory + Affiliates. NKMLS
- $539,0004 bd4 ba3.4k sqft8397 Saint Louis Blvd, Union, KY 41091For SaleMLS ID #643896, Kathy Sandel, Coldwell Banker Realty FM. NKMLS
- $459,0004 bd3 ba2.7k sqft1822 Mountainview Ct, Florence, KY 41042For SaleMLS ID #640945, Lianna Nguyen, eXp Realty, LLC. NKMLS
- $618,0004 bd4 ba3k sqft1125 Maxwell Dr, Union, KY 41091For SaleMLS ID #644915, Adrean Henson, KW Seven Hills Realty. NKMLS
- $609,0003 bd4 ba1.8k sqft10651 Aspen Pl, Union, KY 41091For SaleMLS ID #644976, Heather Townsend, Huff Realty - Florence. NKMLS
- $625,0004 bd3 ba4k sqft2641 Twin Hills Ct, Union, KY 41091For SaleMLS ID #641760, Michele O'Brien, Huff Realty - Ft. Mitchell. NKMLS
- $649,0004 bd4 ba-- sqft12052 Jockey Club Dr, Union, KY 41091For SaleMLS ID #644963, John Lorms Home Team, Keller Williams Realty Service. NKMLS
- $365,0003 bd2 ba-- sqft8436 Woodcreek Dr, Florence, KY 41042For SaleMLS ID #644555, Mike Parker, Huff Realty - Florence. NKMLS
- $450,0004 bd4 ba-- sqft10392 Lanes End Cir, Florence, KY 41042For SaleMLS ID #644354, Ryan Clendenin, Huff Realty - Florence. NKMLS
- $589,0005 bd4 ba3.8k sqft2324 Summerwoods Dr, Hebron, KY 41048For SaleMLS ID #644951, Blaire Hancock, Simple Fee Realty. NKMLS
- $725,0004 bd4 ba3.7k sqft2524 Three Trees Ln, Union, KY 41091For SaleMLS ID #644138, Aaron Smith, eXp Realty, LLC. NKMLS
- $724,0005 bd4 ba4.7k sqft949 Traemore Pl, Union, KY 41091For SaleMLS ID #643369, Alejandro Navarrete, Huff Realty - Florence. NKMLS
