Wonderful updated 3 Bedroom Townhouse. So many updates and improvements! Largest Floorplan with Open and Light Main Level and 3 Bedrooms upstairs. Carpet and Paint in 2022, Roof - 2024, HVAC - 2025, Water Heater - 2025, Washer/Dryer, Stove, Microwave and Refrigerator - 2025, Dishwasher 8/2026, Shed in Fenced yard - 2022 and Total Bathroom remodel upstairs -2025. Move in Ready! Bath has new tub, 12x12 Ceramic Tile Floor and Subway Tile Tub Surround with Accent Tiles. New Vanity with Rectangular Sink and All new Fixtures and Faucets. Updated lighting throughout the house. 2 Assigned parking spaces right in front of the door! Fenced low maintenance yard backs to trees and large residential property. Wonderful Town of Remington location.
Under contract
$334,900
7687 Wankoma Dr, Remington, VA 22734
3beds
1,452sqft
:
Get pre-qualified$2,209/mo
Townhouse
Built in 2002
1,329 Square Feet Lot
$335,500 Zestimate®
$231/sqft
$83/mo HOA
What's special
Fenced low maintenance yardNew tub
- 7 days |
- 139 |
- 6 |
Zillow last checked:
Listing updated:
Listed by:
Peggy Oremland 703-850-9633,
Samson Properties 7033788810
Source: Bright MLS,MLS#: VAFQ2023358
Facts & features
Interior
Bedrooms & bathrooms
- Bedrooms: 3
- Bathrooms: 2
- Full bathrooms: 1
- 1/2 bathrooms: 1
- Main level bathrooms: 1
Rooms
- Room types: Living Room, Dining Room, Primary Bedroom, Bedroom 2, Bedroom 3, Kitchen, Bathroom 1, Half Bath
Primary bedroom
- Level: Upper
Bedroom 2
- Level: Upper
Bedroom 3
- Level: Upper
Bathroom 1
- Level: Upper
Dining room
- Level: Main
Half bath
- Level: Main
Kitchen
- Level: Main
Living room
- Level: Main
Heating
- Heat Pump, Electric
Cooling
- Central Air, Electric
Appliances
- Included: Microwave, Dishwasher, Disposal, Dryer, Oven/Range - Electric, Refrigerator, Stainless Steel Appliance(s), Washer, Water Conditioner - Owned, Water Heater, Electric Water Heater
- Laundry: Has Laundry, Main Level
Features
- Bathroom - Tub Shower, Ceiling Fan(s), Combination Dining/Living, Dining Area, Open Floorplan, Kitchen - Country, Eat-in Kitchen, Kitchen - Table Space, Pantry, Walk-In Closet(s)
- Flooring: Carpet, Ceramic Tile, Vinyl
- Windows: Vinyl Clad, Window Treatments
- Has basement: No
- Has fireplace: No
Interior area
- Total structure area: 1,452
- Total interior livable area: 1,452 sqft
- Finished area above ground: 1,452
- Finished area below ground: 0
Video & virtual tour
Property
Parking
- Parking features: Assigned, Other
- Details: Assigned Parking, Assigned Space #: 7687, 7687
Accessibility
- Accessibility features: None
Features
- Levels: Two
- Stories: 2
- Exterior features: Sidewalks
- Pool features: None
- Fencing: Privacy,Back Yard,Wood
- Has view: Yes
- View description: Trees/Woods
Lot
- Size: 1,329 Square Feet
- Features: Level, No Thru Street, Backs to Trees
Details
- Additional structures: Above Grade, Below Grade
- Parcel number: 6877885190
- Zoning: TH
- Zoning description: Res Townhouse
- Special conditions: Standard
Construction
Type & style
- Home type: Townhouse
- Architectural style: Colonial
- Property subtype: Townhouse
Materials
- Vinyl Siding
- Foundation: Slab
Condition
- Excellent
- New construction: No
- Year built: 2002
Utilities & green energy
- Sewer: Public Sewer
- Water: Public
- Utilities for property: Cable Available, Electricity Available, Phone Available, Sewer Available, Water Available
Community & HOA
Community
- Subdivision: Wankoma Village
HOA
- Has HOA: Yes
- HOA fee: $83 monthly
- HOA name: WANKOMA VILLAGE HOA
Location
- Region: Remington
Financial & listing details
- Price per square foot: $231/sqft
- Tax assessed value: $245,100
- Annual tax amount: $2,370
- Date on market: 8/7/2026
- Listing agreement: Exclusive Right To Sell
- Listing terms: Cash,Conventional,FHA,VA Loan
- Ownership: Fee Simple
Estimated market value
$335,500
$319,000 - $352,000
$1,981/mo
Price history
| Date | Event | Price |
|---|---|---|
| 8/11/2026 | Contingent | $334,900$231/sqft |
Source:  Bright MLS #VAFQ2023358 Report a problem Bright MLS #VAFQ2023358 Report a problem | ||
| 8/7/2026 | Listed for sale | $334,900+20.3%$231/sqft |
Source: Bright MLS #VAFQ2023358 Report a problem | ||
| 4/21/2022 | Sold | $278,500+3.2%$192/sqft |
Source: Bright MLS #VAFQ2003600 Report a problem | ||
| 3/19/2022 | Pending sale | $269,900$186/sqft |
Source: Bright MLS #VAFQ2003600 Report a problem | ||
| 3/17/2022 | Listed for sale | $269,900+140.4%$186/sqft |
Source: Bright MLS #VAFQ2003600 Report a problem | ||
| 7/25/2002 | Sold | $112,258$77/sqft |
Source: Public Record Report a problem | ||
Public tax history
| Year | Property taxes | Tax assessment |
|---|---|---|
| 2025 | $2,370 +2.5% | $245,100 |
| 2024 | $2,311 +4.4% | $245,100 |
| 2023 | $2,213 | $245,100 |
| 2022 | $2,213 +35.5% | $245,100 +49.2% |
| 2021 | $1,633 | $164,300 |
| 2020 | -- | $164,300 |
| 2019 | $1,627 | $164,300 |
| 2018 | $1,627 | $164,300 +18.5% |
| 2016 | -- | $138,600 |
| 2015 | -- | $138,600 |
| 2014 | -- | $138,600 +31.5% |
| 2013 | -- | $105,400 |
| 2012 | -- | $105,400 |
| 2011 | -- | $105,400 |
| 2010 | -- | $105,400 -47.1% |
| 2009 | -- | $199,100 |
| 2008 | -- | $199,100 |
| 2007 | -- | $199,100 |
| 2005 | -- | $199,100 +87.1% |
| 2004 | -- | $106,400 +0.4% |
| 2003 | -- | $106,000 |
| 2002 | -- | -- |
Find assessor info on the county website
Monthly payment
Est. payment
Payment breakdown
Explore the cost of this home by adjusting the details. Changes won't be saved.Climate risks
Neighborhood: 22734
Nearby schools
GreatSchools rating
- 4/10Margaret M. Pierce Elementary SchoolGrades: PK-5Distance: 0.6 mi
- 3/10Cedar Lee Middle SchoolGrades: 6-8Distance: 3.9 mi
- 6/10Liberty High SchoolGrades: 9-12Distance: 4.7 mi
Schools provided by the listing agent
- District: Fauquier County Public Schools
Source: Bright MLS. This data may not be complete. We recommend contacting the local school district to confirm school assignments for this home.
- $342,6003 bd2 ba1.4k sqft7689 Wankoma Dr, Remington, VA 22734Off Market
- $334,2003 bd2 ba1.5k sqft7685 Wankoma Dr, Remington, VA 22734Off Market
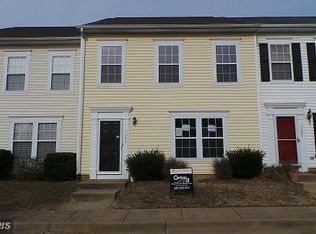
- $323,0003 bd1 ba1.3k sqft7683 Wankoma Dr, Remington, VA 22734Off Market
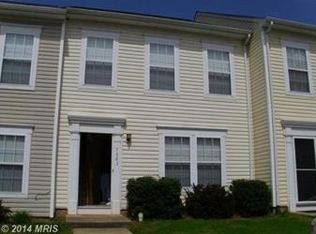
- $320,8003 bd2 ba1.3k sqft7691 Wankoma Dr, Remington, VA 22734Off Market
- $320,7003 bd2 ba1.2k sqft7681 Wankoma Dr, Remington, VA 22734Off Market
- $342,3003 bd3 ba1.4k sqft7693 Wankoma Dr, Remington, VA 22734Off Market
- $351,0003 bd2 ba1.5k sqft7679 Wankoma Dr, Remington, VA 22734Off Market
- $344,0003 bd3 ba1.3k sqft7686 Wankoma Dr, Remington, VA 22734Sold
A local agent can set up tours, give advice and negotiate with sellers.
Similar homes
- $300,0002 bd3 ba1.2k sqft183 Wankoma Dr, Remington, VA 22734For Sale

 MLS ID #VAFQ2023154, Harry Hasbun, Keller Williams Realty/Lee Beaver & Assoc.. Bright MLS
 - $340,0003 bd3 ba1.7k sqft6217 Willow Pl Lot 45, Bealeton, VA 22712For Sale
 MLS ID #VAFQ2023272, Jon Byram, Redfin Corporation. Bright MLS
 - $499,9003 bd3 ba1.6k sqft11747 Battle Ridge Dr, Remington, VA 22734For Sale
 MLS ID #VAFQ2023002, Jill Pivovarov, Sanctum Select Realty. Bright MLS
 - $330,0003 bd1 ba1.7k sqft7317 Pleasant Ln, Rixeyville, VA 22737For Sale
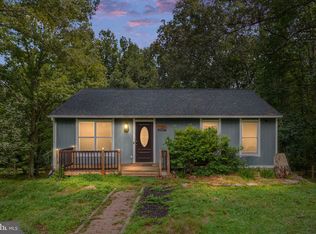 MLS ID #VACU2014512, Kristi Massie, Story House Real Estate. Bright MLS
 - $410,0003 bd2 ba1k sqft11249 Edgewood Dr, Bealeton, VA 22712For SaleMLS ID #VAFQ2023320, Dunia Woodward, Impact Real Estate, LLC. Bright MLS
- $349,7263 bd4 ba1.6k sqft672 Ripplebrook Dr, Culpeper, VA 22701For SaleMLS ID #VACU2014532, STACY FUTTERER, Samson Properties. Bright MLS
- $419,9003 bd4 ba1.6k sqft10866 Depot Dr, Bealeton, VA 22712For SaleMLS ID #VAFQ2022968, David Moore, Hawkins Moore & Company Real Estate LLC. Bright MLS
- $250,0003 bd2 ba1.1k sqftCedar Lee Condominium, Bealeton, VA 22712For SaleMLS ID #VAFQ2023364, Peter Van Cleave, Real Broker, LLC. Bright MLS
- $485,0003 bd2 ba1.7k sqft14311 Eggbornsville Rd, Culpeper, VA 22701For SaleMLS ID #VACU2014630, Peter Van Cleave, Real Broker, LLC. Bright MLS
- $329,9003 bd2 ba1.5k sqft143 Jefferson Ave, Locust Grove, VA 22508For SaleMLS ID #VAOR2014566, Mary Maurer, EXP Realty, LLC. Bright MLS
- $348,0003 bd3 ba1.8k sqft36039 Coyote Trl, Locust Grove, VA 22508For SaleMLS ID #VAOR2014320, Rachel Myrick, LPT Realty, LLC. Bright MLS
- $295,0002 bd3 ba1.2k sqft633 Bridlewood Dr, Culpeper, VA 22701For SaleMLS ID #VACU2014608, Mandy Brown, Century 21 Redwood Realty. Bright MLS
- $450,0003 bd2 ba1.3k sqft11351 Yeats Dr, Catlett, VA 20119For SaleMLS ID #VAFQ2023366, Joshua Slaubaugh, Keller Williams Fairfax Gateway. Bright MLS
- $330,0003 bd4 ba1.9k sqftFairview Village, Culpeper, VA 22701For SaleMLS ID #VACU2012984, Pearl Heglar, Samson Properties. Bright MLS
- $350,0003 bd1 ba1.1k sqft24177 Rapidan Rd, Mitchells, VA 22729For SaleMLS ID #VACU2014632, Pamela Tressler, CENTURY 21 New Millennium. Bright MLS
- $299,9993 bd2 ba1.3k sqft1804 Picadilly Circus, Culpeper, VA 22701For SaleMLS ID #VACU2014200, Sarah Keddie, Coldwell Banker Elite. Bright MLS
- $476,0003 bd2 ba1.5k sqft17047 Glenmore Ct, Culpeper, VA 22701For SaleMLS ID #VACU2014582, Emily Kallal, Golston Real Estate Inc.. Bright MLS
- $370,0003 bd4 ba1.6k sqft36058 Coyote Trl, Locust Grove, VA 22508For SaleMLS ID #VAOR2014852, Riley Harrison, RO.ME. Bright MLS
- $380,0002 bd2 ba1.4k sqft78 Hidden Lake Dr, Stafford, VA 22556For SaleMLS ID #VAST2051366, Tobin Moss, KW Metro Center. Bright MLS
- $349,0003 bd2 ba1.2k sqft203 Shackelford Well Rd, Fredericksburg, VA 22406For SaleMLS ID #VAST2050774, Cristian Sams, Samson Properties. Bright MLS
