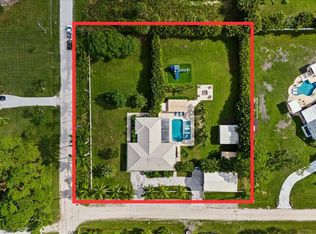
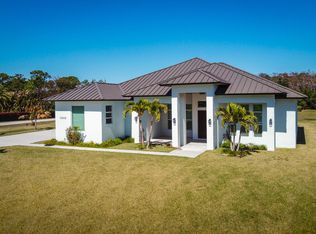
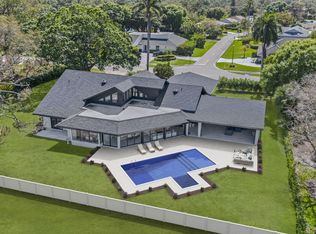
Swoop in on an ultra-modern home of uncompromised British West Indies style. This brand-new construction single level home situated on 1.32 acres is designed to be simply STUNNING. Offering 5 bedrooms, 5 bathrooms, 3 car garage and will boast a whopping 6273 total Sq Feet. The long list of comforts includes an opulent master suite, a well-presented entry, state of the art kitchen, laundry room, den, a library (for all the bookworms), 2 lanai's, a great room designed to entertain loved ones, a wet bar, impact glass windows, plus a ton more added benefit. Sophisticated, spacious and marked to be completed with the highest standards with cutting edge design, you'll have NOTHING TO DO BUT MOVE IN. But guess what, this home of grand proportions is 1 of 3 properties in Palm Beach Country Estates (1 more in Jupiter Farms) that is scheduled to begin construction has an alternative model sizing 3112 SQ FEET. This is a remarkable opportunity to get in on the ground level of your new construction home. Don't forget to ask about the optional 1000 SQ FT detached mother in law suite/garage, it will have jumping for joy. Arrange a time to come into the showroom, meet and greet the builder and tour the sites.
Accepting backups
$2,499,000
Xxx 76th Trail, Palm Beach Gardens, FL 33418
5beds
4,558sqft
:
Get pre-qualified$16,083/mo
Single Family Residence
Built in 2024
1.32 Acres Lot
$2,990,200 Zestimate®
$548/sqft
$-- HOA
What's special
- 1570 days |
- 30 |
- 1 |
Zillow last checked:
Listing updated:
Listed by:
Joelle Mary Nieves 561-603-7878,
Premier Brokers International
Source: BeachesMLS,MLS#: R10790314 Originating MLS: BeachesMLS
Originating MLS: BeachesMLSFacts & features
Interior
Bedrooms & bathrooms
- Bedrooms: 5
- Bathrooms: 5
- Full bathrooms: 5
- Main level bathrooms: 4
- Main level bedrooms: 5
Primary bedroom
- Level: Main
- Area: 468
- Dimensions: 30 X 15.6
Bedroom 2
- Level: Main
- Area: 182
- Dimensions: 14 X 13
Bedroom 3
- Level: Main
- Area: 195.36
- Dimensions: 13.2 X 14.8
Bedroom 4
- Level: Main
- Area: 260
- Dimensions: 20 X 13
Den
- Level: Main
- Area: 138.6
- Dimensions: 12.6 X 11
Dining room
- Level: Main
- Area: 589.6
- Dimensions: 26.8 X 22
Great room
- Level: Main
- Area: 432
- Dimensions: 27 X 16
Kitchen
- Level: Main
- Area: 375.2
- Dimensions: 26.8 X 14
Living room
- Level: Main
- Area: 589.6
- Dimensions: 26.8 X 22
Other
- Description: Wet Bar
- Level: Main
- Area: 105.6
- Dimensions: 11 X 9.6
Other
- Description: Library
- Level: Main
- Area: 171.36
- Dimensions: 13.6 X 12.6
Heating
- Central, Electric
Cooling
- Central Air, Ceiling Fan(s), Electric
Appliances
- Included: Dryer, Dishwasher, Electric Range, Disposal, Microwave, Oven, Refrigerator, Washer
- Laundry: Inside, Laundry Closet
Features
- Wet Bar, Cathedral Ceiling(s), Dining Area, Separate/Formal Dining Room, Eat-in Kitchen, High Ceilings, Main Level Primary, Pantry, Split Bedrooms, Storage, Separate Shower, Vaulted Ceiling(s), Walk-In Closet(s)
- Flooring: Ceramic Tile, Wood
- Doors: French Doors
Interior area
- Total structure area: 6,273
- Total interior livable area: 4,558 sqft
Video & virtual tour
Property
Parking
- Total spaces: 3
- Parking features: Attached, Garage, Garage Door Opener
- Attached garage spaces: 3
Features
- Levels: One
- Stories: 1
- Entry location: Entry Level Living Area Y
- Patio & porch: Covered, Patio, Porch, Balcony
- Exterior features: Balcony, Outdoor Living Area, Room For Pool
- Has view: Yes
- View description: Other
- Waterfront features: None
Lot
- Size: 1.32 Acres
- Features: 1-2 Acres
Details
- Parcel number: 00424109000007340
- Zoning: AR
Construction
Type & style
- Home type: SingleFamily
- Property subtype: Single Family Residence
Materials
- Block
- Roof: Slate
Condition
- New Construction
- New construction: Yes
- Year built: 2024
Utilities & green energy
- Electric: 3 Phase
- Sewer: Septic Tank
- Water: Public
- Utilities for property: Cable Available, Water Available
Community & HOA
Community
- Security: Fire Sprinkler System
- Subdivision: Palm Beach Country Estates
HOA
- Has HOA: No
- Amenities included: None
Location
- Region: Palm Beach Gardens
Financial & listing details
- Price per square foot: $548/sqft
- Annual tax amount: $5,807
- Date on market: 4/8/2022
- Cumulative days on market: 80 days
- Listing terms: Cash,Conventional,Owner Will Carry
Estimated market value
$2,990,200
$2.60M - $3.47M
$17,610/mo
Price history
| Date | Event | Price |
|---|---|---|
| 4/8/2022 | Listed for sale | $2,499,000$548/sqft |
Source:  BeachesMLS #RX-10790314 Report a problem BeachesMLS #RX-10790314 Report a problem | ||
Public tax history
Tax history is unavailable.
Monthly payment
Est. payment
Payment breakdown
Explore the cost of this home by adjusting the details. Changes won't be saved.Climate risks
Neighborhood: 33418
Nearby schools
GreatSchools rating
- 10/10Marsh Pointe Elementary SchoolGrades: PK-5Distance: 3.8 mi
- 8/10Independence Middle SchoolGrades: 6-8Distance: 2.3 mi
- 6/10William T. Dwyer High SchoolGrades: PK,9-12Distance: 4 mi
Schools provided by the listing agent
- Elementary: Marsh Pointe
- Middle: Independence
- High: William T. Dwyer
Source: BeachesMLS. This data may not be complete. We recommend contacting the local school district to confirm school assignments for this home.
- $380,160-- bd-- ba-- sqft16225 76th Trl N, Palm Beach Gardens, FL 33418Off Market
- $1,364,9004 bd4 ba3.4k sqft16183 76th Trl N, Palm Beach Gardens, FL 33418Off Market
- $837,0004 bd2 ba2.4k sqft16230 77th Trl N, Palm Beach Gardens, FL 33418Sold
- $1,355,5005 bd4 ba5.1k sqft7660 162nd Ct N, Palm Beach Gardens, FL 33418Off Market
- $1,197,1003 bd3 ba3.9k sqft7707 162nd Ct N, Palm Beach Gardens, FL 33418Off Market
- $1,563,1005 bd4 ba3.3k sqft16184 76th Trl N, West Palm Beach, FL 33418Off Market
- $--1.15 AcresLOT P 76th Trl N LOT P-326, Palm Beach Gardens, FL 33418Off Market
- $725,9004 bd2 ba1.7k sqft16186 N 77th Trl, Palm Beach Gardens, FL 33418Off Market
A local agent can set up tours, give advice and negotiate with sellers.
A local lender can help you make sure your offer is ready when you are.
Similar homes
- $2,150,0005 bd5 ba3.4k sqft7595 155th Place N, Palm Beach Gardens, FL 33418New Construction
 MLS ID #R11166393, Stacy Michelle Probst, Berman Realty. BeachesMLS
 - $2,499,0004 bd5 ba3.7k sqft6549 Eastpointe Pines Street, Palm Beach Gardens, FL 33418For Sale
 MLS ID #B26002063, Doug Campion, RE/MAX Select Group. BeachesMLS
 - $2,595,0004 bd4 ba3.7k sqft155 Lucia Court, Jupiter, FL 33478For Sale
 MLS ID #B26054231, Philip Cacciatore, The Keyes Company (PBG). BeachesMLS
 - $2,250,0004 bd4 ba3.5k sqft13526 Artisan Circle, Palm Beach Gardens, FL 33418For Sale
 MLS ID #B26038549, Cibie Cahur, Keller Williams Realty Jupiter. BeachesMLS
 - $2,350,0004 bd4 ba3.6k sqft13418 Artisan Circle, Palm Beach Gardens, FL 33418For SaleMLS ID #B26037734, Bryan Garces, William Raveis Florida, LLC. BeachesMLS
- $2,400,0004 bd4 ba3.6k sqft11871 Randolph Siding Road N, Jupiter, FL 33478For SaleMLS ID #B26036769, Tasha Guerino, Douglas Elliman Jupiter. BeachesMLS
- $2,090,0004 bd4 ba4.2k sqft7661 Bold Lad Road, Palm Beach Gardens, FL 33418For SaleMLS ID #B26030354, Cliff Glansen, FlatFee.com. BeachesMLS
- $2,499,0004 bd6 ba4.2k sqft130 Gardenia Isles Drive, Palm Beach Gardens, FL 33418For SaleMLS ID #B26028893, Michael L Leibowitz, Leibowitz Realty Group, LLC./PBG. BeachesMLS
- $2,850,0004 bd4 ba3.1k sqft142 Porto Vecchio Way, Palm Beach Gardens, FL 33418For SaleMLS ID #B26052750, Victoria Wolf Rosenfield, Leibowitz Realty Group, LLC./PBG. BeachesMLS
- $2,729,9905 bd6 ba5.1k sqft13298 Artisan Circle, Palm Beach Gardens, FL 33418New ConstructionBeachesMLS
- $2,890,0005 bd5 ba5k sqft4456 Hickory Drive, Palm Beach Gardens, FL 33418For SaleMLS ID #F10538766, Megan Lynn Green, SimpliHOM. BeachesMLS
- $2,799,9904 bd5 ba4.3k sqft13267 Artisan Circle, Palm Beach Gardens, FL 33418New ConstructionBeachesMLS
- $2,395,0003 bd4 ba3k sqft13159 Artisan Circle, Palm Beach Gardens, FL 33418For SaleMLS ID #R11138889, Bryan Garces, William Raveis Florida, LLC. BeachesMLS
- $3,150,0004 bd5 ba3.5k sqft5705 Gauguin Terrace, Palm Beach Gardens, FL 33418For SaleMLS ID #R11157899, Tracy Ward, Douglas Elliman Jupiter. BeachesMLS
- $3,000,0005 bd3 ba3.7k sqft19526 W Trails End Terrace, Jupiter, FL 33458For SaleMLS ID #B26044517, Justin Raymond Orlando, Compass Florida LLC. BeachesMLS
- $1,899,9004 bd3 ba2.8k sqft2 Old Fence Road, Palm Beach Gardens, FL 33418For SaleMLS ID #B26029706, Eric G Ramsay III, Premier Brokers International. BeachesMLS
- $2,299,0003 bd4 ba2.9k sqft13234 Artisan Circle, Palm Beach Gardens, FL 33418For SaleMLS ID #B26018115, Jason B Marcantonio, Alton Life Realty LLC. BeachesMLS
- $1,799,0004 bd4 ba3.8k sqft13237 Alton Road, Palm Beach Gardens, FL 33418For SaleMLS ID #R11169118, Jason B Marcantonio, Alton Life Realty LLC. BeachesMLS
- $2,498,9905 bd7 ba5.3k sqft9124 Coral Isles Circle, Palm Beach Gardens, FL 33412For SaleMLS ID #B26033229, Mitchell S Frank, Echo Fine Properties. BeachesMLS
- $2,975,0004 bd5 ba4.3k sqft4218 Mendel Lane, Palm Beach Gardens, FL 33418For SaleMLS ID #R11138684, Robert J Goodman, LoKation. BeachesMLS
