Location! Location! Location! New to the market is this turnkey 3-bedroom, 2.5-bath condo located in the desirable Residences at Nemasket River! Built in 2018 and tucked away at the end of a dead-end cul-de-sac, this unit offers one of the more private locations within the development. The first floor features a half bath, spacious living room with a gas fireplace, dining area, and a lovely kitchen complete with white shaker cabinetry, granite countertops, breakfast bar, and oversized pantry. Upstairs, the thoughtfully designed second floor offers a private primary suite with its own full bathroom and laundry, along with two additional bedrooms and another full bath. Sliders off the dining area lead to a composite deck overlooking a private section of the common space, creating a peaceful spot to relax or entertain. The full walkout basement provides plenty of storage and exciting possibilities for future expansion! Additional features include a 2-car garage, gas heat, town water, pet-friendly living, & convenient access to the commuter rail & major highways just outside the development Move-in ready, private, & perfectly positioned for commuters, this one checks all the boxes!
For sale
$599,900
77 Riverside Dr #77, Lakeville, MA 02347
3beds
2,806sqft
Condominium, Townhouse
Built in 2018
-- sqft lot
$-- Zestimate®
$214/sqft
$345/mo HOA
What's special
Breakfast barDining areaPrivate locationGranite countertopsTwo additional bedroomsOversized pantry
- 2 days |
- 39 |
- 1 |
Zillow last checked:
Listing updated:
Listed by:
Katie Elderkin 508-863-5889,
Keller Williams South Watuppa 508-677-3233
Source: MLS PIN,MLS#: 73566973
Facts & features
Interior
Bedrooms & bathrooms
- Bedrooms: 3
- Bathrooms: 3
- Full bathrooms: 2
- 1/2 bathrooms: 1
Primary bedroom
- Level: Second
Bedroom 2
- Level: Second
Bedroom 3
- Level: Second
Primary bathroom
- Features: Yes
Bathroom 1
- Level: First
Bathroom 2
- Level: Second
Bathroom 3
- Level: Second
Dining room
- Level: First
Kitchen
- Level: First
Living room
- Level: First
Heating
- Forced Air, Natural Gas
Cooling
- Central Air
Appliances
- Included: Range, Dishwasher, Microwave, Refrigerator, Washer, Dryer
- Laundry: Second Floor, In Unit, Electric Dryer Hookup
Features
- Walk-up Attic
- Flooring: Wood, Tile
- Has basement: Yes
- Number of fireplaces: 1
Interior area
- Total structure area: 2,806
- Total interior livable area: 2,806 sqft
- Finished area above ground: 1,958
- Finished area below ground: 848
Property
Parking
- Total spaces: 4
- Parking features: Attached, Off Street
- Attached garage spaces: 2
- Uncovered spaces: 2
Features
- Patio & porch: Porch, Deck - Composite
- Exterior features: Porch, Deck - Composite, Rain Gutters, Sprinkler System
Details
- Parcel number: M:0062 B:0003 L:010B77,5089538
- Zoning: I
Construction
Type & style
- Home type: Townhouse
- Property subtype: Condominium, Townhouse
Materials
- Frame
- Roof: Shingle
Condition
- Year built: 2018
Utilities & green energy
- Electric: Circuit Breakers, 200+ Amp Service
- Sewer: Private Sewer
- Water: Public
- Utilities for property: for Electric Range, for Electric Dryer
Community & HOA
Community
- Features: Public Transportation, Walk/Jog Trails, Golf, Conservation Area, Highway Access, Public School, T-Station
HOA
- Services included: Sewer, Maintenance Grounds, Snow Removal, Trash, Reserve Funds
- HOA fee: $345 monthly
Location
- Region: Lakeville
Financial & listing details
- Price per square foot: $214/sqft
- Tax assessed value: $599,600
- Annual tax amount: $5,840
- Date on market: 8/21/2026
- Listing terms: Seller W/Participate
Estimated market value
Not available
Estimated sales range
Not available
$1,825/mo
Price history
| Date | Event | Price |
|---|---|---|
| 8/22/2026 | Listed for sale | $599,900$214/sqft |
Source: MLS PIN #73566973 Report a problem | ||
| 4/2/2021 | Listing removed | -- |
Source: Zillow Rental Manager Report a problem | ||
| 3/3/2021 | Listed for rent | $1,750$1/sqft |
Source: Zillow Rental Manager Report a problem | ||
Public tax history
Tax history is unavailable.
Monthly payment
Est. payment
Payment breakdown
Explore the cost of this home by adjusting the details. Changes won't be saved.Climate risks
Neighborhood: North Lakeville
Nearby schools
GreatSchools rating
- 7/10Assawompset Elementary SchoolGrades: K-3Distance: 2.4 mi
- 6/10Freetown-Lakeville Middle SchoolGrades: 6-8Distance: 6.9 mi
- 7/10Apponequet Regional High SchoolGrades: 9-12Distance: 6.6 mi
- $509,9003 bd3 ba1.5k sqft69 Riverside Dr #69, Lakeville, MA 02347Sold
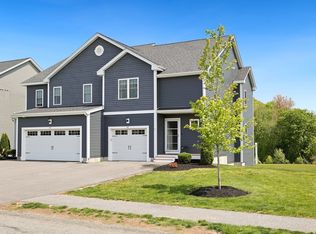
- $592,0003 bd2 ba1.9k sqft75 Riverside Dr, Lakeville, MA 02347Off Market
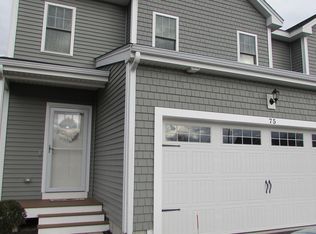
- $634,9003 bd3 ba2.6k sqft2 Beverlys Way #2, Lakeville, MA 02347Sold
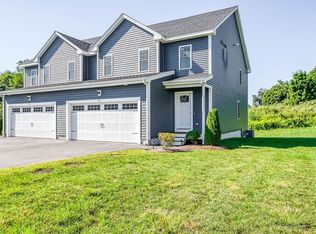
- $483,0003 bd3 ba1.5k sqft73 Riverside Dr #73, Lakeville, MA 02347Off Market

- $587,3003 bd2 ba1.9k sqft77 Riverside Dr, Lakeville, MA 02347Off Market
- $577,9003 bd2 ba1.9k sqft67 Riverside Dr, Lakeville, MA 02347Off Market
- $516,9003 bd2 ba1.4k sqft73 Riverside Dr, Lakeville, MA 02347Off Market
- $535,2003 bd2 ba1.5k sqft16 Beverlys Way, Lakeville, MA 02347Off Market
A local agent can set up tours, give advice and negotiate with sellers.
Similar homes
- $479,0003 bd3 ba1.4k sqftRiver’s Edge, Lakeville, MA 02347For Sale
 MLS ID #73556346, Diana DiPietro, Owlhouse Realty Co.. MLS PIN
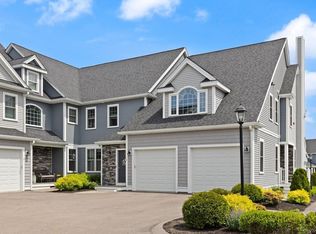
 - $585,0002 bd2 ba1.8k sqftThe Villas At Lebaron Hills, Lakeville, MA 02347For Sale
 MLS ID #73524716, Weinstein Keach Group, Coldwell Banker Realty - Easton. MLS PIN
 - $599,9002 bd3 ba1.6k sqft943 Stonegate Lndg, Dighton, MA 02715For Sale
 MLS ID #73566105, Lauren Lindo, ELITE Property Group LLC. MLS PIN
 - $640,0004 bd3 ba2.6k sqft73 Wareham St, Middleboro, MA 02346For Sale
 MLS ID #73546235, The TrustPoint Group, eXp Realty LLC - Corporate Office. MLS PIN
 - $700,0003 bd3 ba1.7k sqft102 County St, Lakeville, MA 02347For SaleMLS ID #73491829, Cindy Brouwer, Cindy Brouwer Real Estate. MLS PIN
- $789,0005 bd3 ba2.3k sqft86 Taunton St, Lakeville, MA 02347For SaleMLS ID #73526102, Glenn Crowninshield, J.S. Realty. MLS PIN
- $799,0003 bd2 ba3.4k sqft229 Tispaquin St, Middleboro, MA 02346For SaleMLS ID #73555359, Elizabeth Moses, LPT Realty - Home & Key Group. MLS PIN
- $875,0004 bd4 ba3.1k sqft115 Cross St, Bridgewater, MA 02324For SaleMLS ID #73565910, Karly Graham, eXp Realty LLC. MLS PIN
- $649,9003 bd2 ba1.7k sqft140 Elm St, Halifax, MA 02338For SaleMLS ID #73560575, Deborah Warwick, Realty One Group Dream Makers. MLS PIN
- $749,9004 bd3 ba2.4k sqft5 County St, Berkley, MA 02779For SaleMLS ID #73536876, Dan Gouveia Team, Keller Williams Realty. MLS PIN
- $589,0003 bd1 ba1.6k sqft3235 Sharps Lot Rd, Dighton, MA 02715For SaleMLS ID #73563100, Christopher Migneault, Migneault REALTORS®. MLS PIN
- $529,0003 bd3 ba2.6k sqft138 Sprague St, Fall River, MA 02724For SaleMLS ID #73566281, Jennifer DaPonte, Keller Williams Coastal. MLS PIN
- $620,0003 bd3 ba2.3k sqftVillage River Bend, West Bridgewater, MA 02379For SaleMLS ID #73504151, Joseph Kwiatkowski, Today Real Estate, Inc.. MLS PIN
- $699,0003 bd4 ba2.6k sqft650 Crane Ave S, Taunton, MA 02780For SaleMLS ID #73561182, Elizabeth G. Schultz, Berkshire Hathaway HomeServices Evolution Properties. MLS PIN
- $699,9004 bd3 ba2.1k sqft50 Conant St, Bridgewater, MA 02324For SaleMLS ID #73564237, Janice Johnson Plumer, Lamacchia Realty, Inc.. MLS PIN
- $639,0003 bd2 ba1.5k sqft7 Lascala Ave, Plymouth, MA 02360For SaleMLS ID #73561775, Karen Bandera, South Shore Sotheby's International Realty. MLS PIN
- $689,0004 bd3 ba2.6k sqft100 Stony Brook Rd, Raynham, MA 02767For SaleMLS ID #73560400, Paula Noonan, Pleasant View Real Estate. MLS PIN
- $599,9004 bd2 ba1.7k sqft583 Whetstone Hill Rd, Somerset, MA 02726For SaleMLS ID #73559758, Christina Almeida, Keller Williams South Watuppa. MLS PIN
- $854,9004 bd3 ba2.1k sqft90 Howland Rd, Lakeville, MA 02347For SaleMLS ID #73522559, Phil and Debbie Rose, LAER Realty Partners / Rose Homes & Real Estate. MLS PIN
- $599,9004 bd2 ba2.2k sqft52 Prospect Ave, Attleboro, MA 02703For SaleMLS ID #73556916, Lois Decoste, Century 21 North East. MLS PIN
