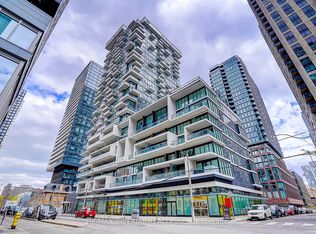
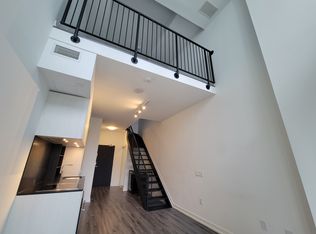
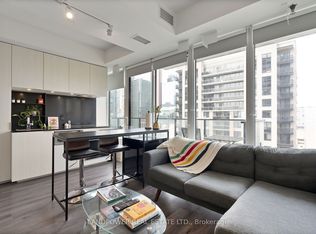
Stunning 2-Bedroom Corner Residence Showcasing Panoramic Skyline Views And Exceptional Natural Light Through Floor-To-Ceiling Windows. The Well-Designed Corner Layout Offers Both Abundant Sunlight. Thoughtful Separation Between The Primary And Second Bedrooms, Providing Enhanced Privacy And Comfortable Independent Living. Spacious Bedrooms Easily Accommodate Queen-Size Beds. Upgraded Closets Feature Custom-Built Storage Solutions, Maximizing Both Style And Functionality. Upgraded Separate Bosch Washer And Dryer Make Laundry More Convenient And Ensure More Thorough Drying. The Second Bedroom Is Also Equipped With Motorized Zebra Blinds, Offering Effortless Light And Privacy Control. Ideally Located Within Walking Distance To The Subway, Eaton Centre, And Toronto Metropolitan University (TMU), This Sleek Open-Concept Home With Refined Finishes Offers An Elevated Urban Lifestyle, Ideal For First-Time Buyers, Discerning Investors, Or Those Seeking A Sophisticated Downtown Residence.
For sale
C$658,000
77 Shuter St #1802, Toronto, ON M5B 0B8
2beds
2baths
Apartment
Built in ----
-- sqft lot
$-- Zestimate®
C$--/sqft
C$553/mo HOA
What's special
Panoramic skyline viewsWell-designed corner layoutAbundant sunlight
- 17 hours
- 9
- 1
Zillow last checked:
Listing updated:
Listed by:
BAY STREET GROUP INC.
Source: TRREB,MLS®#: C13763304 Originating MLS®#: Toronto Regional Real Estate Board
Originating MLS®#: Toronto Regional Real Estate BoardFacts & features
Interior
Bedrooms & bathrooms
- Bedrooms: 2
- Bathrooms: 2
Primary bedroom
- Description: Kitchen
- Level: Main
- Area: 17.6 Square Meters
- Area source: Other
- Dimensions: 3.05 x 5.77
Bedroom
- Description: Bedroom
- Level: Ground
- Area: 9.11 Square Meters
- Area source: Other
- Dimensions: 2.72 x 3.35
Bedroom 2
- Description: Bedroom 2
- Level: Main
- Area: 7.18 Square Meters
- Area source: Other
- Dimensions: 2.92 x 2.46
Bathroom
- Level: Main
- Dimensions: 2.31 x 1.51
Other
- Level: Main
Kitchen
- Description: Dining Room
- Level: Main
- Area: 17.6 Square Meters
- Area source: Other
- Dimensions: 3.05 x 5.77
Living room
- Description: Living Room
- Level: Main
- Area: 17.6 Square Meters
- Area source: Other
- Dimensions: 3.05 x 5.77
Heating
- Heat Pump, Gas
Cooling
- Central Air
Appliances
- Included: Countertop Range
- Laundry: In-Suite Laundry
Features
- Flooring: Carpet Free
- Basement: None
- Has fireplace: No
Interior area
- Living area range: 600-699 null
Property
Parking
- Parking features: None
- Has garage: Yes
Features
- Exterior features: Open Balcony
Details
- Parcel number: 768010220
Construction
Type & style
- Home type: Apartment
- Property subtype: Apartment
- Attached to another structure: Yes
Materials
- Concrete
Community & HOA
HOA
- Amenities included: Concierge, Exercise Room, Gym, Outdoor Pool, Visitor Parking
- Services included: Water Included, CAC Included, Common Elements Included, Building Insurance Included
- HOA fee: C$553 monthly
- HOA name: TSCC
Location
- Region: Toronto
Financial & listing details
- Annual tax amount: C$3,314
- Date on market: 9/9/2026
Price history
Price history is unavailable.
Public tax history
Tax history is unavailable.
Climate risks
Neighborhood: Church
Nearby schools
GreatSchools rating
No schools nearby
We couldn't find any schools near this home.

Similar homes
- C$659,0002 bd2 ba-- sqft88 North Condo, Toronto, ON M5B 0B8For Sale
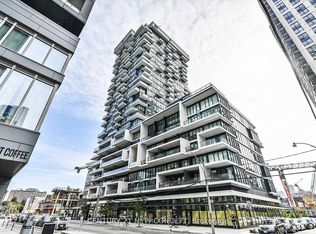 MLS ID #C13599490, CENTURY 21 NEW CONCEPT. TRREB
 - C$588,0003 bd1 ba-- sqft251 Jarvis St #2410, Toronto, ON M5B 0C3New Construction
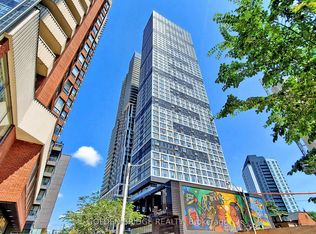 MLS ID #C13760288, GOLDEN BRIDGE REALTY. TRREB
 - C$495,0002 bd2 ba-- sqftSocial Condominiums, Toronto, ON M5B 0C7For Sale
 MLS ID #C13762624, RE/MAX HALLMARK BIBBY GROUP REALTY. TRREB
 - C$629,0002 bd1 ba-- sqft181 Dundas St E #3010, Toronto, ON M5A 0N5For Sale
 MLS ID #C13742818, ROYAL LEPAGE REAL ESTATE SERVICES LTD.. TRREB
