
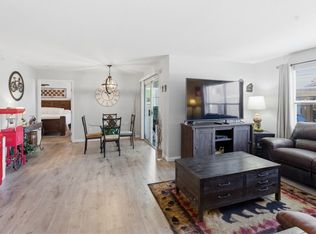
Discover an exceptional lifestyle within this charming Las Vegas condominium, where comfort and convenience blend seamlessly. This delightful residence offers two well-appointed bedrooms and two full bathrooms, providing ample space for relaxation and daily living. Spanning 1204 square feet, the interior is thoughtfully designed, featuring elegant shutters that add a touch of sophistication and privacy to every room. The well-equipped kitchen includes a microwave, streamlining meal preparation. Step outside to enjoy the refreshing Las Vegas air from your private balcony or the welcoming porch, perfect for quiet mornings or evening unwinding. The property’s exterior also boasts a balcony and porch, extending the living space outdoors. This residence is nestled in a vibrant community, offering a prime location with easy access to local amenities and the dynamic energy of Las Vegas. The carefully curated details and practical layout make this home an ideal choice for those seeking a balanced and enjoyable living experience in a desirable neighborhood.
Active
$270,000
7700 Constanso Ave Unit 202, Las Vegas, NV 89128
2beds
1,074sqft
:
Get pre-qualified$2,075/mo
Condominium
Built in 1996
-- sqft lot
$-- Zestimate®
$251/sqft
$317/mo HOA
What's special
Elegant shuttersWell-equipped kitchenWelcoming porchTwo well-appointed bedroomsPrivate balcony
- 12 days |
- 298 |
- 17 |
Zillow last checked:
Listing updated:
Listed by:
Jeff Bolor S.0185382 (702)521-2528,
Real Broker LLC
Source: LVR,MLS#: 2800650 Originating MLS: Greater Las Vegas Association of Realtors Inc
Originating MLS: Greater Las Vegas Association of Realtors IncFacts & features
Interior
Bedrooms & bathrooms
- Bedrooms: 2
- Bathrooms: 2
- Full bathrooms: 1
- 3/4 bathrooms: 1
Primary bedroom
- Description: Ceiling Fan,Ceiling Light,Closet,Upstairs,Walk-In Closet(s)
- Dimensions: 11x13
Bedroom 2
- Description: Ceiling Fan,Ceiling Light,Closet,Upstairs
- Dimensions: 11x11
Primary bathroom
- Description: Double Sink,Tub,Tub/Shower Combo
Dining room
- Description: Dining Area,Family Room/Dining Combo
- Dimensions: 8x11
Family room
- Description: Ceiling Fan
- Dimensions: 13x15
Kitchen
- Description: Breakfast Bar/Counter,Granite Countertops,Solid Surface Countertops,Stainless Steel Appliances
Heating
- Central, Gas
Cooling
- Central Air, Electric
Appliances
- Included: Dryer, Dishwasher, Disposal, Gas Range, Gas Water Heater, Microwave, Refrigerator, Washer
- Laundry: Gas Dryer Hookup, Laundry Closet, Laundry Room, Upper Level
Features
- Ceiling Fan(s), Window Treatments
- Flooring: Luxury Vinyl Plank
- Windows: Double Pane Windows, Plantation Shutters
- Number of fireplaces: 1
- Fireplace features: Gas, Living Room
Interior area
- Total structure area: 1,074
- Total interior livable area: 1,074 sqft
Video & virtual tour
Property
Parking
- Total spaces: 1
- Parking features: Attached, Garage, Inside Entrance, Open, Private, Guest
- Attached garage spaces: 1
- Has uncovered spaces: Yes
Features
- Stories: 2
- Patio & porch: Balcony, Covered, Patio
- Exterior features: Balcony, Patio
- Pool features: Association, Community
- Fencing: None
- Has view: Yes
- View description: City
Lot
- Size: 3,280 Square Feet
- Features: Desert Landscaping, Landscaped, < 1/4 Acre
Details
- Parcel number: 13828513184
- Zoning description: Single Family
- Horse amenities: None
Construction
Type & style
- Home type: Condo
- Architectural style: Two Story
- Property subtype: Condominium
- Attached to another structure: Yes
Materials
- Roof: Tile
Condition
- Resale
- Year built: 1996
Utilities & green energy
- Electric: Photovoltaics None
- Sewer: Public Sewer
- Water: Public
- Utilities for property: Cable Available, Underground Utilities
Green energy
- Energy efficient items: Windows
Community & HOA
Community
- Features: Pool
- Security: Gated Community
- Subdivision: Pacific Hills
HOA
- Has HOA: Yes
- Amenities included: Clubhouse, Fitness Center, Gated, Barbecue, Pool, RV Parking, Spa/Hot Tub
- Services included: Common Areas, Maintenance Grounds, Recreation Facilities, Sewer, Taxes, Water
- HOA fee: $317 monthly
- HOA name: Adagio
- HOA phone: 702-405-3300
Location
- Region: Las Vegas
Financial & listing details
- Price per square foot: $251/sqft
- Tax assessed value: $149,651
- Annual tax amount: $938
- Date on market: 7/16/2026
- Listing agreement: Exclusive Right To Sell
- Listing terms: Cash,Conventional,FHA,VA Loan
- Ownership: Condominium
Estimated market value
Not available
Estimated sales range
Not available
Not available
Price history
| Date | Event | Price |
|---|---|---|
| 7/16/2026 | Listed for sale | $270,000+53.4%$251/sqft |
Source:  LVR #2800650 Report a problem LVR #2800650 Report a problem | ||
| 6/4/2020 | Sold | $176,000-2.2%$164/sqft |
Source: LVR #2179652 Report a problem | ||
| 4/26/2020 | Pending sale | $180,000$168/sqft |
Source: RE/MAX Advantage #2179652 Report a problem | ||
| 4/9/2020 | Price change | $180,000-2.7%$168/sqft |
Source: RE/MAX Advantage #2179652 Report a problem | ||
| 3/26/2020 | Listed for sale | $184,900$172/sqft |
Source: RE/MAX Advantage #2179652 Report a problem | ||
| 3/26/2020 | Pending sale | $184,900$172/sqft |
Source: RE/MAX Advantage #2179652 Report a problem | ||
| 3/6/2020 | Listed for sale | $184,900+8.8%$172/sqft |
Source: RE/MAX Advantage #2179652 Report a problem | ||
| 3/25/2019 | Sold | $169,900-2.3%$158/sqft |
Source: LVR #2068903 Report a problem | ||
| 2/28/2019 | Pending sale | $173,900$162/sqft |
Source: RE/MAX Excellence #2068903 Report a problem | ||
| 2/14/2019 | Listed for sale | $173,900+81.1%$162/sqft |
Source: RE/MAX Excellence #2068903 Report a problem | ||
| 1/26/2018 | Listing removed | $1,050$1/sqft |
Source: RE/MAX Excellence #1958172 Report a problem | ||
| 1/11/2018 | Listed for rent | $1,050$1/sqft |
Source: RE/MAX Excellence #1958172 Report a problem | ||
| 10/31/2016 | Sold | $96,000$89/sqft |
Source: LVR #1613672 Report a problem | ||
| 9/30/2016 | Price change | $96,000+4.3%$89/sqft |
Source: Keller Williams - Las Vegas Green Valley #1613672 Report a problem | ||
| 3/15/2016 | Pending sale | $92,000$86/sqft |
Source: Keller Williams Market Place #1613672 Report a problem | ||
| 3/8/2016 | Listed for sale | $92,000-60.9%$86/sqft |
Source: Keller Williams Market Place #1613672 Report a problem | ||
| 9/18/2006 | Sold | $235,400$219/sqft |
Source: Public Record Report a problem | ||
Public tax history
| Year | Property taxes | Tax assessment |
|---|---|---|
| 2026 | $941 +3% | $52,378 -0.5% |
| 2025 | $914 +2.9% | $52,643 -3.7% |
| 2024 | $888 +3% | $54,649 +16.4% |
| 2023 | $862 +3% | $46,963 +3.5% |
| 2022 | $837 +3.1% | $45,358 +2.3% |
| 2021 | $812 +3.1% | $44,359 +7.8% |
| 2020 | $788 +4.8% | $41,139 +24.3% |
| 2019 | $752 +6.9% | $33,099 |
| 2018 | $703 | $33,099 -0.6% |
| 2017 | $703 | $33,287 +7% |
| 2016 | $703 +3.4% | $31,120 +15.7% |
| 2015 | $680 | $26,900 +29.8% |
| 2014 | $680 | $20,729 |
| 2013 | -- | $20,729 +6.2% |
| 2012 | -- | $19,515 -22.4% |
| 2011 | -- | $25,159 +2.3% |
| 2010 | -- | $24,596 -41.5% |
| 2009 | -- | $42,045 |
| 2008 | -- | $42,045 -41.3% |
| 2007 | -- | $71,666 +143.6% |
| 2006 | -- | $29,416 +10% |
| 2005 | -- | $26,733 +2.7% |
| 2004 | -- | $26,023 +0.9% |
| 2003 | -- | $25,795 +0.4% |
| 2002 | -- | $25,690 +5.2% |
| 2001 | -- | $24,420 |
Find assessor info on the county website
Monthly payment
Est. payment
Payment breakdown
Explore the cost of this home by adjusting the details. Changes won't be saved.Climate risks
Neighborhood: Pioneer Park
Nearby schools
GreatSchools rating
- 2/10Edythe & Lloyd Katz Elementary SchoolGrades: PK-5Distance: 0.8 mi
- 6/10Walter Johnson Junior High SchoolGrades: 6-8Distance: 1.4 mi
- 8/10Palo Verde High SchoolGrades: 9-12Distance: 4.1 mi
Schools provided by the listing agent
- Elementary: McMillian, James B.,McMillian, James B.
- Middle: Johnson Walter
- High: Palo Verde
Source: LVR. This data may not be complete. We recommend contacting the local school district to confirm school assignments for this home.
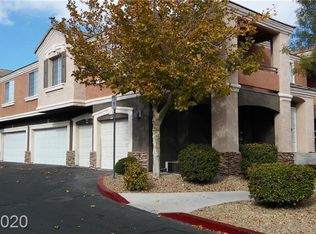
- $318,0002 bd2 ba1.2k sqft7700 Constanso Ave UNIT 203, Las Vegas, NV 89128Sold
- $272,0002 bd2 ba1k sqft7700 Constanso Ave UNIT 201, Las Vegas, NV 89128Sold

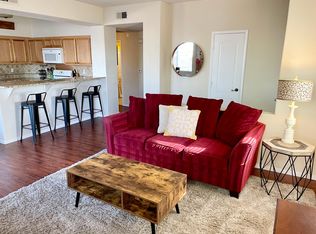
- $246,2002 bd2 ba1.2k sqft7700 Constanso Ave UNIT 103, Las Vegas, NV 89128Off Market
- $253,5002 bd2 ba1.2k sqft7700 Constanso Ave UNIT 104, Las Vegas, NV 89128Off Market
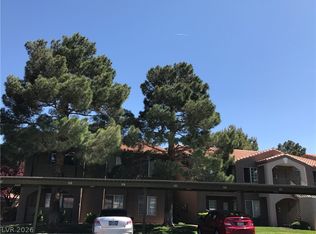
- $249,8002 bd2 ba1.2k sqft7700 Constanso Ave UNIT 204, Las Vegas, NV 89128Off Market
- $260,9002 bd2 ba1.2k sqft7700 Constanso Ave, Las Vegas, NV 89128Off Market
- $246,1002 bd2 ba1.2k sqft1513 Truett St UNIT 103, Las Vegas, NV 89128Off Market
- $246,8002 bd2 ba1.2k sqft1513 Truett St UNIT 104, Las Vegas, NV 89128Off Market
A local agent can set up tours, give advice and negotiate with sellers.
Similar homes
- $250,0002 bd2 ba1k sqft2130 Sealion Dr Unit 104, Las Vegas, NV 89128For Sale
 MLS ID #2803683, Rebecca Gallego, Atlas Group. LVR
 - $270,0003 bd2 ba1.2k sqft1830 N Buffalo Dr Unit 2049, Las Vegas, NV 89128For Sale
 MLS ID #2796785, Guillermo Camarena, Advent Realty Elite. LVR
 - $275,0002 bd2 ba1k sqft1150 N Buffalo Dr APT 1046, Las Vegas, NV 89128For Sale
 MLS ID #2768624, Dylan Best, Galindo Group Real Estate. LVR
 - $259,9002 bd2 ba912 sqft1105 Sulphur Springs Ln Unit 102, Las Vegas, NV 89128For Sale
 MLS ID #2800079, Angel Bothof, Angel Bothof. LVR
 - $240,0002 bd2 ba912 sqft1325 Pinto Rock Ln Unit 102, Las Vegas, NV 89128For SaleMLS ID #2801791, Belen Cruz, The Highlands RE Group LLC. LVR
- $--2 bd2 ba1.3k sqft7601 Allano Way, Las Vegas, NV 89128AuctionServiceLink Auction
- $235,0002 bd2 ba1k sqft1150 N Buffalo Dr APT 2062, Las Vegas, NV 89128For SaleMLS ID #2799506, John E. Reyes, United Realty Group. LVR
- $259,9002 bd2 ba1k sqft2121 Echo Bay St Unit 203, Las Vegas, NV 89128For SaleMLS ID #2799787, Janie Schurr, South Bay Realty. LVR
- $270,0002 bd2 ba1k sqft1909 High Valley Ct Unit 205, Las Vegas, NV 89128For SaleMLS ID #2789009, Robyn Ott, Realty ONE Group, Inc. LVR
- $249,9982 bd2 ba928 sqft1150 N Buffalo Dr APT 1005, Las Vegas, NV 89128For SaleMLS ID #2765272, Walter Ford, IMS Realty LLC. LVR
- $262,0002 bd2 ba1k sqft1909 High Valley Ct Unit 203, Las Vegas, NV 89128For SaleMLS ID #2798265, Belem Sada Villegas, Signature Real Estate Group. LVR
- $249,9002 bd2 ba1.2k sqft1150 N Buffalo Dr APT 1080, Las Vegas, NV 89128For SaleMLS ID #2770184, Isidro Ruiz, Innova Realty & Management. LVR
- $250,0002 bd2 ba1k sqft1150 N Buffalo Dr APT 1075, Las Vegas, NV 89128For SaleMLS ID #2760759, Albert Hernandez Nava, State Capital Realty. LVR
- $285,0003 bd2 ba1.2k sqft1901 Rio Canyon Ct Unit 202, Las Vegas, NV 89128For SaleMLS ID #2797722, Charles D. Landon, Keller Williams Realty Las Veg. LVR
- $235,0002 bd2 ba1.1k sqft1305 Markwood Cir Unit 102, Las Vegas, NV 89128For SaleMLS ID #2765706, Frances T Jones, LPT Realty, LLC. LVR
- $239,9002 bd2 ba1k sqft7701 Tackle Dr Unit 105, Las Vegas, NV 89128For SaleMLS ID #2799904, Lee T McComas, McComas Ashikawa Capital LLC. LVR
- $269,0002 bd2 ba1k sqft1909 Desert Falls Ct Unit 105, Las Vegas, NV 89128For SaleMLS ID #2781526, Hector Moreno, Perla Herrera Realty. LVR
- $190,0002 bd2 ba912 sqft1505 Cedar Rock Ln Unit 201, Las Vegas, NV 89128For SaleMLS ID #2803218, Juan Carlos Carrera Pena, United Realty Group. LVR
- $238,9002 bd2 ba1k sqft1830 N Buffalo Dr Unit 2033, Las Vegas, NV 89128For SaleMLS ID #2755300, Kent J. Divich, Renaissance Realty Inc. LVR
- $249,9982 bd2 ba1k sqft2121 Echo Bay St Unit 103, Las Vegas, NV 89128For SaleMLS ID #2794540, Ethan Miles, Realty ONE Group, Inc. LVR
