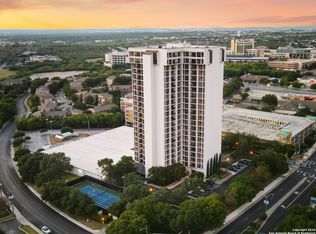
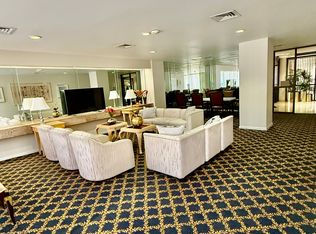
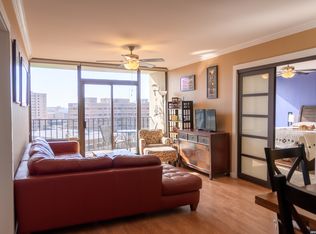
Move-in ready 2 bed, 2 bath condo on the 9th floor of Wurzbach Towers, right in the heart of San Antonio's Medical Center. This 1,206 sq ft home features luxury vinyl plank flooring throughout with no carpet, quartz countertops, new stainless steel appliances, and an in-unit LG WashTower washer and dryer. The primary suite offers a walk-in closet and an updated walk-in tiled shower with glass doors. Step out onto your private balcony and enjoy the elevated outlook from the 9th floor. The unit also comes with 2 dedicated covered parking spaces. Spend your free time at the fitness center, relax in the sauna, pool, or hot tub, enjoy a game on the tennis courts, or unwind in the library and game room, all without the upkeep of a traditional home. This pet-friendly building offers controlled access entry, resident-approved guest entry, and 24-hour security for added peace of mind. Located in Northside ISD, across the street from UT Health Science Center, about 6 minutes from USAA, and close to shopping, dining, IH-10, and Loop 410.
For sale
Price cut: $100 (10/26)
$149,900
7701 WURZBACH RD #901, San Antonio, TX 78229
2beds
1,206sqft
Condominium
Built in 1982
-- sqft lot
$145,700 Zestimate®
$124/sqft
$748/mo HOA
What's special
Quartz countertopsNew stainless steel appliances
- 26 days
- 1,111
- 91
Likely to sell faster than
Zillow last checked:
Listing updated:
Listed by:
Shawn Chervinskis TREC #637020 (210) 968-7653,
The Branch Real Estate
Source: LERA MLS,MLS#: 2002079
Facts & features
Interior
Bedrooms & bathrooms
- Bedrooms: 2
- Bathrooms: 2
- Full bathrooms: 2
Primary bedroom
- Features: Full Bath
- Area: 270
- Dimensions: 15 x 18
Bedroom 2
- Area: 150
- Dimensions: 15 x 10
Primary bathroom
- Features: Shower Only
- Area: 150
- Dimensions: 15 x 10
Dining room
- Area: 144
- Dimensions: 12 x 12
Kitchen
- Area: 80
- Dimensions: 10 x 8
Living room
- Area: 144
- Dimensions: 12 x 12
Heating
- 3+ Units, Electric
Cooling
- 3+ Window
Appliances
- Included: Washer/Dryer Stacked, Self Cleaning Oven, Microwave, Dishwasher
- Laundry: Laundry Closet, Stacked W/D Connection
Features
- One Living Area, Living/Dining Combo, Common Utility Area, 1st Floort Level/No Steps, Open Floorplan, Walk-In Closet(s), Ceiling Fan(s), Chandelier
- Flooring: Ceramic Tile, Vinyl
- Windows: Window Coverings, Storm Windows
- Has basement: No
- Has fireplace: No
- Fireplace features: None
Interior area
- Total interior livable area: 1,206 sqft
Video & virtual tour
Property
Parking
- Total spaces: 4
- Parking features: Two Car Garage, Oversized, Two Car Carport
- Garage spaces: 2
- Carport spaces: 2
- Covered spaces: 4
Features
- Levels: One
- Stories: 1
- Patio & porch: Deck
- Pool features: Community, Pool/Spa Combo
- Spa features: Community
- Fencing: Stone/Masonry Fence
- Has view: Yes
- View description: City, Country View
Details
- Parcel number: 170601009010
Construction
Type & style
- Home type: Condo
- Property subtype: Condominium
- Attached to another structure: Yes
Materials
- Brick, Steel Frame
- Foundation: Slab
Condition
- As-Is
- New construction: No
- Year built: 1982
Utilities & green energy
- Electric: CPS Energy
- Sewer: SAWS
- Water: SAWS
Community & HOA
Community
- Features: Elevator, Party Room, Clubhouse, Sauna, Fitness Center, BBQ/Picnic Area, Tennis Court(s), Extra Storage, Near Shopping, Sports Court
- Security: Smoke Detector(s), Controlled Access, Closed Circuit Camera(s), Panic Alarm, Pre-Wired, Security Guard
- Subdivision: Wurzbach Towers
HOA
- Has HOA: Yes
- Services included: Some Utilities, Insurance, Condo Mgmt, Common Area Liability, Common Maintenance, Trash, Pest Control, Other
- HOA fee: $748 monthly
- HOA name: WURZBACH TOWERS HOA
Location
- Region: San Antonio
Financial & listing details
- Price per square foot: $124/sqft
- Tax assessed value: $174,000
- Annual tax amount: $3,634
- Price range: $149.9K - $149.9K
- Date on market: 10/8/2026
- Cumulative days on market: 27 days
- Listing terms: Conventional,FHA,VA Loan,Cash
Estimated market value
$145,700
$138,000 - $153,000
$1,657/mo
Price history
| Date | Event | Price |
|---|---|---|
| 10/26/2026 | Price change | $149,900-0.1%$124/sqft |
Source:  LERA MLS #2002079 Report a problem | ||
| 10/8/2026 | Listed for sale | $150,000+0.7%$124/sqft |
Source: LERA MLS #2002079 Report a problem | ||
| 10/9/2024 | Sold | -- |
Source: Agent Provided Report a problem | ||
| 9/20/2024 | Price change | $149,000-15.8%$124/sqft |
Source: LERA MLS #1773995 Report a problem | ||
| 8/21/2024 | Price change | $176,9990%$147/sqft |
Source: LERA MLS #1773995 Report a problem | ||
| 7/27/2024 | Price change | $177,000-6.3%$147/sqft |
Source: LERA MLS #1773995 Report a problem | ||
| 5/18/2024 | Price change | $189,000-4.5%$157/sqft |
Source: LERA MLS #1773995 Report a problem | ||
| 5/9/2024 | Listed for sale | $198,000+27.7%$164/sqft |
Source: LERA MLS #1773995 Report a problem | ||
| 4/7/2021 | Listing removed | -- |
Source: LERA MLS #1479715 Report a problem | ||
| 3/26/2021 | Price change | $155,000+0.3%$129/sqft |
Source: LERA MLS #1479715 Report a problem | ||
| 2/25/2021 | Price change | $154,4990%$128/sqft |
Source: LERA MLS #1479715 Report a problem | ||
| 1/25/2021 | Price change | $154,500+0%$128/sqft |
Source: LERA MLS #1479715 Report a problem | ||
| 9/30/2020 | Price change | $154,4990%$128/sqft |
Source: Rogers Realty Group, LLC #1479715 Report a problem | ||
| 8/27/2020 | Listed for sale | $154,500+1.3%$128/sqft |
Source: Rogers Realty Group, LLC #1479715 Report a problem | ||
| 5/25/2017 | Sold | -- |
Source: LERA MLS #44005_1239754 Report a problem | ||
| 5/2/2017 | Listed for sale | $152,500+13%$126/sqft |
Source: Keller Williams Heritage #1239754 Report a problem | ||
| 2/25/2015 | Listing removed | $1,100$1/sqft |
Source: Shillig Real Estate #1094945 Report a problem | ||
| 1/18/2015 | Listed for rent | $1,100$1/sqft |
Source: Point2 #1094945 Report a problem | ||
| 7/2/2013 | Sold | -- |
Source: LERA MLS #44005_998395 Report a problem | ||
| 5/9/2013 | Listed for sale | $135,000$112/sqft |
Source: Keller Williams Legacy #998395 Report a problem | ||
Public tax history
| Year | Property taxes | Tax assessment |
|---|---|---|
| 2026 | -- | $154,000 -21.1% |
| 2025 | $773 -77.8% | $195,240 -2.7% |
| 2024 | $3,476 -14% | $200,750 +14.1% |
| 2023 | $4,042 -7.3% | $175,990 -0.1% |
| 2022 | $4,361 +1.7% | $176,180 +5.6% |
| 2021 | $4,286 | $166,820 +0.8% |
| 2020 | $4,286 +4.4% | $165,560 +5.2% |
| 2019 | $4,106 | $157,380 -0.3% |
| 2018 | $4,106 -2.2% | $157,880 +0.8% |
| 2017 | $4,200 | $156,680 +6.5% |
| 2016 | -- | $147,090 +5.9% |
| 2015 | -- | $138,950 +8.5% |
| 2014 | -- | $128,120 -2.1% |
| 2013 | -- | $130,870 |
| 2012 | -- | $130,870 -1% |
| 2011 | -- | $132,140 -1% |
| 2010 | -- | $133,440 +3.9% |
| 2009 | -- | $128,390 +2.4% |
| 2008 | -- | $125,340 +8.2% |
| 2007 | -- | $115,830 +11.4% |
| 2006 | -- | $103,970 +7.8% |
| 2005 | -- | $96,480 |
| 2004 | -- | -- |
| 2003 | -- | -- |
| 2002 | -- | -- |
| 2001 | -- | -- |
| 2000 | -- | -- |
Find assessor info on the county website
Monthly payment
Est. payment
Payment breakdown
Explore the cost of this home by adjusting the details. Changes won't be saved.Climate risks
Neighborhood: 78229
Nearby schools
Schools provided by the listing agent
- Elementary: Mc Dermott
- Middle: Rudder
- High: Marshall
- District: Northside
Source: LERA MLS. This data may not be complete. We recommend contacting the local school district to confirm school assignments for this home.
- $1,9952 bd2 ba1.2k sqft7701 Wurzbach Rd, San Antonio, TX 78229For Rent
- $75,1001 bd1 ba416 sqft7701 Wurzbach Rd APT 1004, San Antonio, TX 78229Off Market
- $118,3001 bd1 ba796 sqft7701 Wurzbach Rd APT 1103, San Antonio, TX 78229Off Market
- $--3 bd3 ba1.9k sqft7701 Wurzbach Rd APT 1107, San Antonio, TX 78229Off Market
Similar homes
- $165,0002 bd2 ba1.2k sqft7701 WURZBACH RD #1501, San Antonio, TX 78229For Sale

 MLS ID #2022254, Carter Shillig TREC #597490, Keller Williams Heritage. LERA MLS
- $155,0002 bd2 ba1.2k sqft7701 WURZBACH RD #1801, San Antonio, TX 78229For Sale
 MLS ID #2011443, Nicole Elias TREC #737166, Century 21 Scott Myers, REALTORS. LERA MLS
- $147,5002 bd2 ba1.2k sqft7701 WURZBACH RD #1105, San Antonio, TX 78229For Sale
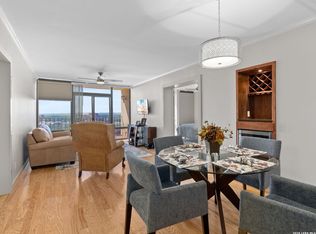 MLS ID #1973317, Bridget Archer TREC #461691, Kuper Sotheby's Int'l Realty. LERA MLS
- $158,0002 bd2 ba1.1k sqft7701 WURZBACH RD #1802, San Antonio, TX 78229For Sale
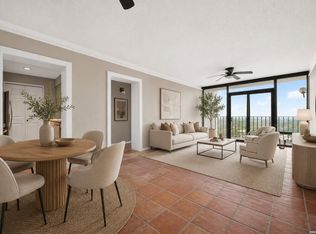 MLS ID #2007929, Jessica Mejia TREC #688655, Real Broker, LLC. LERA MLS
- $165,0002 bd2 ba1.2k sqft7701 Wurzbach Rd #701, San Antonio, TX 78229New ConstructionMLS ID #2010133, Calley Garcia TREC #801535, Resi Realty, LLC. LERA MLS
- $155,0002 bd2 ba1.2k sqft8415 Fredericksburg Rd APT 907, San Antonio, TX 78229Active
 MLS ID #8649809, Forrest Webber, THE 247 BROKER. Unlock MLS
- $140,0002 bd2 ba1.1k sqft7701 Wurzbach Rd #1402, San Antonio, TX 78229For SaleMLS ID #1963051, Linda Hart TREC #757275, 3D Realty & Property Management. LERA MLS
- $159,0002 bd2 ba1.2k sqft8415 Fredericksburg #307, San Antonio, TX 78229For SaleMLS ID #2021162, Carla Haley TREC #357827, Keller Williams Heritage. LERA MLS
- $142,0002 bd3 ba1.1k sqft7322 Oak Manor Dr #44, San Antonio, TX 78229For SaleMLS ID #2000898, Donna Fremin TREC #570166, Century 21 Scott Myers, REALTORS. LERA MLS
- $142,0002 bd2 ba962 sqft4212 MEDICAL DR #202, San Antonio, TX 78229For SaleMLS ID #2007616, Ernesto Ruiz TREC #447377, Casino Realty. LERA MLS
- $158,0002 bd2 ba1.2k sqft5359 FREDERICKSBURG RD #515, San Antonio, TX 78229For SaleMLS ID #2002016, Paul Rodriguez TREC #804481, Realty of America, LLC. LERA MLS
- $149,0002 bd2 ba962 sqft4212 Medical #203, San Antonio, TX 78229For SaleMLS ID #1947456, Donna Blue TREC #386035, Dowdy Real Estate. LERA MLS
- $140,0002 bd2 ba926 sqft4803 Hamilton Wolfe Rd. #303, San Antonio, TX 78229For SaleMLS ID #2017187, Rosa Thelma Garza TREC #576915, Keller Williams City-View. LERA MLS
- $164,9992 bd2 ba1.2k sqft8415 Fredericksburg #902, San Antonio, TX 78229For SaleMLS ID #2015992, Yvette Allen TREC #555827, Real Estate 210. LERA MLS
- $149,9002 bd2 ba967 sqft4107 MEDICAL DR #4205, San Antonio, TX 78229For SaleMLS ID #1964979, Carlos Gil TREC #663488, Malouff Realty, LLC. LERA MLS
- $159,8002 bd2 ba1.1k sqft8415 Fredericksburg Rd #1004, San Antonio, TX 78229For SaleMLS ID #1960995, Eric Isarraraz TREC #617104, BHHS PenFed Realty. LERA MLS
- $148,1002 bd2 ba1.3k sqft7500 Callaghan APT 140, San Antonio, TX 78229For SaleMLS ID #1953288, Melissa Claus TREC #678086, JLA Realty. LERA MLS
- $139,9002 bd2 ba979 sqft4212 Medical Dr #1004, San Antonio, TX 78229For SaleMLS ID #1998576, Shane Neal TREC #608871, eXp Realty. LERA MLS
- $165,9992 bd2 ba1.2k sqft5359 FREDERICKSBURG RD #610, San Antonio, TX 78229For SaleMLS ID #2013263, Lynn Boyd TREC #428116, Phyllis Browning Company. LERA MLS
- $174,9002 bd2 ba1.1k sqft7323 Snowden #3105, San Antonio, TX 78240For SaleMLS ID #2027629, Michael Marelli TREC #639078, Marelli Properties. LERA MLS
