OPEN HOUSE Saturday and Sunday 1-3! MAJOR PRICE IMPROVEMENT! Welcome to 7702 Jewelweed Court, a 4-bedroom, 2.5-bath townhouse in the established Daventry community of Springfield, Virginia. Built in 1985, this approximately 1,702-square-foot home offers an excellent opportunity in sought-after Northern Virginia. Daventry residents enjoy access to community amenities including a swimming pool, tennis courts, tot lots, walking and jogging paths, and recreation facilities. The property is conveniently located near major commuter routes, public transportation, shopping, dining, and the Springfield area's employment and recreation centers. The property is assigned to West Springfield Elementary, Irving Middle, and West Springfield High School per current public records. Nearby homes on Jewelweed Court have demonstrated strong buyer interest, with recent sales and listings showing the desirability of this established neighborhood. An excellent value in a stable community—make 7702 Jewelweed Court your next home.
Pending
Price cut: $50.1K (9/19)
$599,900
7702 Jewelweed Ct, Springfield, VA 22152
4beds
2,553sqft
Townhouse
Built in 1985
1,742 Square Feet Lot
$595,000 Zestimate®
$235/sqft
$155/mo HOA
What's special
Walking and jogging pathsTennis courtsTot lotsRecreation facilities
- 70 days
- 450
- 29
Zillow last checked:
Listing updated:
Listed by:
James Williams 240-401-4002,
Keller Williams Capital Properties 202-243-7700
Source: Bright MLS,MLS#: VAFX2334158
Facts & features
Interior
Bedrooms & bathrooms
- Bedrooms: 4
- Bathrooms: 3
- Full bathrooms: 2
- 1/2 bathrooms: 1
- Main level bathrooms: 1
Basement
- Area: 851
Heating
- Central, Electric
Cooling
- Central Air, Electric
Appliances
- Included: Electric Water Heater
Features
- Basement: Connecting Stairway,Finished
- Has fireplace: No
Interior area
- Total structure area: 2,553
- Total interior livable area: 2,553 sqft
- Finished area above ground: 1,702
- Finished area below ground: 851
Property
Parking
- Total spaces: 1
- Parking features: Parking Lot
Accessibility
- Accessibility features: None
Features
- Levels: Two
- Stories: 2
- Pool features: None
Lot
- Size: 1,742 Square Feet
Details
- Additional structures: Above Grade, Below Grade
- Parcel number: 0892 13 0382
- Zoning: RESIDENTIAL
- Special conditions: Standard
Construction
Type & style
- Home type: Townhouse
- Architectural style: Colonial
- Property subtype: Townhouse
Materials
- Brick
- Foundation: Brick/Mortar
- Roof: Asphalt,Architectural Shingle
Condition
- Good
- New construction: No
- Year built: 1985
Utilities & green energy
- Sewer: Public Sewer
- Water: Public
- Utilities for property: Sewer Available, Water Available, Electricity Available
Community & HOA
Community
- Subdivision: Daventry
HOA
- Has HOA: Yes
- HOA fee: $155 monthly
Location
- Region: Springfield
Financial & listing details
- Price per square foot: $235/sqft
- Tax assessed value: $641,980
- Annual tax amount: $7,498
- Date on market: 8/8/2026
- Listing agreement: Exclusive Right To Sell
- Listing terms: Cash,Conventional
- Ownership: Fee Simple
Estimated market value
$595,000
$565,000 - $625,000
$3,733/mo
Price history
| Date | Event | Price |
|---|---|---|
| 10/11/2026 | Pending sale | $599,900$235/sqft |
Source:  Bright MLS #VAFX2334158 Report a problem Bright MLS #VAFX2334158 Report a problem | ||
| 9/22/2026 | Contingent | $599,900$235/sqft |
Source: Bright MLS #VAFX2334158 Report a problem | ||
| 9/19/2026 | Price change | $599,900-7.7%$235/sqft |
Source: Bright MLS #VAFX2334158 Report a problem | ||
| 8/19/2026 | Price change | $650,000-10.3%$255/sqft |
Source: Bright MLS #VAFX2334158 Report a problem | ||
| 8/9/2026 | Listed for sale | $725,000+51.4%$284/sqft |
Source: Bright MLS #VAFX2334158 Report a problem | ||
| 9/13/2005 | Sold | $479,000$188/sqft |
Source: Public Record Report a problem | ||
Public tax history
| Year | Property taxes | Tax assessment |
|---|---|---|
| 2025 | $7,421 +8.2% | $641,980 +8.4% |
| 2024 | $6,861 +2.6% | $592,190 -0.1% |
| 2023 | $6,689 +9.6% | $592,760 +11.1% |
| 2022 | $6,102 | $533,660 +9.7% |
| 2021 | -- | $486,550 +5.2% |
| 2020 | $5,473 +4.2% | $462,410 +4.2% |
| 2019 | $5,250 +4.9% | $443,630 +4.9% |
| 2018 | $5,005 +1.9% | $422,860 |
| 2017 | $4,909 +0.2% | $422,860 |
| 2016 | $4,899 +7.2% | $422,860 +3.3% |
| 2015 | $4,568 +5.8% | $409,330 +5.6% |
| 2014 | $4,318 | $387,770 +9% |
| 2013 | -- | $355,860 +3% |
| 2012 | -- | $345,550 |
| 2011 | -- | $345,550 +2.2% |
| 2010 | -- | $338,030 -6.4% |
| 2009 | -- | $361,080 -10% |
| 2008 | -- | $401,380 -0.2% |
| 2007 | -- | $402,010 +52.5% |
| 2003 | -- | $263,675 +16% |
| 2002 | -- | $227,305 +20% |
| 2001 | -- | $189,420 |
Find assessor info on the county website
Monthly payment
Est. payment
Payment breakdown
Explore the cost of this home by adjusting the details. Changes won't be saved.Climate risks
Neighborhood: 22152
Nearby schools
Schools provided by the listing agent
- Elementary: West Springfield
- Middle: Irving
- High: West Springfield
- District: Fairfax County Public Schools
Source: Bright MLS. This data may not be complete. We recommend contacting the local school district to confirm school assignments for this home.
- $700,8003 bd2 ba1.7k sqft7704 Jewelweed Ct, Springfield, VA 22152Off Market
- $725,3004 bd4 ba2.5k sqft7700 Jewelweed Ct, Springfield, VA 22152Off Market
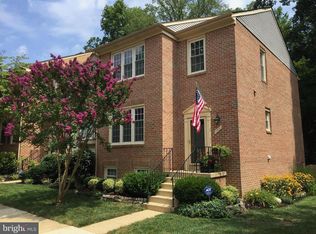
- $637,9003 bd2 ba1.7k sqft7706 Jewelweed Ct, Springfield, VA 22152Off Market
- $652,7004 bd3 ba1.7k sqft7708 Jewelweed Ct, Springfield, VA 22152Off Market
Similar homes
- $650,0003 bd3 ba2.6k sqft6003 Queenston St, Springfield, VA 22152For Sale

 MLS ID #VAFX2330694, Nancy Gabro, Keller Williams Realty. Bright MLS
 - $669,0003 bd4 ba1.9k sqft6401 Old Scotts Ct, Springfield, VA 22152For Sale
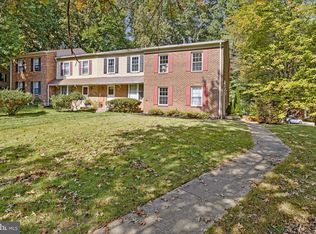 MLS ID #VAFX2344670, Francesca Levy, Genstone Realty. Bright MLS
 - $669,9003 bd3 ba1.9k sqft8413 Forrester Blvd, Springfield, VA 22152For Sale
 MLS ID #VAFX2325950, Erin Jones, KW Metro Center. Bright MLS
 - $624,9003 bd4 ba1.6k sqft9009 Sweet Birch Ct, Springfield, VA 22152For Sale
 MLS ID #VAFX2303272, Paola Daniela Zorrilla, Spring Hill Real Estate, LLC.. Bright MLS
 - $814,8953 bd4 ba2.2k sqft7332 Hampton Manor Pl, Springfield, VA 22150For SaleMLS ID #VAFX2345744, Siddik Mustafa, Fairfax Realty Select. Bright MLS
- $485,0003 bd3 ba1.3k sqft7779 Tiverton Dr, Springfield, VA 22152For SaleMLS ID #VAFX2336334, Chelsea Indelicato, CENTURY 21 New Millennium. Bright MLS
- $599,0003 bd4 ba2k sqft6364 Patience Ct, Alexandria, VA 22315For SaleMLS ID #VAFX2333534, Angela Allison, Houwzer, LLC. Bright MLS
- $633,2003 bd4 ba1.9k sqft7026 Leebrad St, Springfield, VA 22151For SaleMLS ID #VAFX2338264, Michael Thomas, Coldwell Banker Realty. Bright MLS
- $886,0005 bd3 ba2.6k sqft7840 Brompton St, Springfield, VA 22152For SaleMLS ID #VAFX2344522, Steve McIlvaine, KW United. Bright MLS
- $615,0003 bd4 ba2k sqft10347 Pond Spice Ter, Burke, VA 22015For SaleMLS ID #VAFX2344536, Tanya Salseth, KW United. Bright MLS
- $599,0003 bd2 ba1.4k sqft7503 Havelock St, Springfield, VA 22150For SaleMLS ID #VAFX2336276, Wally Maldonado, KW United. Bright MLS
- $599,9004 bd4 ba1.8k sqft9625 Pierrpont St, Burke, VA 22015For SaleMLS ID #VAFX2339496, Nicole Dash, eXp Realty LLC. Bright MLS
- $664,9994 bd3 ba2.2k sqft9419 William Kirk Ln, Burke, VA 22015For SaleMLS ID #VAFX2340062, Maltianna Livingston, Compass. Bright MLS
- $649,9004 bd4 ba2.1k sqft10116 Chestnut Wood Ln, Burke, VA 22015For SaleMLS ID #VAFX2334282, Jamie Petrik, eXp Realty LLC. Bright MLS
- $629,9003 bd3 ba1.8k sqft6014 Ticonderoga Ct, Burke, VA 22015For SaleMLS ID #VAFX2338770, Isha Katohora, EXP Realty, LLC. Bright MLS
- $799,0004 bd3 ba3k sqft6604 Grey Fox Dr, Springfield, VA 22152For SaleMLS ID #VAFX2339542, Matias Leiva, Keller Williams Realty. Bright MLS
- $575,0002 bd3 ba1.6k sqft6608 Rockleigh Way, Alexandria, VA 22315For SaleMLS ID #VAFX2341190, Daniel Lusk, McWilliams/Ballard Inc.. Bright MLS
- $649,9002 bd3 ba2.3k sqft5413 Cheyenne Knoll Pl, Alexandria, VA 22312For SaleMLS ID #VAFX2344700, Blake Davenport, TTR Sotheby's International Realty. Bright MLS
- $624,9903 bd3 ba1.8k sqft9507 Burdett Rd, Burke, VA 22015For SaleMLS ID #VAFX2338256, Tracey Barrett, Century 21 Redwood Realty. Bright MLS
- $614,0003 bd4 ba1.7k sqft5572 Glasgow Woods Ct, Fairfax, VA 22032For SaleMLS ID #VAFX2337436, Greg Connarn, CENTURY 21 New Millennium. Bright MLS
