Open house 6/13/26 12-2. Enjoy AC all summer long in this lovely home in the heart of Beaverton! Extensively updated and move-in ready. Ask your agent for a list. This home offers two spacious living areas. Enjoy a low-maintenance yard with artificial turf, a large back deck, and a welcoming front paver patio—perfect for relaxing or entertaining. Interior features include A/C, quartz countertops, luxury vinyl plank floors, and stainless steel appliances. Parking for up to 6 cars. Conveniently located near parks, grocery stores, restaurants, and Washington Square. Served by Vose, Whitford, and Southridge schools.
Pending
Price cut: $24.9K (5/8)
$500,000
7704 SW Cresmoor Dr, Beaverton, OR 97008
3beds
2,384sqft
:
Get pre-qualified$3,767/mo
Residential, Townhouse
Built in 2006
7,405 Square Feet Lot
$-- Zestimate®
$210/sqft
$279/mo HOA
What's special
Large back deckAc all summer longWelcoming front paver patioStainless steel appliancesLuxury vinyl plank floorsQuartz countertops
- 132 days |
- 186 |
- 8 |
Zillow last checked:
Listing updated:
Listed by:
Susan Surby 503-866-1184,
John L. Scott
Source: RMLS (OR),MLS#: 306918412
Facts & features
Interior
Bedrooms & bathrooms
- Bedrooms: 3
- Bathrooms: 3
- Full bathrooms: 2
- Partial bathrooms: 1
- Main level bathrooms: 2
Rooms
- Room types: Bonus Room, Utility Room, Storage, Bedroom 2, Bedroom 3, Dining Room, Family Room, Kitchen, Living Room, Primary Bedroom
Primary bedroom
- Features: Ceiling Fan, Closet, Ensuite
- Level: Main
- Area: 168
- Dimensions: 14 x 12
Bedroom 2
- Features: Closet
- Level: Main
- Area: 110
- Dimensions: 11 x 10
Bedroom 3
- Features: Closet
- Level: Lower
- Area: 143
- Dimensions: 11 x 13
Dining room
- Features: Kitchen Dining Room Combo
- Level: Main
Family room
- Features: Sliding Doors
- Level: Lower
- Area: 304
- Dimensions: 19 x 16
Kitchen
- Features: Cook Island, Dishwasher, Disposal, Eat Bar, Eating Area, Gas Appliances, Pantry, Free Standing Range, Quartz
- Level: Main
- Area: 198
- Width: 11
Living room
- Features: Ceiling Fan, Fireplace, Vaulted Ceiling
- Level: Main
- Area: 221
- Dimensions: 13 x 17
Heating
- Forced Air, Fireplace(s)
Cooling
- Central Air
Appliances
- Included: Dishwasher, Disposal, Free-Standing Range, Free-Standing Refrigerator, Gas Appliances, Stainless Steel Appliance(s), Electric Water Heater
- Laundry: Laundry Room
Features
- Ceiling Fan(s), Quartz, Vaulted Ceiling(s), Sink, Closet, Kitchen Dining Room Combo, Cook Island, Eat Bar, Eat-in Kitchen, Pantry
- Doors: Sliding Doors
- Basement: Daylight,Finished,Full
- Number of fireplaces: 1
- Fireplace features: Gas
Interior area
- Total structure area: 2,384
- Total interior livable area: 2,384 sqft
Video & virtual tour
Property
Parking
- Total spaces: 2
- Parking features: Driveway, Parking Pad, Garage Door Opener, Detached
- Garage spaces: 2
- Has uncovered spaces: Yes
Features
- Levels: Two
- Stories: 2
- Patio & porch: Covered Patio, Deck, Patio
- Exterior features: Yard
Lot
- Size: 7,405 Square Feet
- Features: Level, SqFt 7000 to 9999
Details
- Parcel number: R199181
Construction
Type & style
- Home type: Townhouse
- Property subtype: Residential, Townhouse
- Attached to another structure: Yes
Materials
- Wood Siding
- Foundation: Slab
- Roof: Tile
Condition
- Approximately
- New construction: No
- Year built: 2006
Utilities & green energy
- Gas: Gas
- Sewer: Public Sewer
- Water: Public
Community & HOA
Community
- Security: Security Lights
- Subdivision: Sarah Knoll
HOA
- Has HOA: Yes
- Amenities included: Maintenance Grounds
- HOA fee: $279 monthly
Location
- Region: Beaverton
Financial & listing details
- Price per square foot: $210/sqft
- Tax assessed value: $510,600
- Annual tax amount: $5,530
- Date on market: 3/14/2026
- Cumulative days on market: 132 days
- Listing terms: Cash,Conventional,FHA,VA Loan
- Road surface type: Paved
Estimated market value
Not available
Estimated sales range
Not available
Not available
Price history
| Date | Event | Price |
|---|---|---|
| 6/28/2026 | Listing removed | $2,950$1/sqft |
Source: Zillow Rentals Report a problem | ||
| 6/28/2026 | Pending sale | $500,000$210/sqft |
Source:  RMLS (OR) #306918412 Report a problem RMLS (OR) #306918412 Report a problem | ||
| 6/19/2026 | Listed for rent | $2,950+15.7%$1/sqft |
Source: Zillow Rentals Report a problem | ||
| 5/8/2026 | Price change | $500,000-4.7%$210/sqft |
Source: RMLS (OR) #306918412 Report a problem | ||
| 4/23/2026 | Price change | $524,900-4.6%$220/sqft |
Source: RMLS (OR) #306918412 Report a problem | ||
| 3/14/2026 | Listed for sale | $550,000+65.9%$231/sqft |
Source: RMLS (OR) #306918412 Report a problem | ||
| 6/27/2023 | Listing removed | -- |
Source: Zillow Rentals Report a problem | ||
| 6/22/2023 | Listed for rent | $2,550+75.9%$1/sqft |
Source: Zillow Rentals Report a problem | ||
| 10/28/2016 | Sold | $331,500+44.1%$139/sqft |
Source: RMLS (OR) #16050117 Report a problem | ||
| 12/19/2012 | Sold | $230,000-27%$96/sqft |
Source: RMLS (OR) #12435156 Report a problem | ||
| 12/1/2012 | Listing removed | $1,450$1/sqft |
Source: Sleep Sound Property Management, Report a problem | ||
| 11/2/2012 | Price change | $1,450-9.1%$1/sqft |
Source: Sleep Sound Property Management, Report a problem | ||
| 10/25/2012 | Price change | $1,595-5.9%$1/sqft |
Source: Sleep Sound Property Management, Report a problem | ||
| 10/2/2012 | Price change | $1,695-3.1%$1/sqft |
Source: Sleep Sound Property Management, Report a problem | ||
| 9/15/2012 | Listed for rent | $1,750$1/sqft |
Source: Sleep Sound Property Management, Report a problem | ||
| 8/3/2007 | Sold | $315,000$132/sqft |
Source: Public Record Report a problem | ||
Public tax history
| Year | Property taxes | Tax assessment |
|---|---|---|
| 2025 | $5,530 +4.1% | $251,730 +3% |
| 2024 | $5,311 +5.9% | $244,400 +3% |
| 2023 | $5,015 +4.5% | $237,290 +3% |
| 2022 | $4,799 +3.6% | $230,380 |
| 2021 | $4,631 +3.1% | -- |
| 2020 | $4,491 +3.3% | $217,160 +3% |
| 2019 | $4,348 +3.3% | $210,840 |
| 2018 | $4,210 | $210,840 +6.1% |
| 2017 | $4,210 +7.6% | $198,740 +3% |
| 2016 | $3,911 | $192,960 +3% |
| 2015 | $3,911 +3.9% | $187,340 +3% |
| 2014 | $3,766 +4.2% | $181,890 +3% |
| 2013 | $3,613 +11.4% | $176,600 +3% |
| 2012 | $3,244 +3.2% | $171,460 -28.3% |
| 2011 | $3,143 +2.6% | $239,300 -8.5% |
| 2010 | $3,063 +2.3% | $261,470 -2.3% |
| 2009 | $2,993 +8.3% | $267,640 -9.1% |
| 2008 | $2,764 +40% | $294,280 +30% |
| 2007 | $1,975 +166.6% | $226,390 +128.8% |
| 2006 | $741 -7.3% | $98,960 +43.2% |
| 2005 | $799 +10.1% | $69,120 +4.1% |
| 2004 | $726 -4.1% | $66,400 +10.7% |
| 2003 | $757 +13.9% | $60,000 +54.6% |
| 2002 | $664 +5.4% | $38,800 +5% |
| 2001 | $630 +6.4% | $36,950 +2.6% |
| 2000 | $592 | $36,000 |
Find assessor info on the county website
Monthly payment
Est. payment
Payment breakdown
Explore the cost of this home by adjusting the details. Changes won't be saved.Climate risks
Neighborhood: Vose
Nearby schools
GreatSchools rating
- 5/10Vose Elementary SchoolGrades: PK-5Distance: 0.5 mi
- 5/10Whitford Middle SchoolGrades: 6-8Distance: 0.9 mi
- 5/10Southridge High SchoolGrades: 9-12Distance: 1 mi
Schools provided by the listing agent
- Elementary: Vose
- Middle: Whitford
- High: Southridge
Source: RMLS (OR). This data may not be complete. We recommend contacting the local school district to confirm school assignments for this home.
- $431,5003 bd3 ba1.9k sqft7700 SW Cresmoor Dr, Beaverton, OR 97008Off Market
- $465,6002 bd2 ba1.1k sqft7656 SW Cresmoor Dr, Beaverton, OR 97008Off Market
- $326,1002 bd2 ba1.4k sqft7660 SW Cresmoor Dr, Beaverton, OR 97008Off Market
- $437,7002 bd2 ba1.4k sqft7652 SW Cresmoor Dr, Beaverton, OR 97008Off Market
- $349,8002 bd2 ba1.4k sqft7664 SW Cresmoor Dr, Beaverton, OR 97008Off Market
- $418,6002 bd2 ba1.4k sqft7648 SW Cresmoor Dr, Beaverton, OR 97008Off Market
- $360,0002 bd2 ba1.1k sqft7644 SW Cresmoor Dr, Beaverton, OR 97008Sold
- $439,0002 bd2 ba1.1k sqft7668 SW Cresmoor Dr, Beaverton, OR 97008Off Market
A local agent can set up tours, give advice and negotiate with sellers.
Similar homes
- $394,0002 bd3 ba1.3k sqft7722 SW Matheny Dr, Beaverton, OR 97008Active

 MLS ID #129952375, Gary Potts, John L. Scott. RMLS (OR)
 - $495,0003 bd1 ba1.4k sqft12875 SW Dale Cir, Beaverton, OR 97008Active
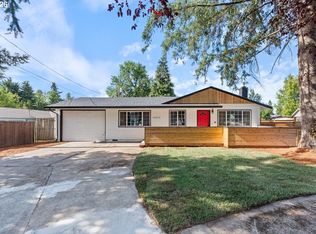 MLS ID #775388351, Lindsay Robbins, Lark and Fir Realty LLC. RMLS (OR)
 - $474,0003 bd4 ba1.9k sqft15764 SW Flagstone Dr, Beaverton, OR 97007Active
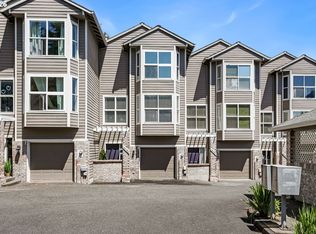 MLS ID #303620324, Krista Beale, Keller Williams Sunset Corridor. RMLS (OR)
 - $515,0004 bd3 ba1.9k sqft13159 SW Brianne Way, Portland, OR 97223Active
 MLS ID #773749637, Jazzmin Reece, Lark and Fir Realty LLC. RMLS (OR)
 - $540,0003 bd3 ba2k sqft605 SW Trillium Creek Ter, Portland, OR 97225ActiveMLS ID #354091614, Temara Presley, John L. Scott Portland Central. RMLS (OR)
- $515,0003 bd3 ba1.7k sqft3901 SE 81st Ave, Hillsboro, OR 97123ActiveMLS ID #440059134, Brian Valdez, eXp Realty, LLC. RMLS (OR)
- $529,0003 bd3 ba2k sqft3931 SE Centifolia Ave, Hillsboro, OR 97123ActiveMLS ID #690470705, Joe Battaglia, Windermere Realty Trust. RMLS (OR)
- $457,0003 bd3 ba1.8k sqft10565 NE Avery Way, Hillsboro, OR 97006ActiveMLS ID #237722069, Cho Chen Folwick, MORE Realty. RMLS (OR)
- $449,0003 bd3 ba1.5k sqft1266 SW 176th Ter, Beaverton, OR 97003ActiveMLS ID #702376505, Andrew Berlinberg, Keller Williams Realty Professionals. RMLS (OR)
- $499,0003 bd3 ba2k sqft13338 SW Roseberry Ln, King City, OR 97224ActiveMLS ID #696049061, Erin Monahan, Neighbors Realty. RMLS (OR)
- $449,0003 bd3 ba1.5k sqft3163 SW 199th Ter, Beaverton, OR 97003ActiveMLS ID #798260979, Mihaela Ciupei, MORE Realty. RMLS (OR)
- $470,0003 bd3 ba1.4k sqft1167 SW 183rd Pl, Beaverton, OR 97003ActiveMLS ID #241015970, Guadalupe Duran, Wholehearted Homes. RMLS (OR)
- $585,0004 bd3 ba2.3k sqft7642 SW 205th Ter, Beaverton, OR 97007ActiveMLS ID #500071126, Conor Finlay, CORE, Realtors. RMLS (OR)
- $435,0003 bd3 ba1.6k sqft8070 SE Butternut Creek Pkwy, Hillsboro, OR 97123ActiveMLS ID #224655164, Vic Polanco, Hardy Properties. RMLS (OR)
- $550,0003 bd2 ba1.5k sqft465 SW Sutherland Way, Beaverton, OR 97006ActiveMLS ID #324401309, Tom Ogden, TBH Real Estate. RMLS (OR)
- $375,0002 bd3 ba1.3k sqft14980 SW Conor Cir, Beaverton, OR 97006ActiveMLS ID #648598407, Geri Penner, MORE Realty. RMLS (OR)
- $545,0003 bd2 ba1.6k sqft141 NW Cody Ct, Hillsboro, OR 97124ActiveMLS ID #450523967, Kathleen O'Donnell, ODonnell Group Realty. RMLS (OR)
- $699,0004 bd3 ba2.5k sqft8287 SW 186th Ave, Beaverton, OR 97007ActiveMLS ID #449747758, Suzanne Page, John L. Scott. RMLS (OR)
- $599,9005 bd3 ba2.1k sqft18866 SW Sammy Dr, Beaverton, OR 97003ActiveMLS ID #474813821, Cindy Angeles, Knipe Realty ERA Powered. RMLS (OR)
- $510,0003 bd3 ba1.9k sqft908 Rosebud Ct, Forest Grove, OR 97116ActiveMLS ID #158816659, Kimberly Russell, Coldwell Banker Bain. RMLS (OR)
