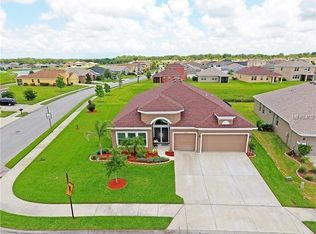
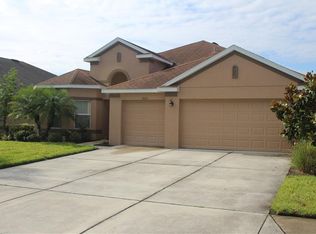
Located on a generous corner homesite in gated Copperstone, this well-maintained 4-bedroom, 3-bath home offers a spacious layout, 3-car garage, and a larger homesite than typically found in today’s new construction. With no carpet anywhere, the home features tile and bamboo flooring throughout for easy maintenance. The split-bedroom floor plan offers privacy, with a spacious primary suite and a fourth bedroom tucked away with its own private bath, ideal for guests, a home office, or multigenerational living. The kitchen features upgraded cabinetry, granite countertops, and plenty of workspace, opening to the family room to keep the main living areas connected. Outside, the oversized corner homesite provides room to enjoy the yard. The screened lanai extends to a paver patio and overlooks a pleasant water view. The 3-car garage offers plenty of room for vehicles, a boat, storage, or a workshop. Recent updates include fresh exterior paint in 2026 and a one-year-old refrigerator. Copperstone offers two pools, including a heated resort-style pool, clubhouse, fitness center, billiards room, basketball court, playground, and a dedicated parking area for residents’ work vehicles. The location puts you close to new shopping, restaurants, everyday conveniences, and the growing Parrish area, with easy access to I-75 for trips to Tampa, St. Pete, Sarasota, and the area’s Gulf beaches. A well-cared-for home with a larger homesite, spacious floor plan, and the added benefit of a great community and convenient location, all ready to enjoy without the wait of new construction.
Pending
$459,000
7705 112TH AVENUE E, PARRISH, FL 34219
4beds
2,652sqft
Single Family Residence
Built in 2012
10,429 Square Feet Lot
$456,300 Zestimate®
$173/sqft
$225/mo HOA
What's special
- 25 days
- 435
- 42
Likely to sell faster than
Zillow last checked:
Listing updated:
Listed by:
Nancy Graham 941-524-4525,
LESLIE WELLS REALTY, INC. 941-776-5571
Source: Stellar MLS,MLS#: A4706415 Originating MLS: Sarasota - Manatee
Facts & features
Interior
Bedrooms & bathrooms
- Bedrooms: 4
- Bathrooms: 3
- Full bathrooms: 3
Rooms
- Room types: Dining Room, Living Room, Utility Room
Primary bedroom
- Features: Ceiling Fan(s), Walk-In Closet(s)
- Level: First
- Area: 238 Square Feet
- Dimensions: 14x17
Bedroom 2
- Features: Ceiling Fan(s), Walk-In Closet(s)
- Level: First
Bedroom 3
- Features: Ceiling Fan(s), Built-in Closet
- Level: First
Bedroom 4
- Features: Ceiling Fan(s), Built-in Closet
- Level: First
Primary bathroom
- Features: Ceiling Fan(s), Dual Sinks, En Suite Bathroom, Exhaust Fan, Garden Bath, Granite Counters, Makeup/Vanity Space, Split Vanities, Tub with Separate Shower Stall, Water Closet/Priv Toilet
- Level: First
Bathroom 1
- Level: First
Bathroom 2
- Level: First
Dinette
- Level: First
Dining room
- Level: First
Family room
- Level: First
- Area: 320 Square Feet
- Dimensions: 16x20
Kitchen
- Features: Pantry, Granite Counters
- Level: First
- Area: 154 Square Feet
- Dimensions: 11x14
Laundry
- Level: First
Living room
- Level: First
- Area: 168 Square Feet
- Dimensions: 14x12
Heating
- Heat Pump
Cooling
- Central Air
Appliances
- Included: Dishwasher, Disposal, Microwave, Range, Refrigerator
- Laundry: Inside, Laundry Room
Features
- Ceiling Fan(s), Eating Space In Kitchen, High Ceilings, In Wall Pest System, Kitchen/Family Room Combo, Living Room/Dining Room Combo, Open Floorplan, Pest Guard System, Primary Bedroom Main Floor, Solid Surface Counters, Solid Wood Cabinets, Split Bedroom, Stone Counters, Walk-In Closet(s)
- Flooring: Bamboo, Ceramic Tile
- Doors: Sliding Doors
- Windows: Window Treatments, Hurricane Shutters
- Has fireplace: No
- Common walls with other units/homes: Corner Unit
Interior area
- Total structure area: 3,469
- Total interior livable area: 2,652 sqft
Video & virtual tour
Property
Parking
- Total spaces: 3
- Parking features: Garage Door Opener
- Attached garage spaces: 3
Features
- Levels: One
- Stories: 1
- Patio & porch: Covered, Deck, Patio, Porch, Rear Porch, Screened
- Exterior features: Irrigation System, Private Mailbox, Sidewalk
- Has view: Yes
- View description: Water, Pond
- Has water view: Yes
- Water view: Water,Pond
Lot
- Size: 10,429 Square Feet
- Features: Corner Lot
- Residential vegetation: Mature Landscaping
Details
- Parcel number: 465500559
- Zoning: PDR/NC
- Special conditions: None
Construction
Type & style
- Home type: SingleFamily
- Property subtype: Single Family Residence
Materials
- Block, Stucco
- Foundation: Slab
- Roof: Shingle
Condition
- Completed
- New construction: No
- Year built: 2012
Utilities & green energy
- Sewer: Public Sewer
- Water: Public
- Utilities for property: Cable Connected, Electricity Connected, Public, Sewer Connected, Underground Utilities, Water Connected
Green energy
- Energy efficient items: Insulation
Community & HOA
Community
- Features: Clubhouse, Deed Restrictions, Fitness Center, Gated Community - No Guard, Irrigation-Reclaimed Water, Park, Playground, Pool, Sidewalks
- Security: Gated Community, Smoke Detector(s)
- Pet fee: $0 monthly
- Subdivision: COPPERSTONE PH I
HOA
- Has HOA: Yes
- Amenities included: Basketball Court, Clubhouse, Fitness Center, Gated, Park, Playground, Pool, Recreation Facilities
- Services included: Cable TV, Community Pool, Internet, Manager, Private Road, Recreational Facilities
- HOA fee: $225 monthly
- HOA name: ALLAN HEINZE
- HOA phone: 813-991-1116
Location
- Region: Parrish
Financial & listing details
- Price per square foot: $173/sqft
- Tax assessed value: $436,355
- Annual tax amount: $5,334
- Date on market: 9/24/2026
- Cumulative days on market: 16 days
- Listing terms: Cash,Conventional,FHA,VA Loan
- Ownership: Fee Simple
- Total actual rent: 0
- Electric utility on property: Yes
- Road surface type: Paved
Estimated market value
$456,300
$433,000 - $479,000
$3,054/mo
Price history
| Date | Event | Price |
|---|---|---|
| 10/7/2026 | Pending sale | $459,000$173/sqft |
Source:  Stellar MLS #A4706415 Report a problem | ||
| 9/24/2026 | Listed for sale | $459,000+108.6%$173/sqft |
Source: Stellar MLS #A4706415 Report a problem | ||
| 12/18/2012 | Sold | $220,000$83/sqft |
Source: Public Record Report a problem | ||
Public tax history
| Year | Property taxes | Tax assessment |
|---|---|---|
| 2025 | $5,138 +3.6% | $235,094 +2.9% |
| 2024 | $4,958 +5% | $228,468 +3% |
| 2023 | $4,722 +4.7% | $221,814 +3% |
| 2022 | $4,510 +3.6% | $215,353 +3% |
| 2021 | $4,354 +2.1% | $209,081 +1.4% |
| 2020 | $4,264 +5.9% | $206,194 +2.3% |
| 2019 | $4,026 | $201,558 +1.9% |
| 2018 | $4,026 -3.6% | $197,800 +2.1% |
| 2017 | $4,177 +2.2% | $193,732 +2.1% |
| 2016 | $4,088 | $189,747 +0.7% |
| 2015 | $4,088 | $188,428 +0.8% |
| 2014 | $4,088 +1.3% | $186,933 +1.5% |
| 2013 | $4,034 +403333% | $184,170 +628.7% |
| 2012 | $1 | $25,275 -5% |
| 2011 | $1 | $26,600 -9.9% |
| 2010 | -- | $29,530 -7% |
| 2009 | $1,896 +176.7% | $31,750 -30.2% |
| 2008 | $685 +658.6% | $45,500 +672.6% |
| 2007 | $90 | $5,889 |
Find assessor info on the county website
Monthly payment
Est. payment
Payment breakdown
Explore the cost of this home by adjusting the details. Changes won't be saved.Climate risks
Neighborhood: 34219
Nearby schools
Schools provided by the listing agent
- Elementary: Barbara A. Harvey Elementary
- High: Parrish Community High
Source: Stellar MLS. This data may not be complete. We recommend contacting the local school district to confirm school assignments for this home.


Similar homes
- $425,0004 bd3 ba2.2k sqft11323 80TH STREET E, PARRISH, FL 34219For Sale

 MLS ID #A4700421, Gina Sanborn, PREMIER SOTHEBY'S INTERNATIONAL REALTY. Stellar MLS
- $485,0005 bd3 ba2.5k sqft10816 79TH STREET E, PARRISH, FL 34219For Sale
 MLS ID #A4701534, Abigail Lange, HOUSE MATCH. Stellar MLS
- $504,9003 bd3 ba2.3k sqft5729 115TH DRIVE E, PARRISH, FL 34219For Sale
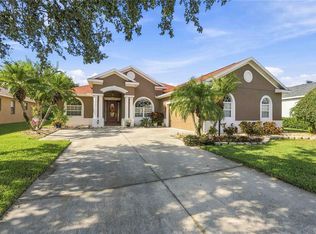 MLS ID #A4709750, Jason Gabbard, PARRISH REALTY OF FLORIDA. Stellar MLS
- $425,0004 bd2 ba2k sqft7830 113TH AVENUE E, PARRISH, FL 34219For Sale
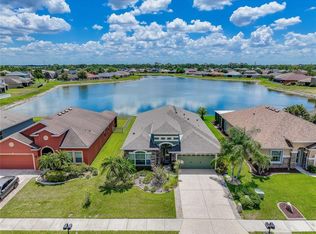 MLS ID #A4697856, Jessica Bow, RE/MAX PALM. Stellar MLS
- $500,0004 bd2 ba1.8k sqft7726 111TH TERRACE E, PARRISH, FL 34219For SaleMLS ID #A4696366, Patricia Baker, RE/MAX ALLIANCE GROUP. Stellar MLS
- $540,0004 bd4 ba3k sqft11220 77TH STREET E, PARRISH, FL 34219For SaleMLS ID #A4703791, Schuyler Burke, KELLER WILLIAMS ON THE WATER S. Stellar MLS
- $535,0004 bd3 ba2.9k sqft7812 115TH AVENUE E, PARRISH, FL 34219For SaleMLS ID #A4703118, Alana Jeltema, BETTER HOMES AND GARDENS REAL ESTATE ATCHLEY PROPE. Stellar MLS
- $450,0004 bd3 ba2.3k sqft11746 LITTLE RIVER WAY, PARRISH, FL 34219For SaleMLS ID #A4704894, Maryana Zilinskiy, COLDWELL BANKER REALTY. Stellar MLS
- $390,0004 bd4 ba2.5k sqft10007 58TH STREET E, PARRISH, FL 34219For SaleMLS ID #TB8557126, Molly Nelson, MARK SPAIN REAL ESTATE. Stellar MLS
- $400,0003 bd2 ba1.8k sqft5902 106TH TERRACE E, PARRISH, FL 34219For SaleMLS ID #A4709363, Brendan Sullivan, PREFERRED SHORE LLC. Stellar MLS
- $495,0003 bd2 ba1.9k sqft7707 120TH AVENUE E, PARRISH, FL 34219For SaleMLS ID #A4706787, Hasina Myrick, EXIT KING REALTY. Stellar MLS
- $399,9704 bd3 ba2.2k sqft7918 PALM PARADISE PLACE, PARRISH, FL 34219New ConstructionStellar MLS
- $405,2604 bd3 ba2.2k sqft7930 PALM PARADISE PLACE, PARRISH, FL 34219New ConstructionMLS ID #TB8558427, Jacque Gendron, PULTE REALTY OF WEST FLORIDA LLC. Stellar MLS
- $459,9003 bd2 ba1.9k sqft11332 GALLATIN TRAIL, PARRISH, FL 34219For SaleMLS ID #TB8550520, Caitlin Porcelli, 1 PALM REALTY. Stellar MLS
- $475,0003 bd3 ba2.3k sqft11526 64TH STREET E, PARRISH, FL 34219For SaleMLS ID #A4705392, Jessica Ross, PA, COLDWELL BANKER REALTY. Stellar MLS
- $439,0005 bd3 ba3k sqft9589 SANDY BLUFFS CIRCLE, PARRISH, FL 34219For SaleMLS ID #FC321007, Liam Thoubboron, TRADEMARK REALTY GROUP LLC. Stellar MLS
- $515,0003 bd2 ba2.2k sqft5847 LEXINGTON DRIVE, PARRISH, FL 34219For SaleMLS ID #A4708515, Robbi Karas, BERKSHIRE HATHAWAY HOMESERVICE. Stellar MLS
- $370,0004 bd2 ba1.8k sqft10820 79TH STREET E, PARRISH, FL 34219For SaleMLS ID #A4705300, Alana Jeltema, BETTER HOMES AND GARDENS REAL ESTATE ATCHLEY PROPE. Stellar MLS
- $425,0004 bd3 ba2.3k sqft10971 BLUESTEM COVE, PARRISH, FL 34219For SaleMLS ID #TB8553213, Shoba Jagernauth, BEACH HOMES REALTY. Stellar MLS
- $499,9004 bd3 ba2.5k sqft6112 115TH AVENUE E, PARRISH, FL 34219For SaleMLS ID #A4703944, Kristyn Haster, PREFERRED SHORE LLC. Stellar MLS
