Built in 1963 and set on an extraordinary 12,922 sq. ft. lot in East Laurier Heights. Dramatic wood ceilings, exposed beams, natural stone and expansive windows celebrate the architecture and its connection to the mature landscape. Offering 2,434 sq.ft. above grade plus 1,018 sq.ft. of developed basement, with 5 bedrooms, 3.5 baths, a main-floor den and the rare advantage of 4 generous bedrooms together upstairs. Three fireplaces include a striking wood-burning stone fireplace, plus gas fireplaces in the lower family room and three-season sunroom—additional space beyond the registered measurement. Brazilian Tiger Wood floors, updated windows, new roof, primary bedroom A/C and oversized attached double garage. Owned and loved by the same family for 40 years. Steps to Laurier Heights School and minutes to the river valley, Buena Vista Park, Laurier Park & Valley Zoo. Know what is irreplaceable when you see it.
For sale
C$1,249,000
7711 139th St NW, Edmonton, AB T5R 0E9
5beds
2,434sqft
Single Family Residence
Built in 1963
0.3 Acres Lot
$-- Zestimate®
C$513/sqft
C$-- HOA
What's special
Dramatic wood ceilingsExposed beamsNatural stoneExpansive windowsMain-floor denThree fireplacesStriking wood-burning stone fireplace
- 8 hours |
- 18 |
- 2 |
Zillow last checked:
Listing updated:
Listed by:
Caitlin Heine,
RE/MAX Real Estate
Source: RAE,MLS®#: E4503525
Facts & features
Interior
Bedrooms & bathrooms
- Bedrooms: 5
- Bathrooms: 4
- Full bathrooms: 3
- 1/2 bathrooms: 1
Primary bedroom
- Level: Upper
Family room
- Level: Basement
- Area: 328.53
- Dimensions: 23.3 x 14.1
Heating
- Forced Air-2, Natural Gas
Cooling
- Air Conditioner
Appliances
- Included: Dishwasher-Built-In, Dryer, Freezer, Refrigerator, Electric Stove, Washer
Features
- Closet Organizers, Beamed Ceilings, Sunroom, Built-in Features, Wet Bar
- Flooring: Carpet, Ceramic Tile, Hardwood
- Windows: Window Coverings, Vinyl Windows
- Basement: Full, Finished
- Fireplace features: Gas, Wood Burning
Interior area
- Total structure area: 2,434
- Total interior livable area: 2,434 sqft
Video & virtual tour
Property
Parking
- Total spaces: 4
- Parking features: Double Garage Attached, Oversized, Parking-Extra, Garage Control
- Attached garage spaces: 2
Features
- Levels: 2 Storey,3
- Patio & porch: Deck, Patio
- Exterior features: Playground Nearby
- Fencing: Fenced
Lot
- Size: 0.3 Acres
- Dimensions: 72ft x 152ft x 106ft x 144ft
- Features: Near Golf Course, Level, Playground Nearby, Schools, Shopping Nearby, Golf Nearby
- Topography: Level
- Residential vegetation: Fruit Trees/Shrubs
Construction
Type & style
- Home type: SingleFamily
- Property subtype: Single Family Residence
Materials
- Foundation: Concrete Perimeter
- Roof: Rolled/Hot Mop
Condition
- Year built: 1963
Community & HOA
Community
- Features: Closet Organizers, Deck, Open Beam, Patio, Sunroom, Wall Unit-Built-In, Wet Bar
Location
- Region: Edmonton
Financial & listing details
- Price per square foot: C$513/sqft
- Date on market: 8/13/2026
- Ownership: Private
Price history
Price history is unavailable.
Public tax history
Tax history is unavailable.
Climate risks
Neighborhood: Laurier Heights
Nearby schools
GreatSchools rating
No schools nearby
We couldn't find any schools near this home.
- C$2,700,0004 bd3 ba2.4k sqft8 Laurier Pl NW, Edmonton, AB T5R5P4For Sale
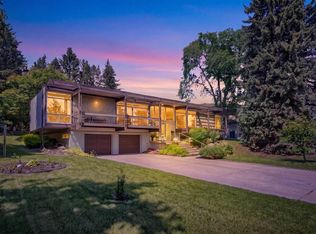
- C$1,199,0001 bd4 ba1.9k sqft7508 139th St NW, Edmonton, AB T5R0E8For Sale

- C$1,599,9005 bd5 ba2.8k sqft7814 142nd St NW, Edmonton, AB T5R0L8For Sale

- C$850,0005 bd2 ba1.7k sqft7816 142nd St NW, Edmonton, AB T5R0L8For Sale
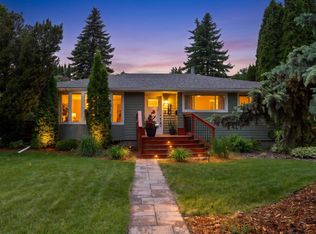
- C$999,9004 bd3 ba1.6k sqft13615 Buena Vista Rd NW, Edmonton, AB T5R5R5For Sale
- C$1,197,0005 bd5 ba3.6k sqft13504 81st Ave NW, Edmonton, AB T5R3N5For Sale
- C$1,199,0005 bd3 ba2k sqft14016 85th Ave NW, Edmonton, AB T5R3Y8For Sale
- C$1,088,0006 bd4 ba2.9k sqft104 Quesnell Cres NW, Edmonton, AB T5R5N9For Sale
Similar homes
- C$1,150,0005 bd4 ba2.2k sqft9107 118th St NW, Edmonton, AB T6G 1T6For Sale
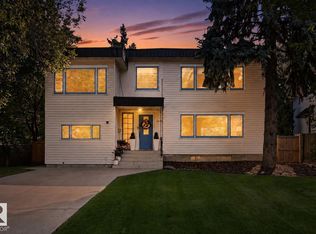 MLS ID #E4503008, Michael A Pavone, RE/MAX Elite. RAE
 - C$1,199,0005 bd3 ba2k sqft14016 85th Ave NW, Edmonton, AB T5R 3Y8For Sale
 MLS ID #E4493563, Bill Reid, Homes & Gardens Real Estate Limited. RAE
 - C$1,088,0006 bd4 ba2.9k sqft104 Quesnell Cres NW, Edmonton, AB T5R 5N9For Sale
 MLS ID #E4492780, Murray A Glick, RE/MAX Excellence. RAE
 - C$1,075,0004 bd3 ba1.8k sqft15304 Rio Terrace Dr NW, Edmonton, AB T5R 5M5For Sale
 MLS ID #E4502591, Geordie M Morison, MaxWell Progressive. RAE
 - C$1,250,0005 bd4 ba3.2k sqft55 Quesnell Rd NW, Edmonton, AB T5R 5N1For SaleMLS ID #E4496966, Tatum Fitton, ComFree. RAE
- C$1,380,0004 bd5 ba2.5k sqft11743 83rd Ave NW, Edmonton, AB T6G 0V2For SaleMLS ID #E4503376, Nathan R Mol, Liv Real Estate. RAE
- C$999,9004 bd3 ba1.6k sqft13615 Buena Vista Rd NW, Edmonton, AB T5R 5R5For SaleMLS ID #E4502121, Kerri-lyn A Holland, REMAX River City. RAE
- C$1,200,0004 bd5 ba2.5k sqft143B Laurier Dr NW, Edmonton, AB T5R 5P6For SaleMLS ID #E4497626, Brett Loree, Century 21 Masters. RAE
- C$1,165,0003 bd2 ba1.5k sqft7828 119th St NW, Edmonton, AB T6G 2L4For SaleMLS ID #E4502438, Shauntel Honey, RE/MAX Excellence. RAE
- C$800,0005 bd3 ba2.4k sqft14640 88th Ave NW, Edmonton, AB T5R 4J8For SaleMLS ID #E4503214, Elise M Pallard, Blackmore Real Estate. RAE
- C$850,0005 bd2 ba1.7k sqft7816 142nd St NW, Edmonton, AB T5R 0L8For SaleMLS ID #E4496736, Aidan Woodfine, Exp Realty. RAE
- C$1,199,0004 bd4 ba2.5k sqft11203 72nd Ave NW, Edmonton, AB T6G 0B4For SaleMLS ID #E4500289, Pete Black, REMAX River City. RAE
- C$1,135,0004 bd4 ba2.1k sqft11635 72nd Ave NW, Edmonton, AB T6G 0B9For SaleMLS ID #E4488715, Patti Proctor, Real Broker. RAE
- C$1,158,0004 bd4 ba1.8k sqft11613 72nd Ave NW, Edmonton, AB T6G 0B9For SaleMLS ID #E4502079, Michelle A Plach, HonestDoor Inc. RAE
- C$1,599,9005 bd5 ba2.8k sqft7814 142nd St NW, Edmonton, AB T5R 0L8For SaleMLS ID #E4497326, Cory V Clendenning, Royal LePage Noralta Real Estate. RAE
- C$1,495,0005 bd3 ba1.8k sqft14128 98th Ave NW, Edmonton, AB T5N 0G1For SaleMLS ID #E4500941, Sergio Maione, RE/MAX Elite. RAE
- C$649,9005 bd3 ba1.5k sqft9935 155th St NW, Edmonton, AB T5P 2L3For SaleMLS ID #E4503508, Kristy D Tillapaugh, Century 21 Leading. RAE
- C$1,199,9003 bd2 ba1.4k sqft11807 91st Ave NW, Edmonton, AB T6G 1B1For SaleMLS ID #E4499216, Gabriella Maddalena-Makar, RE/MAX Elite. RAE
- C$1,000,0003 bd3 ba2k sqft9108 117th St NW, Edmonton, AB T6G 1R9For SaleMLS ID #E4503345, Bill Parker, Schmidt Realty Group Inc. RAE
- C$909,0005 bd3 ba1.5k sqft8212 148th St NW, Edmonton, AB T5R 0Z4For SaleMLS ID #E4497484, Stevie Lowe, Real Broker. RAE
