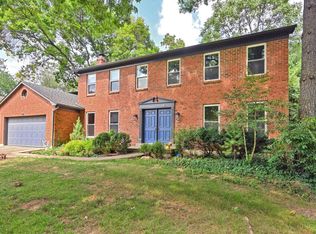
All new true move-in cond w hi-end upgrdes thruout. 900 sq ft addition over 12 months. Gutted to studs w all new wiring & lutron switches, PEC wtr lines & fxtures. New kit w BlueStar s/s gas convection oven & range, Cafe apps, Miele dsh, new Qtz cntrs & oversz island, Kit open to Fm rm & DR. Gorgeous designer 293 sf lux primary bath, his n her w.i.c w blt-ins, marble oversz dbl shower, oversz white acrylic tub, New hwd flrs lvls 1&2, new walk-in pantry, new laundry w blt in Amish cupbrds & walkout, all new 1sr flr wndws , new rear roof & siding, new Rhino Shield 25 yr paint ext, new fence w wire lining, tankless wtr htr, all new 830 sf patio w kt cntr wndow... won't last... rare excellence in design & execution.
Coming soon 08/28
$979,000
7711 Stonehenge Dr, Cincinnati, OH 45242
4beds
2,142sqft
Single Family Residence
Built in 1974
0.59 Acres Lot
$-- Zestimate®
$457/sqft
$-- HOA
What's special
- 2 days |
- 515 |
- 42 |
Zillow last checked:
Listing updated:
Listed by:
Chris Nicholson 513-608-5800,
Comey & Shepherd 513-561-5800
Source: Cincy MLS,MLS#: 1890957 Originating MLS: Cincinnati Area Multiple Listing Service
Originating MLS: Cincinnati Area Multiple Listing Service
Facts & features
Interior
Bedrooms & bathrooms
- Bedrooms: 4
- Bathrooms: 3
- Full bathrooms: 3
Primary bedroom
- Features: Bath Adjoins, Walk-In Closet(s), Dressing Area, Window Treatment, Wood Floor
- Level: Second
- Area: 216
- Dimensions: 18 x 12
Bedroom 2
- Level: Second
- Area: 154
- Dimensions: 14 x 11
Bedroom 3
- Level: Second
- Area: 143
- Dimensions: 13 x 11
Bedroom 4
- Level: Second
- Area: 154
- Dimensions: 14 x 11
Bedroom 5
- Area: 0
- Dimensions: 0 x 0
Primary bathroom
- Features: Built-In Shower Seat, Double Shower, Tile Floor, Double Vanity, Tub, Window Treatment
Bathroom 1
- Features: Full
- Level: First
Bathroom 2
- Features: Full
- Level: Second
Bathroom 3
- Features: Full
- Level: Second
Dining room
- Features: Chair Rail, Chandelier, Window Treatment, Wood Floor
- Level: First
- Area: 192
- Dimensions: 16 x 12
Family room
- Features: Wall-to-Wall Carpet, Panel Walls
- Area: 340
- Dimensions: 20 x 17
Kitchen
- Features: Butler's Pantry, Pantry, Quartz Counters, Counter Bar, Eat-in Kitchen, Gourmet, Window Treatment, Kitchen Island, Wood Cabinets, Wood Floor
- Area: 176
- Dimensions: 16 x 11
Living room
- Features: Walkout, Fireplace, Window Treatment, Wood Floor
- Area: 374
- Dimensions: 22 x 17
Office
- Features: Window Treatment, Wood Floor
- Level: First
- Area: 144
- Dimensions: 12 x 12
Heating
- Program Thermostat, Electric
Cooling
- Ceiling Fan(s), Central Air
Appliances
- Included: Convection Oven, Dishwasher, Double Oven, Dryer, Gas Cooktop, Microwave, Oven/Range, Refrigerator, Washer, Humidifier, Water Softener, Gas Water Heater, Tankless Water Heater
Features
- Beamed Ceilings, Crown Molding, Ceiling Fan(s)
- Doors: Multi Panel Doors
- Windows: Low Emissivity Windows, Slider, Double Hung, Double Pane Windows, Wood Frames, Insulated Windows
- Basement: Full,Concrete,Finished,WW Carpet
- Number of fireplaces: 1
- Fireplace features: Brick, Gas, Outside, Living Room
Interior area
- Total structure area: 2,142
- Total interior livable area: 2,142 sqft
Video & virtual tour
Property
Parking
- Total spaces: 2
- Parking features: On Street, Driveway, Garage Door Opener
- Attached garage spaces: 2
- Has uncovered spaces: Yes
Features
- Levels: Two
- Stories: 2
- Patio & porch: Covered Deck/Patio, Patio
- Exterior features: Fire Pit, Fireplace
- Fencing: Wire,Wood
- Has view: Yes
- View description: Park/Greenbelt
Lot
- Size: 0.59 Acres
- Dimensions: 106 x 268
- Features: Cul-De-Sac, Wooded, .5 to .9 Acres
- Topography: Cleared
- Residential vegetation: Hickory, Oak, Pine, Partially Wooded
Details
- Additional structures: Shed(s)
- Parcel number: 6030013043700
- Zoning description: Residential
- Other equipment: Air Cleaner, Radon System, Sump Pump w/Backup, Sump Pump
Construction
Type & style
- Home type: SingleFamily
- Architectural style: Colonial,Traditional
- Property subtype: Single Family Residence
Materials
- Brick, Vinyl Siding
- Foundation: Concrete Perimeter
- Roof: Shingle
Condition
- New construction: No
- Year built: 1974
Utilities & green energy
- Electric: 220 Volts
- Gas: Natural
- Sewer: Public Sewer
- Water: Public
- Utilities for property: Cable Connected
Community & HOA
Community
- Security: Security System, Carbon Monoxide Detector(s), Smoke Alarm
HOA
- Has HOA: No
Location
- Region: Cincinnati
Financial & listing details
- Price per square foot: $457/sqft
- Tax assessed value: $371,500
- Annual tax amount: $6,778
- Date on market: 8/28/2026
- Listing terms: No Special Financing
Estimated market value
Not available
Estimated sales range
Not available
Not available
Price history
| Date | Event | Price |
|---|---|---|
| 9/10/2020 | Sold | $371,500-2.2%$173/sqft |
Source:  Cincy MLS #1669621 Report a problem Cincy MLS #1669621 Report a problem | ||
| 8/24/2020 | Pending sale | $379,900$177/sqft |
Source: Comey & Shepherd #1669621 Report a problem | ||
| 8/21/2020 | Listed for sale | $379,900$177/sqft |
Source: Comey & Shepherd #1669621 Report a problem | ||
| 7/27/2020 | Pending sale | $379,900$177/sqft |
Source: Comey & Shepherd #1669621 Report a problem | ||
| 7/23/2020 | Listed for sale | $379,900$177/sqft |
Source: Comey & Shepherd #1669621 Report a problem | ||
Public tax history
| Year | Property taxes | Tax assessment |
|---|---|---|
| 2024 | $6,820 +1.1% | $130,025 |
| 2023 | $6,745 -2.4% | $130,025 +16.8% |
| 2022 | $6,911 +13.1% | $111,349 |
| 2021 | $6,112 | $111,349 |
| 2020 | $6,112 +13.5% | $111,349 +17% |
| 2019 | $5,385 +17.7% | $95,168 0% |
| 2018 | $4,575 | $95,169 |
| 2017 | $4,575 +48% | $95,169 +32.3% |
| 2016 | $3,092 | $71,911 |
| 2015 | $3,092 -0.4% | $71,911 |
| 2014 | $3,103 -7.4% | $71,911 -4% |
| 2013 | $3,350 -0.3% | $74,908 |
| 2012 | $3,361 +2% | $74,908 |
| 2011 | $3,294 +4.3% | $74,908 +0.8% |
| 2010 | $3,158 +3.8% | $74,337 |
| 2009 | $3,041 +2.4% | $74,337 |
| 2008 | $2,970 +1.8% | $74,337 +3% |
| 2007 | $2,919 -12.4% | $72,170 |
| 2006 | $3,332 +0.2% | $72,170 |
| 2005 | $3,326 +6.6% | $72,170 +7.2% |
| 2003 | $3,122 -0.8% | $67,305 |
| 2002 | $3,146 +3.3% | $67,305 +11.6% |
| 2001 | $3,044 +2.2% | $60,305 |
| 2000 | $2,978 | $60,305 |
Find assessor info on the county website
Monthly payment
Est. payment
Payment breakdown
Explore the cost of this home by adjusting the details. Changes won't be saved.Climate risks
Neighborhood: 45242
Nearby schools
GreatSchools rating
- 7/10Edwin H Greene Intermediate Middle SchoolGrades: 5-7Distance: 0.1 mi
- 9/10Sycamore High SchoolGrades: 9-12Distance: 2.2 mi
- 10/10Maple Dale Elementary SchoolGrades: K-4Distance: 0.2 mi
- $579,0003 bd3 ba2.2k sqft7709 Stonehenge Dr, Cincinnati, OH 45242Off Market
- $714,6004 bd2 ba3.1k sqft7715 Stonehenge Dr, Cincinnati, OH 45242Off Market
- $571,500-- bd-- ba-- sqftStonehenge Dr, Cincinnati, OH 45242Off Market
- $622,100-- bd-- ba-- sqftStonehenge Dr, Cincinnati, OH 45242Off Market
- $593,5004 bd3 ba2.2k sqft7707 Stonehenge Dr, Cincinnati, OH 45242Off Market
- $480,0004 bd3 ba2.7k sqft7717 Stonehenge Dr, Cincinnati, OH 45242Sold
- $618,7004 bd3 ba3k sqft7710 Stonehenge Dr, Cincinnati, OH 45242Off Market
- $607,9004 bd2 ba2.3k sqft7712 Stonehenge Dr, Cincinnati, OH 45242Off Market
A local agent can set up tours, give advice and negotiate with sellers.
Similar homes
- $550,0004 bd3 ba2.2k sqft416 Flemridge Ct, Cincinnati, OH 45231For Sale
 MLS ID #1890538, Amy Getgey, Comey & Shepherd. Cincy MLS
 - $700,0004 bd3 ba2.9k sqft211 Hilltop Ln, Cincinnati, OH 45215For Sale
 MLS ID #1891027, Kelly M Whelan, Sibcy Cline, Inc.. Cincy MLS
 - $619,9004 bd3 ba2.9k sqft9011 Foxhunter Ln, Cincinnati, OH 45242For Sale
 MLS ID #1890710, Kimberly K. Mansfield, Keller Williams Advisors. Cincy MLS
 - $569,9004 bd3 ba2.6k sqft11257 Marlette Dr, Cincinnati, OH 45249For Sale
 MLS ID #1885318, Matthew Wielgos, Plum Tree Realty. Cincy MLS
 - $499,9004 bd3 ba1.8k sqft6993 E Galbraith Rd, Cincinnati, OH 45243For SaleMLS ID #1890353, Danielle Sears, Sibcy Cline, Inc.. Cincy MLS
- $1,050,0003 bd3 ba2.9k sqft7845 Euclid Ave, Cincinnati, OH 45243For SaleMLS ID #1869604, Patrick Gunning, Coldwell Banker Realty. Cincy MLS
- $1,175,0004 bd3 ba2.7k sqft429 Elm Ave, Terrace Park, OH 45174For SaleMLS ID #1889427, Yvonne E. Scheiderer, Huff Realty. Cincy MLS
- $749,0005 bd4 ba3.1k sqft8740 Sturbridge Dr, Cincinnati, OH 45236For SaleMLS ID #11803734, Nicholas Rabin, Homeshake.com. My State MLS
- $489,9003 bd3 ba2k sqft8881 Paw Paw Ln, Cincinnati, OH 45236For SaleMLS ID #1884388, Eric Gross, eXp Realty. Cincy MLS
- $935,0002 bd2 ba1.9k sqft3942 Miami Rd Unit 203, Cincinnati, OH 45227For SaleMLS ID #1889977, Molly B Zuckerberg, Sibcy Cline, Inc.. Cincy MLS
- $600,0004 bd4 ba2.8k sqft12075 Timberlake Dr, Cincinnati, OH 45249For SaleMLS ID #1885612, Karen B Powers, Coldwell Banker Realty. Cincy MLS
- $935,0003 bd3 ba2.6k sqft3014 Paul St, Cincinnati, OH 45208For SaleMLS ID #1890930, JChristopher Crowley, Comey & Shepherd. Cincy MLS
- $799,0004 bd2 ba2.5k sqft407 Lafayette Ave, Cincinnati, OH 45220For SaleMLS ID #1885115, Robert DiTomassi, Comey & Shepherd. Cincy MLS
- $849,0004 bd4 ba2.3k sqft5402 Pride Pkwy, Taylor Mill, KY 41015For SaleMLS ID #643471, Cindy Cahill, Cahill Real Estate Services. NKMLS
- $579,9004 bd3 ba2.7k sqft215 Compton Rd, Cincinnati, OH 45215For SaleMLS ID #1885796, Jason A. Sheppard, Coldwell Banker Realty. Cincy MLS
- $680,0004 bd4 ba2.6k sqft366 Brier Creek Dr, Loveland, OH 45140For SaleMLS ID #1881313, Robert F Stephens, Comey & Shepherd. Cincy MLS
- $640,0004 bd4 ba3k sqft6809 Stewart Rd, Cincinnati, OH 45236For SaleMLS ID #1880257, Kendra Larrick, Keller Williams Pinnacle Group. Cincy MLS
- $949,0004 bd3 ba1.7k sqft1003 Hill St, Cincinnati, OH 45202For SaleMLS ID #1884431, Vincent V. Knott, Sibcy Cline, Inc.. Cincy MLS
- $579,0003 bd3 ba2.4k sqft7249 Longfield Dr, Cincinnati, OH 45243For SaleMLS ID #1883362, Gina A Dubell-Smith, eXp Realty. Cincy MLS
- $1,150,0004 bd2 ba2.1k sqft2400 S State Route 123, Lebanon, OH 45036For SaleMLS ID #1889965, Julia A. Hayes, Coldwell Banker Heritage. Cincy MLS
