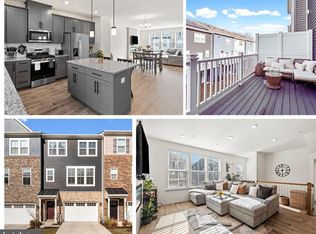
Welcome to 7714 Dignity Way—a stylish, nearly new townhome offering approx. 2,564 square feet of beautifully designed living space. Built in 2023, this impressive home combines modern finishes, a versatile floor plan and the ease of low-maintenance living—without the wait for new construction. The open-concept main level is filled with natural light and features a sophisticated neutral palette that is ready for your personal style. The spacious living, dining and kitchen areas flow effortlessly together, creating the perfect setting for entertaining or comfortable everyday living. With four generously sized bedrooms, three full baths and one half bath, the flexible layout easily accommodates guests, a home office or multigenerational living. The main-level/garage level fourth bedroom features its own private full bath, offering exceptional privacy and convenience. The oversized one-car garage includes an electric vehicle charging station and additional space for bikes, seasonal items or storage. Modern systems, energy-efficient construction and contemporary finishes provide peace of mind and easy living. Conveniently located near shopping, dining and major commuter routes, this spacious, move-in-ready home delivers the style, flexibility and location today’s buyers are looking for. Modern. Spacious. Convenient.
Under contract
$560,000
7714 Dignity Way, Severn, MD 21144
4beds
2,564sqft
Townhouse
Built in 2023
1,655 Square Feet Lot
$558,600 Zestimate®
$218/sqft
$140/mo HOA
What's special
Contemporary finishesSophisticated neutral paletteOpen-concept main levelOversized one-car garageModern finishesFilled with natural lightElectric vehicle charging station
- 51 days
- 99
- 2
Zillow last checked:
Listing updated:
Listed by:
Sandy Wing 301-938-3667,
RE/MAX Leading Edge 410-224-3200
Source: Bright MLS,MLS#: MDAA2155280
Facts & features
Interior
Bedrooms & bathrooms
- Bedrooms: 4
- Bathrooms: 4
- Full bathrooms: 3
- 1/2 bathrooms: 1
- Main level bathrooms: 1
- Main level bedrooms: 1
Basement
- Area: 0
Heating
- Heat Pump, Natural Gas
Cooling
- Other, Electric
Appliances
- Included: Electric Water Heater
Features
- Has basement: No
- Has fireplace: No
Interior area
- Total structure area: 2,564
- Total interior livable area: 2,564 sqft
- Finished area above ground: 2,564
- Finished area below ground: 0
Property
Parking
- Total spaces: 2
- Parking features: Storage, Garage Faces Front, Garage Door Opener, Attached, Driveway, Parking Lot
- Attached garage spaces: 1
- Uncovered spaces: 1
Accessibility
- Accessibility features: None
Features
- Levels: Three
- Stories: 3
- Pool features: None
Lot
- Size: 1,655 Square Feet
Details
- Additional structures: Above Grade, Below Grade
- Parcel number: 020468490252849
- Zoning: R1
- Special conditions: Standard
Construction
Type & style
- Home type: Townhouse
- Architectural style: Contemporary,Colonial
- Property subtype: Townhouse
Materials
- Brick, Vinyl Siding
- Foundation: Slab
Condition
- New construction: No
- Year built: 2023
Utilities & green energy
- Sewer: Public Septic, Public Sewer
- Water: Public
Community & HOA
Community
- Subdivision: None Available
HOA
- Has HOA: Yes
- HOA fee: $140 monthly
Location
- Region: Severn
Financial & listing details
- Price per square foot: $218/sqft
- Tax assessed value: $530,000
- Annual tax amount: $6,016
- Date on market: 8/29/2026
- Listing agreement: Exclusive Right To Sell
- Ownership: Fee Simple
Estimated market value
$558,600
$531,000 - $587,000
$3,411/mo
Price history
| Date | Event | Price |
|---|---|---|
| 9/23/2026 | Contingent | $560,000$218/sqft |
Source:  Bright MLS #MDAA2155280 Report a problem | ||
| 8/29/2026 | Listed for sale | $560,000+1.8%$218/sqft |
Source: Bright MLS #MDAA2155280 Report a problem | ||
| 7/26/2023 | Sold | $549,990$215/sqft |
Source: Bright MLS #MDAA2053146 Report a problem | ||
| 6/27/2023 | Pending sale | $549,990$215/sqft |
Source: Bright MLS #MDAA2053146 Report a problem | ||
| 5/11/2023 | Price change | $549,990-2.7%$215/sqft |
Source: Bright MLS #MDAA2053146 Report a problem | ||
| 4/23/2023 | Price change | $564,990+0.5%$220/sqft |
Source: Bright MLS #MDAA2053146 Report a problem | ||
| 3/18/2023 | Price change | $561,990-1.9%$219/sqft |
Source: Bright MLS #MDAA2053146 Report a problem | ||
| 2/28/2023 | Price change | $572,990+0.7%$223/sqft |
Source: Bright MLS #MDAA2053146 Report a problem | ||
| 2/6/2023 | Listed for sale | $568,990$222/sqft |
Source: Bright MLS #MDAA2053146 Report a problem | ||
Public tax history
| Year | Property taxes | Tax assessment |
|---|---|---|
| 2025 | $6,060 +18.9% | $513,300 +10.3% |
| 2024 | $5,096 +11.8% | $465,433 +11.5% |
| 2023 | $4,560 +859% | $417,567 +817.7% |
| 2022 | $475 +5.4% | $45,500 +5.4% |
| 2021 | $451 | $43,167 |
Find assessor info on the county website
Monthly payment
Est. payment
Payment breakdown
Explore the cost of this home by adjusting the details. Changes won't be saved.Climate risks
Neighborhood: 21144
Nearby schools
Schools provided by the listing agent
- District: Anne Arundel County Public Schools
Source: Bright MLS. This data may not be complete. We recommend contacting the local school district to confirm school assignments for this home.

Similar homes
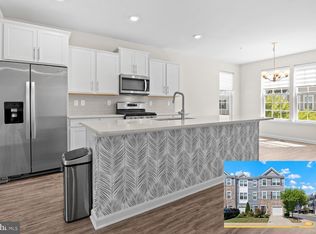
- $570,0003 bd3 ba2.5k sqft7812 Sunhaven Way, Severn, MD 21144For Sale

 MLS ID #MDAA2154278, Daniel Demers, Sell Your Home Services. Bright MLS
- $500,0003 bd3 ba2.1k sqft7771 Venice Ln, Severn, MD 21144For Sale
 MLS ID #MDAA2157194, Nina Galvez, Compass. Bright MLS
- $560,0004 bd4 ba2.4k sqft7730 Rearden Ct, Elkridge, MD 21075For Sale
 MLS ID #MDHW2073864, Christine Basham, Northrop Realty. Bright MLS
- $555,0003 bd4 ba2.1k sqft320 Mount Vernon Ave, Odenton, MD 21113For Sale
 MLS ID #MDAA2156994, Song Hong, Turn Key Homes Litmited Libability. Bright MLS
- $600,0004 bd4 ba2.2k sqft8326 Meadowood Dr, Hanover, MD 21076For SaleMLS ID #MDAA2156676, Tony Migliaccio, Long & Foster Real Estate, Inc.. Bright MLS
- $570,0003 bd5 ba2.6k sqft7130 Banbury Dr, Hanover, MD 21076For SaleMLS ID #MDHW2074106, Sunna Ahmad, Cummings & Co. Realtors. Bright MLS
- $560,0003 bd4 ba2.5k sqft8382 Amber Beacon Cir, Millersville, MD 21108For SaleMLS ID #MDAA2153932, Josh Ducoulombier, ExecuHome Realty. Bright MLS
- $419,9992 bd4 ba1.9k sqft8132 Hollow Ct, Severn, MD 21144For SaleMLS ID #MDAA2153866, Russ Carter, Keller Williams Capital Properties. Bright MLS
- $600,0003 bd4 ba2.5k sqft2932 Timberneck Way, Hanover, MD 21076For SaleMLS ID #MDAA2157308, Leona Partis, CENTURY 21 New Millennium. Bright MLS
- $644,9974 bd4 ba3.1k sqft2526 Cherry Tree Rd, Hanover, MD 21076For SaleMLS ID #MDAA2157600, Jim Bim, Winning Edge. Bright MLS
- $545,9003 bd3 ba2.3k sqft14311 Ridge View Ln, Laurel, MD 20707For SaleMLS ID #MDPG2222752, Wemmy Collins, Redfin Corp. Bright MLS
- $485,0003 bd4 ba2k sqft828 Teacher Mitchell Rd, Glen Burnie, MD 21060For SaleMLS ID #MDAA2158478, Jim Bim, Winning Edge. Bright MLS
- $533,5003 bd4 ba2.3k sqft7768 Dagny Way, Elkridge, MD 21075For SaleMLS ID #MDHW2073634, Keith Walsh, Berkshire Hathaway HomeServices PenFed Realty. Bright MLS
- $577,4003 bd5 ba2.4k sqft7306 Red Pond Ct, Glen Burnie, MD 21060For SaleMLS ID #MDAA2156608, Natasha White, Tesla Realty Group, LLC. Bright MLS
- $655,0004 bd4 ba3.3k sqft719 Wagner Farm Rd, Millersville, MD 21108For SaleMLS ID #MDAA2158030, Billy Okoye, Sold 100 Real Estate, Inc.. Bright MLS
- $539,0004 bd5 ba2.4k sqft12813 Brickyard Blvd, Beltsville, MD 20705For SaleMLS ID #MDPG2221904, David Engel, Redfin Corp. Bright MLS
- $525,0003 bd4 ba2k sqft1608 Aster Ln, Hanover, MD 21076For SaleMLS ID #MDAA2154502, Bethany Mahoney, Douglas Realty, LLC. Bright MLS
- $600,0003 bd4 ba2.1k sqft1333 Hawk Hollow Dr, Crofton, MD 21114For SaleMLS ID #MDAA2158034, Colleen Kerrigan, Redfin Corp. Bright MLS
- $594,9995 bd4 ba2.3k sqft7837 Jude Ln, Glen Burnie, MD 21061For SaleMLS ID #MDAA2152454, Austin Johnson, Real Broker, LLC - Annapolis. Bright MLS
- $574,9004 bd5 ba2.4k sqft103 Green Branch Rd, Laurel, MD 20708For SaleMLS ID #MDPG2190916, Ron Goldberg, The Agency DC. Bright MLS
