Architecturally distinctive Mid-Century Modern home on an exceptional 46,174 sq ft lot in Burger Estates, offering rare privacy with no back neighbors. Freshly painted and priced to sell, this unique property features 6 oversized bedrooms, office, family room, game room, 3 full baths, and 2 half baths. A dramatic two-story entry showcases a modern iron staircase overlooking a stunning central atrium with a waterfall and statement art installation. The kitchen features a custom backsplash and access to the formal dining room. The expansive first-floor primary suite offers a sitting area, private bath with double vanities, soaking tub, separate shower, and his-and-hers closets. Bedrooms feature private balconies. Upstairs includes additional bedrooms, Jack-and-Jill bath, office, family room, and game room with floor-to-ceiling windows. Outdoor highlights include a private pool, oversized enclosed side yard, private well, and septic. A rare opportunity with space, privacy, and character.
For sale
$550,000
7714 Rolling Fork Ln, Houston, TX 77040
5beds
4,813sqft
Single Family Residence
Built in 1978
-- sqft lot
$534,400 Zestimate®
$114/sqft
$7/mo HOA
What's special
Private poolDramatic two-story entryOversized enclosed side yardFamily roomModern iron staircaseHis-and-hers closetsBedrooms feature private balconies
- 4 hours
- 75
- 6
Zillow last checked:
Listing updated:
Listed by:
Evelin Donis TREC #0831074 346-824-4372,
Realm Real Estate Professionals - Katy
Source: HAR,MLS#: 15240697
Facts & features
Interior
Bedrooms & bathrooms
- Bedrooms: 5
- Bathrooms: 5
- Full bathrooms: 3
- 1/2 bathrooms: 2
Rooms
- Room types: Den, Family Room
Primary bedroom
- Level: First
- Area: 528
- Dimensions: 24x22
Bedroom
- Level: Second
- Area: 306
- Dimensions: 18x17
Bedroom
- Level: First
- Area: 306
- Dimensions: 18x17
Bedroom
- Level: Second
- Area: 306
- Dimensions: 18x17
Bedroom
- Level: Second
- Area: 306
- Dimensions: 18x17
Other
- Level: Second
- Area: 440
- Dimensions: 22x20
Dining room
- Level: First
- Area: 255
- Dimensions: 17x15
Other
- Level: First
- Area: 95
- Dimensions: 19x5
Family room
- Level: First
- Area: 528
- Dimensions: 22x24
Game room
- Level: First
- Area: 624
- Dimensions: 26x24
Kitchen
- Level: First
- Area: 306
- Dimensions: 17x18
Heating
- Natural Gas
Cooling
- Electric
Appliances
- Included: Disposal, Microwave, Dishwasher
Features
- High Ceilings, 1 Bedroom Down - Not Primary BR, 2 Bedrooms Down, 1 Bedroom Up, 2 Bedrooms Up, 3 Bedrooms Up
Interior area
- Total structure area: 4,813
- Total interior livable area: 4,813 sqft
Property
Parking
- Total spaces: 3
- Parking features: Attached
- Attached garage spaces: 3
Features
- Stories: 2
- Patio & porch: Covered, Patio/Deck, Porch
- Exterior features: Balcony, Side Yard
- Has private pool: Yes
- Pool features: Above Ground
- Fencing: Back Yard,Full
Lot
- Features: Back Yard, Subdivided, 1 Up to 2 Acres
Details
- Parcel number: 0451350020001
Construction
Type & style
- Home type: SingleFamily
- Architectural style: Contemporary
- Property subtype: Single Family Residence
Materials
- Brick, Cement Siding, Wood Siding
- Foundation: Slab
- Roof: Composition
Condition
- New construction: No
- Year built: 1978
Utilities & green energy
- Sewer: Septic Tank
- Water: Well
Community & HOA
Community
- Subdivision: Ted P Burger Sub
HOA
- Has HOA: Yes
- HOA fee: $80 annually
Location
- Region: Houston
Financial & listing details
- Price per square foot: $114/sqft
- Tax assessed value: $727,334
- Annual tax amount: $5,628
- Date on market: 9/5/2026
- Listing terms: Cash,Conventional,FHA,VA Loan
- Ownership: Full Ownership
Estimated market value
$534,400
$508,000 - $561,000
$4,279/mo
Price history
| Date | Event | Price |
|---|---|---|
| 9/5/2026 | Listed for sale | $550,000-12%$114/sqft |
Source:  HAR #15240697 Report a problem HAR #15240697 Report a problem | ||
| 5/26/2026 | Listing removed | $624,900$130/sqft |
Source: HAR #28746743 Report a problem | ||
| 1/26/2026 | Price change | $624,900-2.4%$130/sqft |
Source: HAR #28746743 Report a problem | ||
| 11/29/2025 | Listed for sale | $640,000+28%$133/sqft |
Source: HAR #28746743 Report a problem | ||
| 8/25/2020 | Sold | -- |
Source: Agent Provided Report a problem | ||
| 7/7/2020 | Pending sale | $500,000$104/sqft |
Source: Champions Real Estate Group #90867041 Report a problem | ||
| 6/30/2020 | Listed for sale | $500,000$104/sqft |
Source: Champions Real Estate Group #90867041 Report a problem | ||
| 6/28/2020 | Pending sale | $500,000$104/sqft |
Source: Champions Real Estate Group #90867041 Report a problem | ||
| 6/18/2020 | Listed for sale | $500,000$104/sqft |
Source: Champions Real Estate Group #90867041 Report a problem | ||
Public tax history
| Year | Property taxes | Tax assessment |
|---|---|---|
| 2025 | $5,628 +2.3% | $727,334 |
| 2024 | $5,501 +13.6% | $727,334 +3.2% |
| 2023 | $4,843 +30.5% | $704,923 +31.7% |
| 2022 | $3,710 | $535,205 |
| 2021 | -- | $535,205 +13.1% |
| 2020 | $1,472 -13.8% | $473,393 +8.3% |
| 2019 | $1,707 -73.3% | $437,048 -12.6% |
| 2018 | $6,404 | $500,095 |
| 2017 | $6,404 -12.8% | $500,095 +4.7% |
| 2016 | $7,340 +13.4% | $477,682 +5% |
| 2015 | $6,471 | $455,069 +16.2% |
| 2014 | $6,471 | $391,606 +17.5% |
| 2013 | -- | $333,220 |
| 2012 | -- | $333,220 |
| 2011 | -- | $333,220 |
| 2010 | -- | $333,220 +12.7% |
| 2009 | -- | $295,793 -2.5% |
| 2007 | -- | $303,279 -8.6% |
| 2006 | -- | $331,800 |
| 2005 | -- | $331,800 |
| 2004 | -- | $331,800 +8.7% |
| 2003 | -- | $305,300 +10% |
| 2002 | -- | $277,600 +10% |
| 2001 | -- | $252,400 +20% |
| 2000 | -- | $210,400 |
Find assessor info on the county website
Monthly payment
Est. payment
Payment breakdown
Explore the cost of this home by adjusting the details. Changes won't be saved.Climate risks
Neighborhood: 77040
Nearby schools
Schools provided by the listing agent
- Elementary: Gleason Elementary School
- Middle: Cook Middle School
- High: Jersey Village High School
Source: HAR. This data may not be complete. We recommend contacting the local school district to confirm school assignments for this home.
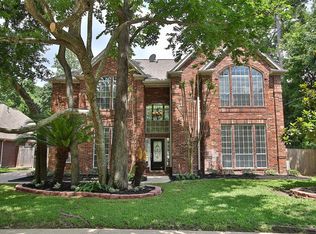
Similar homes
- $497,5004 bd4 ba2.6k sqft15310 Philippine St, Houston, TX 77040For Sale
 MLS ID #29955652, Elisabeth McNinch, Village Property Advisors. HAR
 - $429,9994 bd3 ba2.4k sqft16217 Lakeview Dr, Jersey Village, TX 77040For Sale
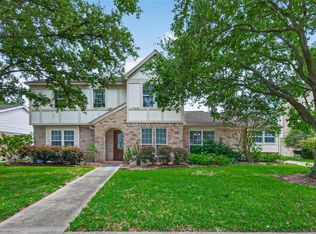 MLS ID #50682931, Elisabeth McNinch, Village Property Advisors. HAR
 - $543,4005 bd6 ba4.7k sqft13702 Barons Bridge Dr, Houston, TX 77069For Sale
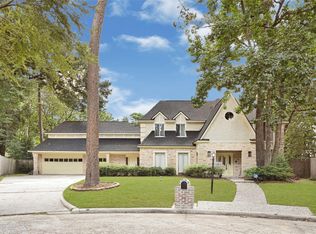 MLS ID #59068690, Tirath Khera, Khera Interest, Inc.. HAR
 - $495,0004 bd4 ba3.7k sqft9802 Willowbridge Park Blvd, Houston, TX 77064For Sale
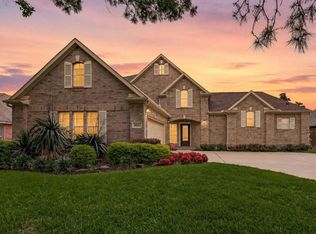 MLS ID #51377754, Bryan Lillis, RE/MAX Grand. HAR
