Welcome to this prestigious estate in sought-after East Brainerd! Tucked away on a quiet cul-de-sac in the beautifully maintained Ashwood subdivision, this stately full-brick home offers the perfect blend of luxury, privacy, and convenience. Situated on a level lot and just minutes from I-75, private schools, shopping, dining, and more. Also, this home is exempted from the Ashwood HOA.
From the moment you arrive, the quality of this beautifully renovated home is evident, beginning with the custom mahogany double front doors. Extensively upgraded over the past two years, the home features fresh paint throughout, new wood flooring, custom tile flooring, luxurious quartz countertops, custom marble backsplash, updated cabinetry, new appliances, oversized kitchen island, recessed lighting, custom trim work, and energy-efficient windows with warranty. An upgraded natural gas fireplace adds warmth and elegance to the spacious living area.
The luxurious primary suite offers a private retreat with a completely remodeled custom-tiled bathroom featuring heated tile floors, custom tile shower, new soaking tub, beautiful vanity and mirrors, upgraded lighting, and new fixtures. With thoughtful updates throughout, this home offers a polished, sophisticated feel while remaining warm and inviting.
The outdoor living space is where this property truly shines. Step into your own private resort-style oasis featuring a beautifully maintained salt water in-ground pool, privacy-fenced, spacious patio, screened-in porch, and a custom outdoor kitchen complete with a natural-gas-powered grill and sink.
Whether you're hosting family and friends, enjoying a pool day, or relaxing on a quiet evening, this backyard was designed for exceptional entertaining and everyday enjoyment. The pool also features a new liner with a 10-year warranty and a new pool motor installed in 2026. Schedule your showing now!
Contingent
$650,000
7715 Asherton Ln, Chattanooga, TN 37421
4beds
3,100sqft
Single Family Residence
Built in 1989
0.43 Acres Lot
$649,600 Zestimate®
$210/sqft
$-- HOA
What's special
Private resort-style oasisStately full-brick homeCustom outdoor kitchenScreened-in porchCustom tile showerFresh paint throughoutBeautiful vanity and mirrors
- 29 days
- 1,679
- 106
Zillow last checked:
Listing updated:
Listed by:
Tiffany Crawford 706-581-9624,
EXP Realty, LLC 888-519-5113
Source: Greater Chattanooga Realtors,MLS#: 1542442
Facts & features
Interior
Bedrooms & bathrooms
- Bedrooms: 4
- Bathrooms: 3
- Full bathrooms: 2
- 1/2 bathrooms: 1
Primary bedroom
- Level: Second
Bedroom
- Level: Second
Bedroom
- Level: Second
Bedroom
- Level: Second
Primary bathroom
- Level: Second
Bathroom
- Description: Full Bathroom
- Level: Second
Other
- Level: First
Bonus room
- Level: Second
Dining room
- Level: First
Family room
- Level: First
Kitchen
- Level: First
Heating
- Natural Gas
Cooling
- Central Air, Electric, Multi Units
Appliances
- Included: Dishwasher, Electric Range, Microwave, Refrigerator
- Laundry: Electric Dryer Hookup, Gas Dryer Hookup, Main Level, Washer Hookup
Features
- Ceiling Fan(s), Chandelier, Double Vanity, Entrance Foyer, Eat-in Kitchen, Granite Counters, High Speed Internet, Kitchen Island, Recessed Lighting, Soaking Tub, Storage, Walk-In Closet(s), Separate Shower, Tub/shower Combo, En Suite, Breakfast Nook, Separate Dining Room, Stubbed, Plumbed, Connected Shared Bathroom
- Flooring: Carpet, Hardwood, Tile
- Basement: None
- Number of fireplaces: 1
- Fireplace features: Gas Log, Living Room
Interior area
- Total structure area: 3,100
- Total interior livable area: 3,100 sqft
- Finished area above ground: 3,100
Property
Parking
- Total spaces: 2
- Parking features: Concrete, Driveway, Garage Door Opener, Off Street, Kitchen Level
- Attached garage spaces: 2
Features
- Levels: Two
- Patio & porch: Front Porch, Porch, Porch - Screened, Porch - Covered
- Exterior features: Built-in Barbecue, Gas Grill, Outdoor Kitchen, Private Yard, Rain Gutters
- Has private pool: Yes
- Pool features: In Ground, Private, Salt Water
- Fencing: Fenced,Privacy
Lot
- Size: 0.43 Acres
- Dimensions: 52.91 x 133.61
- Features: Back Yard, Cul-De-Sac, Front Yard, Level, Private
Details
- Additional structures: Outdoor Kitchen
- Parcel number: 149g A 003.17
- Special conditions: Personal Interest
Construction
Type & style
- Home type: SingleFamily
- Property subtype: Single Family Residence
Materials
- Brick, Other
- Foundation: Slab
- Roof: Shingle
Condition
- Updated/Remodeled
- New construction: No
- Year built: 1989
Utilities & green energy
- Sewer: Public Sewer
- Water: Public
- Utilities for property: Electricity Available, Natural Gas Connected, Sewer Connected, Water Connected
Community & HOA
Community
- Features: Sidewalks
- Subdivision: Ashwood
HOA
- Has HOA: No
Location
- Region: Chattanooga
Financial & listing details
- Price per square foot: $210/sqft
- Tax assessed value: $515,600
- Annual tax amount: $4,441
- Date on market: 9/9/2026
- Listing terms: Cash,Conventional,FHA,VA Loan
Estimated market value
$649,600
$617,000 - $682,000
$2,968/mo
Price history
| Date | Event | Price |
|---|---|---|
| 9/13/2026 | Contingent | $650,000$210/sqft |
Source:  RealTracs MLS as distributed by MLS GRID #3544783 Report a problem RealTracs MLS as distributed by MLS GRID #3544783 Report a problem | ||
| 9/13/2026 | Pending sale | $650,000$210/sqft |
Source: eXp Realty #1542442 Report a problem | ||
| 9/9/2026 | Listed for sale | $650,000+49.8%$210/sqft |
Source: Greater Chattanooga Realtors #1542442 Report a problem | ||
| 1/10/2023 | Sold | $434,000-5.7%$140/sqft |
Source: Greater Chattanooga Realtors #1365294 Report a problem | ||
| 12/7/2022 | Pending sale | $460,000$148/sqft |
Source: Greater Chattanooga Realtors #1365294 Report a problem | ||
| 12/3/2022 | Price change | $460,000-5.2%$148/sqft |
Source: Greater Chattanooga Realtors #1365294 Report a problem | ||
| 11/10/2022 | Listed for sale | $485,000+85.8%$156/sqft |
Source: Greater Chattanooga Realtors #1365294 Report a problem | ||
| 4/3/2001 | Sold | $261,000+6.5%$84/sqft |
Source: Public Record Report a problem | ||
| 11/16/1998 | Sold | $245,000$79/sqft |
Source: Public Record Report a problem | ||
Public tax history
| Year | Property taxes | Tax assessment |
|---|---|---|
| 2025 | $1,954 +10.8% | $128,900 +63.6% |
| 2024 | $1,763 | $78,800 |
| 2023 | $1,763 | $78,800 |
| 2022 | $1,763 | $78,800 |
| 2021 | $1,763 -11.5% | $78,800 +9.4% |
| 2020 | $1,992 | $72,025 |
| 2019 | $1,992 | $72,025 |
| 2018 | $1,992 -47% | $72,025 |
| 2017 | $3,758 +4.8% | $72,025 |
| 2016 | $3,587 | -- |
| 2015 | $3,587 | $68,425 |
| 2014 | $3,587 -0.7% | -- |
| 2013 | $3,614 | $68,425 -3.9% |
| 2012 | $3,614 | $71,225 |
| 2011 | $3,614 | $71,225 |
| 2010 | $3,614 +7.9% | $71,225 |
| 2009 | $3,351 | $71,225 +8% |
| 2008 | -- | $65,975 |
| 2007 | -- | $65,975 |
| 2006 | -- | $65,975 |
| 2005 | -- | $65,975 +18% |
| 2004 | -- | $55,900 |
| 2003 | -- | $55,900 |
| 2002 | -- | $55,900 |
| 2001 | -- | $55,900 +11.1% |
| 2000 | -- | $50,300 |
Find assessor info on the county website
Monthly payment
Est. payment
Payment breakdown
Explore the cost of this home by adjusting the details. Changes won't be saved.Climate risks
Neighborhood: Ashwood
Nearby schools
Schools provided by the listing agent
- Elementary: Bess T. Shepherd Elementary
- Middle: Ooltewah Middle
- High: Ooltewah
Source: Greater Chattanooga Realtors. This data may not be complete. We recommend contacting the local school district to confirm school assignments for this home.
- $418,0004 bd4 ba1.9k sqft7713 Asherton Ln, Chattanooga, TN 37421Off Market
- $534,300-- bd2 ba3.6k sqft7716 Asherton Ln, Chattanooga, TN 37421Off Market
- $297,7003 bd2 ba1.2k sqft2426 Charleston Sq, Chattanooga, TN 37421Off Market
- $397,100-- bd2 ba2.2k sqft7711 Asherton Ln, Chattanooga, TN 37421Off Market
Similar homes
- $624,9004 bd3 ba3.3k sqft9326 Royal Mountain Dr, Chattanooga, TN 37421For Sale
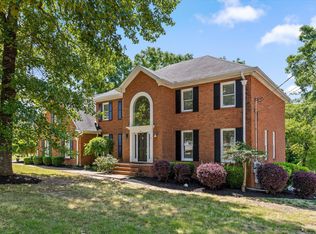 MLS ID #1530168, Marcus Holt. Greater Chattanooga Realtors
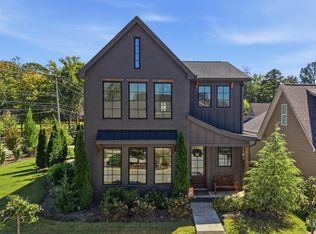
 - $685,0004 bd3 ba3.8k sqft6822 Bacon Ln, Chattanooga, TN 37421For Sale
 MLS ID #1543860, Lori Montieth. Greater Chattanooga Realtors
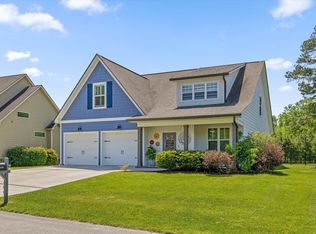
 - $539,9003 bd3 ba3k sqft1588 Cobbler Ct, Chattanooga, TN 37421For Sale
 MLS ID #1544223, Mac Hibbett. Greater Chattanooga Realtors
 - $585,0004 bd3 ba2.5k sqft8500 Morin Rd, Chattanooga, TN 37421For Sale
 MLS ID #1535277, Darren Etengoff. Greater Chattanooga Realtors
