This beautifully maintained David Weekley home in Forney, Texas offers the perfect blend of comfort, functionality, and location. Featuring 3 bedrooms, 2 baths, and an inviting open concept layout, the home includes two spacious living areas designed to fit today’s lifestyle. The main living room is filled with natural light and overlooks the expansive backyard, creating a seamless connection between indoor and outdoor living. Step outside to enjoy the large covered patio with a ceiling fan, ideal for entertaining, relaxing, or enjoying Texas evenings year round. The second living area offers wonderful flexibility and can easily serve as a playroom, media room, home gym, or additional family space.
A private office with elegant French door provides the perfect work from home setup or quiet study area. The well appointed kitchen serves as the heart of the home and features a gas cooktop, large center island, abundant counter space, and a sunny breakfast area for casual dining and gathering with family and friends. The spacious primary suite offers a peaceful retreat with its own sitting area and a luxurious ensuite bath complete with a garden tub, separate shower, dual vanities, and a generous walk in closet. Additional highlights include a separate laundry room, cozy fireplace, and a thoughtfully designed layout that maximizes comfort and convenience.
Set on an oversized 84' x 120' lot in a quiet neighborhood, residents also enjoy access to community amenities including a swimming pool and jogging and bike paths, supporting an active and connected lifestyle.
Forney continues to be one of the fastest growing communities in the Dallas Fort Worth Metroplex, attracting buyers with newer homes, larger homesites, and exceptional value. Homebuyers are drawn to Forney for its family friendly neighborhoods, community amenities, and convenient access to Downtown Dallas, Mesquite, Rockwall, and the broader DFW area.
For sale
Price cut: $15K (7/30)
$410,000
772 Glen Hollow Trl, Forney, TX 75126
3beds
2,800sqft
Single Family Residence
Built in 2007
9,539 Square Feet Lot
$-- Zestimate®
$146/sqft
$46/mo HOA
What's special
Cozy fireplaceOverlooks the expansive backyardGenerous walk in closetLarge center islandAbundant counter spaceSeparate laundry roomGas cooktop
- 96 days
- 33
- 4
Zillow last checked:
Listing updated:
Listed by:
Patricia Alcorta 0631541 214-299-0441,
The Michael Group 214-692-6400
Source: NTREIS,MLS#: 21333407
Facts & features
Interior
Bedrooms & bathrooms
- Bedrooms: 3
- Bathrooms: 2
- Full bathrooms: 2
Primary bedroom
- Features: Built-in Features, Dual Sinks, En Suite Bathroom, Garden Tub/Roman Tub, Linen Closet, Sitting Area in Primary, Separate Shower, Walk-In Closet(s)
- Level: First
- Dimensions: 14 x 23
Bedroom
- Features: Split Bedrooms, Walk-In Closet(s)
- Level: First
- Dimensions: 15 x 11
Bedroom
- Features: Split Bedrooms, Walk-In Closet(s)
- Level: First
- Dimensions: 12 x 13
Den
- Level: First
- Dimensions: 13 x 14
Dining room
- Features: Ceiling Fan(s)
- Level: First
- Dimensions: 13 x 14
Kitchen
- Features: Breakfast Bar, Built-in Features, Eat-in Kitchen, Granite Counters, Kitchen Island, Pantry
- Level: First
- Dimensions: 13 x 14
Living room
- Features: Ceiling Fan(s), Fireplace
- Level: First
- Dimensions: 15 x 16
Heating
- Central, Electric
Cooling
- Central Air, Electric
Appliances
- Included: Dishwasher, Disposal, Gas Range, Microwave, Vented Exhaust Fan
- Laundry: Common Area, Washer Hookup, Dryer Hookup, ElectricDryer Hookup
Features
- Decorative/Designer Lighting Fixtures, Eat-in Kitchen, Granite Counters, High Speed Internet, Kitchen Island, Open Floorplan, Pantry, Cable TV, Walk-In Closet(s)
- Flooring: Carpet, Ceramic Tile, Laminate
- Has basement: No
- Number of fireplaces: 1
- Fireplace features: Decorative, Living Room, Masonry, Wood Burning
Interior area
- Total interior livable area: 2,800 sqft
Video & virtual tour
Property
Parking
- Total spaces: 2
- Parking features: Additional Parking, Garage Faces Front
- Attached garage spaces: 2
Features
- Levels: One
- Stories: 1
- Patio & porch: Covered
- Pool features: None, Community
- Fencing: Wood
Lot
- Size: 9,539 Square Feet
- Dimensions: 84 x 120
- Features: Landscaped, Sprinkler System
Details
- Parcel number: 177515
Construction
Type & style
- Home type: SingleFamily
- Architectural style: Contemporary/Modern,Ranch,Traditional,Detached
- Property subtype: Single Family Residence
Materials
- Brick, Other
- Foundation: Slab
- Roof: Composition
Condition
- Resale
- Year built: 2007
Utilities & green energy
- Sewer: Public Sewer
- Water: Public
- Utilities for property: Electricity Connected, Natural Gas Available, Sewer Available, Separate Meters, Water Available, Cable Available
Community & HOA
Community
- Features: Pool, Trails/Paths, Curbs, Sidewalks
- Security: Prewired, Security System, Smoke Detector(s)
- Subdivision: Trails Of Chestnut Meadow Ph 4
HOA
- Has HOA: Yes
- Services included: All Facilities, Association Management
- HOA fee: $549 annually
- HOA name: First Service Residential
- HOA phone: 855-333-5149
Location
- Region: Forney
Financial & listing details
- Price per square foot: $146/sqft
- Tax assessed value: $393,624
- Annual tax amount: $8,358
- Date on market: 7/17/2026
- Cumulative days on market: 97 days
- Listing terms: Cash,Conventional,FHA,VA Loan
Estimated market value
Not available
Estimated sales range
Not available
Not available
Price history
| Date | Event | Price |
|---|---|---|
| 7/30/2026 | Price change | $410,000-3.5%$146/sqft |
Source: NTREIS #21333407 Report a problem | ||
| 7/17/2026 | Listed for sale | $425,000$152/sqft |
Source: NTREIS #21333407 Report a problem | ||
| 10/20/2016 | Sold | -- |
Source: Agent Provided Report a problem | ||
| 3/25/2008 | Sold | -- |
Source: Agent Provided Report a problem | ||
Public tax history
| Year | Property taxes | Tax assessment |
|---|---|---|
| 2025 | $3,297 -0.2% | $393,624 -2.7% |
| 2024 | $3,303 -36.8% | $404,408 +8.2% |
| 2023 | $5,227 | $373,739 +10% |
| 2022 | $5,227 | $339,763 +10% |
| 2021 | $5,227 | $308,875 +9.4% |
| 2020 | $5,227 | $282,340 +3.7% |
| 2019 | -- | $272,272 +10% |
| 2018 | $5,227 | $247,520 +1.7% |
| 2017 | $5,227 -0.9% | $243,320 +14.2% |
| 2016 | $5,275 +5.9% | $213,090 +15.1% |
| 2015 | $4,982 | $185,110 +0.8% |
| 2014 | $4,982 | $183,570 +7.6% |
| 2013 | -- | $170,650 |
| 2012 | -- | $170,650 -8.5% |
| 2011 | -- | $186,570 -3.4% |
| 2010 | -- | $193,180 -0.8% |
| 2009 | -- | $194,780 +8.6% |
| 2008 | -- | $179,410 +896.7% |
| 2007 | -- | $18,000 |
Find assessor info on the county website
Monthly payment
Est. payment
Payment breakdown
Explore the cost of this home by adjusting the details. Changes won't be saved.Climate risks
Neighborhood: Chestnut Meadows
Nearby schools
Schools provided by the listing agent
- Elementary: Claybon
- Middle: Warren
- High: Forney
- District: Forney ISD
Source: NTREIS. This data may not be complete. We recommend contacting the local school district to confirm school assignments for this home.
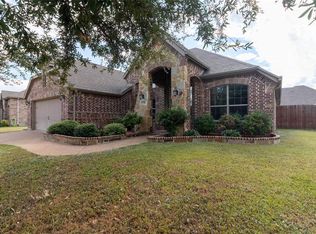
Similar homes
- $420,0004 bd3 ba2.8k sqft311 Holly Leaf Trl, Forney, TX 75126For Sale
 MLS ID #21367575, Gwen Hamilton. NTREIS
 - $409,9004 bd3 ba2.7k sqft736 Carmen St, Forney, TX 75126For Sale
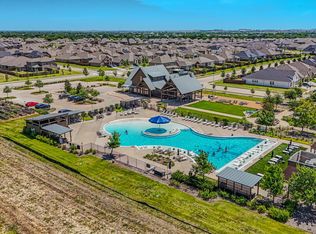 MLS ID #21325736, Angela Sandlin. NTREIS
 - $380,0005 bd5 ba3.5k sqft509 Elm Grove Trl, Forney, TX 75126For Sale
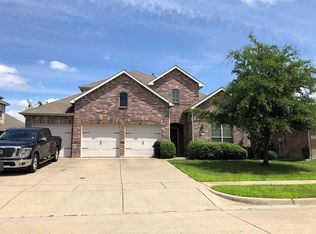 MLS ID #21237456, Douglas Lloyd. NTREIS
 - $381,0004 bd2 ba2.3k sqft308 Creekwood Trl, Forney, TX 75126For Sale
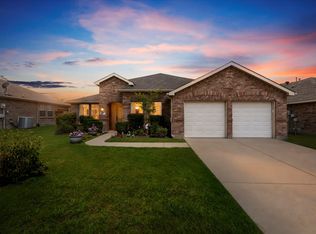 MLS ID #21311358, Sarah Rossini. NTREIS
