Original Owner has meticulously maintained this 3-bedroom home built in 2018. Located on a quiet cul-de-sac, this property has a bright and open floor plan. Flooring added in Living Room 2019. Formal Dining Room welcomes in natural light. Large eat-in kitchen features newer appliances and sink. Spacious Primary Bedroom is highlighted by ceiling fan, 2 walk in closets and full bath. Secondary bedrooms are both a good size and share full bath in hallway. Fenced rear yard features a beautiful shed, and the park-like space provides privacy and a relaxing atmosphere. Enhancements added by seller include paved driveway, gutter guards, newer over the counter microwave, whole house surge protector and rear storm door.
Pending
Price cut: $20.1K (6/24)
$379,900
7725 Chamberlayne Ave, Richmond, VA 23227
3beds
1,740sqft
:
Get pre-qualified$2,343/mo
Single Family Residence
Built in 2018
6,751 Square Feet Lot
$377,400 Zestimate®
$218/sqft
$-- HOA
What's special
Beautiful shedFenced rear yardPaved drivewayGutter guardsQuiet cul-de-sacSpacious primary bedroomLarge eat-in kitchen
- 54 days |
- 68 |
- 3 |
Likely to sell faster than
Zillow last checked:
Listing updated:
Listed by:
Steve Johnson steve.johnson@penfedrealty.com,
BHHS PenFed Realty 804-916-3300
Source: CVRMLS,MLS#: 2616438 Originating MLS: Central Virginia Regional MLS
Originating MLS: Central Virginia Regional MLSFacts & features
Interior
Bedrooms & bathrooms
- Bedrooms: 3
- Bathrooms: 3
- Full bathrooms: 2
- 1/2 bathrooms: 1
Primary bedroom
- Level: Second
- Dimensions: 13.8 x 18.4
Bedroom 2
- Level: Second
- Dimensions: 13.9 x 12.3
Bedroom 3
- Level: Second
- Dimensions: 10.0 x 12.3
Dining room
- Level: First
- Dimensions: 13.8 x 13.5
Family room
- Level: First
- Dimensions: 13.9 x 15.7
Other
- Description: Shower
- Level: Second
Half bath
- Level: First
Kitchen
- Level: First
- Dimensions: 25.6 x 11.1
Laundry
- Level: First
- Dimensions: 5.5 x 6.4
Heating
- Electric, Heat Pump
Cooling
- Heat Pump
Appliances
- Included: Electric Water Heater
Features
- Eat-in Kitchen
- Flooring: Carpet
- Basement: Crawl Space
- Attic: Pull Down Stairs
Interior area
- Total interior livable area: 1,740 sqft
- Finished area above ground: 1,740
- Finished area below ground: 0
Property
Parking
- Parking features: Driveway, Oversized, Paved
- Has uncovered spaces: Yes
Features
- Levels: Two
- Stories: 2
- Patio & porch: Front Porch
- Exterior features: Paved Driveway
- Pool features: None
- Fencing: Back Yard,Fenced
Lot
- Size: 6,751 Square Feet
- Features: Cul-De-Sac
Details
- Parcel number: 7857543245
- Zoning description: R4
Construction
Type & style
- Home type: SingleFamily
- Architectural style: Two Story
- Property subtype: Single Family Residence
Materials
- Frame, Vinyl Siding
- Roof: Composition
Condition
- Resale
- New construction: No
- Year built: 2018
Utilities & green energy
- Sewer: Public Sewer
- Water: Public
Community & HOA
Community
- Subdivision: Vaughan Heights
Location
- Region: Richmond
Financial & listing details
- Price per square foot: $218/sqft
- Tax assessed value: $365,200
- Annual tax amount: $3,031
- Date on market: 6/16/2026
- Ownership: Individuals
- Ownership type: Sole Proprietor
Estimated market value
$377,400
$359,000 - $396,000
$2,704/mo
Price history
| Date | Event | Price |
|---|---|---|
| 7/2/2026 | Pending sale | $379,900$218/sqft |
Source:  CVRMLS #2616438 Report a problem CVRMLS #2616438 Report a problem | ||
| 6/24/2026 | Price change | $379,900-5%$218/sqft |
Source: CVRMLS #2616438 Report a problem | ||
| 6/17/2026 | Listed for sale | $399,950+74.7%$230/sqft |
Source: CVRMLS #2616438 Report a problem | ||
| 1/31/2019 | Sold | $228,950$132/sqft |
Source: CVRMLS #1815383 Report a problem | ||
| 12/20/2018 | Pending sale | $228,950$132/sqft |
Source: Long & Foster REALTORS #1815383 Report a problem | ||
| 12/11/2018 | Listed for sale | $228,950$132/sqft |
Source: Long & Foster REALTORS #1815383 Report a problem | ||
| 11/22/2018 | Pending sale | $228,950$132/sqft |
Source: Long & Foster REALTORS #1815383 Report a problem | ||
| 11/1/2018 | Price change | $228,950-0.2%$132/sqft |
Source: Long & Foster REALTORS #1815383 Report a problem | ||
| 6/14/2018 | Price change | $229,500+2%$132/sqft |
Source: Long & Foster REALTORS #1815383 Report a problem | ||
| 4/30/2018 | Listed for sale | $224,900+20.6%$129/sqft |
Source: Long & Foster REALTORS #1815383 Report a problem | ||
| 5/21/2013 | Listing removed | $186,500$107/sqft |
Source: New Home Partners, LLC #1306388 Report a problem | ||
| 1/22/2013 | Price change | $186,500+2.8%$107/sqft |
Source: New Home Partners, LLC #1203959 Report a problem | ||
| 2/14/2012 | Listed for sale | $181,500$104/sqft |
Source: New Home Partners, LLC #1203959 Report a problem | ||
Public tax history
| Year | Property taxes | Tax assessment |
|---|---|---|
| 2025 | $3,031 +10.9% | $365,200 +13.6% |
| 2024 | $2,734 +4.9% | $321,600 +4.9% |
| 2023 | $2,605 +14.9% | $306,500 +14.9% |
| 2022 | $2,267 +5.4% | $266,700 +7.9% |
| 2021 | $2,151 +4.2% | $247,200 +2.5% |
| 2020 | $2,064 +415.7% | $241,200 +1.7% |
| 2019 | $400 | $237,200 +415.7% |
| 2018 | $400 +119% | $46,000 +9.5% |
| 2017 | $183 -50% | $42,000 |
| 2016 | $365 | $42,000 |
| 2015 | $365 | $42,000 |
| 2014 | $365 | $42,000 |
| 2013 | -- | $42,000 |
| 2012 | -- | $42,000 |
| 2011 | -- | $42,000 |
| 2010 | -- | $42,000 |
Find assessor info on the county website
Monthly payment
Est. payment
Payment breakdown
Explore the cost of this home by adjusting the details. Changes won't be saved.Climate risks
Neighborhood: Bellevue
Nearby schools
GreatSchools rating
- 6/10Linwood Holton Elementary SchoolGrades: PK-5Distance: 0.2 mi
- 2/10Henderson Middle SchoolGrades: 6-8Distance: 0.9 mi
- 6/10John Marshall High SchoolGrades: 9-12Distance: 0.9 mi
Schools provided by the listing agent
- Elementary: Chamberlayne
- Middle: Brookland
- High: Hermitage
Source: CVRMLS. This data may not be complete. We recommend contacting the local school district to confirm school assignments for this home.
- $155,7003 bd1 ba783 sqft7708 Hawthorne Ave, Richmond, VA 23227Off Market
- $405,5004 bd3 ba1.6k sqft5820 E Rois Rd, Richmond, VA 23227Off Market
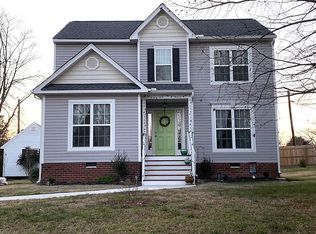
- $277,2002 bd1 ba1.3k sqft951 Scott Rd, Richmond, VA 23227Off Market
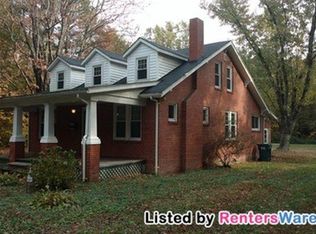
- $512,4004 bd2 ba2.7k sqft8504 Ashfield Hills Ter, Richmond, VA 23227Off Market
- $507,6004 bd-- ba2.6k sqft116 Hawk Nest Ct, Richmond, VA 23227Off Market
- $504,5004 bd2 ba2 sqft8005 Frostick Ct, Richmond, VA 23227Off Market
- $530,2004 bd2 ba2.5k sqft609 Carldan Rd, Richmond, VA 23227Off Market
- $349,7003 bd3 ba1.4k sqft1001 Wilaka Ln, Richmond, VA 23227Off Market
- $367,3003 bd3 ba1.5k sqft7716 Chamberlayne Ave, Richmond, VA 23227Off Market
A local agent can set up tours, give advice and negotiate with sellers.
Similar homes
- $405,0003 bd3 ba1.4k sqft5428 Noble Ave, Richmond, VA 23227For Sale
 MLS ID #2619468, Christopher Puryear, Coldwell Banker Elite. CVRMLS
 - $354,0003 bd2 ba1.2k sqft7708 Chamberlayne Ave, Richmond, VA 23227For Sale
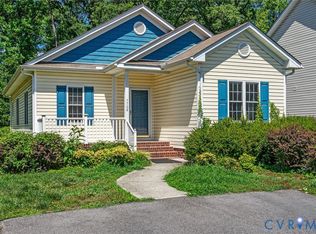 MLS ID #2616221, Annemarie Franz, RE/MAX Commonwealth. CVRMLS
 - $369,9504 bd3 ba1.9k sqft1304 Piney Ridge Ct, Richmond, VA 23223For Sale
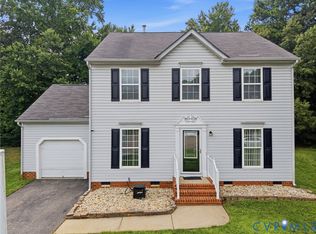 MLS ID #2617913, Kris Boykin, ERA Woody Hogg & Assoc. CVRMLS
 - $424,9004 bd3 ba1.8k sqft3200 Griffin Ave, Richmond, VA 23222For Sale
 MLS ID #2615981, Jonathan Minerick, Homecoin.com. CVRMLS
 - $365,0004 bd3 ba1.7k sqft3117 2nd Ave, Richmond, VA 23222For SaleMLS ID #2611380, Christina Bacon, Keller Williams Realty. CVRMLS
- $379,9003 bd2 ba1.2k sqft4957 Newross Ct, Henrico, VA 23228For SaleMLS ID #2620593, Matt Ghazarian, EXP Realty, LLC. CVRMLS
- $359,9003 bd3 ba1.7k sqft1159 Tillers Ridge Dr, North Chesterfield, VA 23235For SaleMLS ID #2621185, Angie Nadeau, The Hogan Group Real Estate. CVRMLS
- $399,5003 bd2 ba1.5k sqft4937 Hurop Rd, Sandston, VA 23150For SaleMLS ID #2621270, Shawn Shurm, Realty Richmond. CVRMLS
- $449,9503 bd3 ba1.6k sqft1301 Dance St, Richmond, VA 23220For SaleMLS ID #2616253, Paul Linegar, Boyd Realty Group. CVRMLS
- $379,9503 bd2 ba1.1k sqft7149 Shannonwood Ct, Mechanicsville, VA 23111For SaleMLS ID #2618719, BJ Thornburg, Real Broker LLC. CVRMLS
- $350,0004 bd2 ba1.7k sqft304 Washington Ct, Henrico, VA 23075For SaleMLS ID #2619948, Alicia Soekawa, Fiv Realty Co. CVRMLS
- $385,0003 bd2 ba1.5k sqft5612 Jessup Station Place, VA 23234For SaleMLS ID #2620883, Jason Johnson. eXp Realty
- $385,0003 bd2 ba1.5k sqft5612 Jessup Station Pl, North Chesterfield, VA 23234For SaleMLS ID #2620883, Jason Johnson, EXP Realty, LLC. CVRMLS
- $410,0003 bd3 ba1.6k sqft7869 Silktree Pl, Mechanicsville, VA 23111For SaleMLS ID #2620482, Kristin Donaldson, ERA Woody Hogg & Assoc. CVRMLS
- $445,0004 bd3 ba1.9k sqft9736 Cedar Grove Way, Henrico, VA 23228For SaleMLS ID #2620982, Mark Adams, EXP Realty, LLC. CVRMLS
- $378,0003 bd3 ba1.6k sqft7642 Medallion Ct, North Chesterfield, VA 23237For SaleMLS ID #2611789, Tara Kelley, Real Broker LLC. CVRMLS
- $459,9503 bd3 ba1.7k sqft9200 Lexy Ct, Henrico, VA 23228For SaleMLS ID #2616752, Laurie Dalton, Long & Foster REALTORS. CVRMLS
- $310,0003 bd2 ba1.3k sqft1723 Porter St, Richmond, VA 23224For SaleMLS ID #2619628, Shonda Howie, ICON Realty Group, ERA Powered. CVRMLS
- $370,0004 bd2 ba2k sqft6208 Barrister Rd, Chesterfield, VA 23832For SaleMLS ID #2619014, Shelton Latimer, EXP Realty, LLC. CVRMLS
- $414,9504 bd3 ba1.9k sqft6213 Walking Path Ln, Midlothian, VA 23112For SaleMLS ID #2621492, Nicole Asbell, KW Metro Center. CVRMLS
