Move right into this beautifully updated 4-bedroom, 2.5-bath home featuring your own backyard oasis with an in-ground pool! The spacious primary suite offers a spa-like ensuite, while two additional bedrooms and a full hall bath complete the main level. The updated kitchen features new stainless steel appliances, a tile backsplash, abundant cabinetry, and flows seamlessly into the dining area. The lower level offers a cozy family room with a fireplace, a door wall leading to the patio and pool, a fourth bedroom, half bath, and ample storage. Recent updates include a new HVAC system, water heater, and new carpet in the hall and stairs. Conveniently located near shopping, dining, and expressways.
Active backup
$450,000
7737 Collingwood Dr, Brighton, MI 48114
4beds
2,494sqft
:
Get pre-qualified$2,867/mo
Single Family Residence
Built in 1975
0.42 Acres Lot
$460,300 Zestimate®
$180/sqft
$-- HOA
What's special
- 8 days |
- 1,700 |
- 133 |
Zillow last checked:
Listing updated:
Listed by:
Daniel DeCapua 734-730-7061,
RE/MAX Platinum 734-741-1000
Source: MichRIC,MLS#: 26036334
Facts & features
Interior
Bedrooms & bathrooms
- Bedrooms: 4
- Bathrooms: 3
- Full bathrooms: 2
- 1/2 bathrooms: 1
Heating
- Forced Air
Cooling
- Central Air
Appliances
- Included: Dishwasher, Dryer, Microwave, Oven, Range, Refrigerator, Washer
- Laundry: Gas Dryer Hookup, Lower Level, Washer Hookup
Features
- Ceiling Fan(s)
- Flooring: Carpet, Ceramic Tile, Stone
- Basement: Walk-Out Access
- Number of fireplaces: 1
- Fireplace features: Family Room, Gas Log
Interior area
- Total structure area: 2,494
- Total interior livable area: 2,494 sqft
Property
Parking
- Total spaces: 2
- Parking features: Garage Faces Front, Garage Door Opener, Attached
- Garage spaces: 2
Features
- Stories: 2
- Exterior features: Balcony
- Has private pool: Yes
- Pool features: In Ground
Lot
- Size: 0.42 Acres
- Dimensions: 100 x 179 x 115 x 179
- Features: Level, Wooded, Shrubs/Hedges
Details
- Parcel number: 1113401014
Construction
Type & style
- Home type: SingleFamily
- Property subtype: Single Family Residence
Materials
- Brick, Vinyl Siding
- Roof: Asphalt,Shingle
Condition
- New construction: No
- Year built: 1975
Utilities & green energy
- Sewer: Septic Tank
- Water: Well
- Utilities for property: Cable Available, Natural Gas Connected
Community & HOA
Community
- Security: Smoke Detector(s)
Location
- Region: Brighton
Financial & listing details
- Price per square foot: $180/sqft
- Tax assessed value: $160,162
- Annual tax amount: $3,341
- Date on market: 7/17/2026
- Listing terms: Cash,VA Loan,Conventional
Estimated market value
$460,300
$437,000 - $483,000
$3,628/mo
Price history
| Date | Event | Price |
|---|---|---|
| 7/21/2026 | Contingent | $450,000$180/sqft |
Source:  MichRIC #26036334 Report a problem MichRIC #26036334 Report a problem | ||
| 7/17/2026 | Listed for sale | $450,000+6.5%$180/sqft |
Source: MichRIC #26036334 Report a problem | ||
| 7/30/2024 | Sold | $422,500+5.6%$169/sqft |
Source: Agent Provided Report a problem | ||
| 7/13/2021 | Sold | $400,000+3.9%$160/sqft |
Source: Public Record Report a problem | ||
| 5/27/2021 | Pending sale | $385,000$154/sqft |
Source: Real Estate One #2210036323 Report a problem | ||
| 5/21/2021 | Listed for sale | $385,000+120%$154/sqft |
Source: Real Estate One #2210036323 Report a problem | ||
| 3/18/1999 | Sold | $175,000$70/sqft |
Source: Public Record Report a problem | ||
Public tax history
| Year | Property taxes | Tax assessment |
|---|---|---|
| 2025 | -- | $203,500 +7.4% |
| 2024 | -- | $189,400 +15.7% |
| 2023 | -- | $163,700 +19.3% |
| 2022 | -- | $137,200 +19.3% |
| 2021 | -- | $115,000 +3.8% |
| 2020 | -- | $110,800 +2.1% |
| 2019 | $2,596 +114.8% | $108,500 -3.6% |
| 2018 | $1,208 | $112,600 +1.9% |
| 2017 | -- | $110,500 +4% |
| 2016 | -- | $106,300 +8.7% |
| 2014 | -- | $97,800 +8.4% |
| 2012 | $2,064 | $90,200 -2% |
| 2011 | -- | $92,000 -2% |
| 2010 | -- | $93,900 -6.6% |
| 2009 | -- | $100,500 -11.5% |
| 2008 | -- | $113,600 |
| 2007 | $1,037 +17.9% | -- |
| 2006 | $880 -42.2% | $118,000 -0.9% |
| 2005 | $1,523 -6.5% | $119,100 +14.2% |
| 2003 | $1,630 | $104,300 +35.5% |
| 2002 | -- | $77,000 +2% |
| 2001 | $1,753 +5% | $75,500 +1.6% |
| 2000 | $1,670 | $74,300 |
Find assessor info on the county website
Monthly payment
Est. payment
Payment breakdown
Explore the cost of this home by adjusting the details. Changes won't be saved.Climate risks
Neighborhood: 48114
Nearby schools
GreatSchools rating
- 10/10Hornung Elementary SchoolGrades: K-4Distance: 2 mi
- 7/10Scranton Middle SchoolGrades: 7-8Distance: 3.9 mi
- 7/10Brighton High SchoolGrades: 9-12Distance: 2.4 mi
- $407,2003 bd3 ba1.8k sqft2873 Scottwood Pl, Brighton, MI 48114Off Market

- $482,700-- bd2 ba1.9k sqft7759 Collingwood Dr, Brighton, MI 48114Off Market
- $392,5004 bd3 ba1.5k sqft2862 Stanwood Pl, Brighton, MI 48114Off Market
- $310,0003 bd2 ba1.5k sqft2851 Scottwood Pl, Brighton, MI 48114Sold

- $342,8003 bd2 ba1.1k sqft7730 Collingwood Dr, Brighton, MI 48114Off Market
- $449,0005 bd4 ba2.2k sqft2833 Scottwood Pl, Brighton, MI 48114Off Market
- $434,5003 bd2 ba2.1k sqft2880 Scottwood Pl, Brighton, MI 48114Off Market
- $331,2003 bd2 ba1.5k sqft2862 Scottwood Pl, Brighton, MI 48114Off Market
A local agent can set up tours, give advice and negotiate with sellers.
Similar homes
- $500,0004 bd3 ba2.5k sqft2110 Claiborne Ct, Brighton, MI 48114For Sale
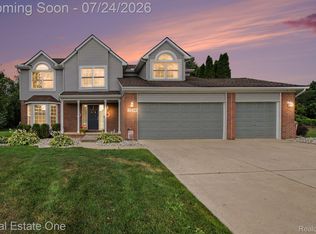
 MLS ID #20261055307, Nicolle L Lasota, Real Estate One-Brighton. Realcomp II
 - $410,0004 bd3 ba2.7k sqft4851 Canyon Oaks Dr, Brighton, MI 48114For Sale
 MLS ID #20261057202, Todd Buckley, The Buckley Jolley R E Team. Realcomp II
 - $479,9004 bd3 ba1.9k sqft1399 Gray Haven Ln, Brighton, MI 48114For Sale
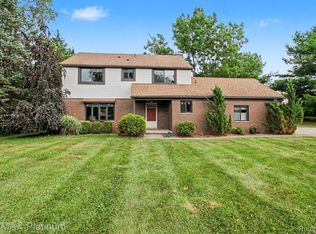 MLS ID #20261054964, Daniel J Callan, RE/MAX Platinum-Hartland. Realcomp II
 - $500,0004 bd4 ba3.5k sqft3360 Pleasant Valley Rd, Brighton, MI 48114For Sale
 MLS ID #20261057222, Jill N Bigelow, KW Showcase Realty. Realcomp II
 - $499,9004 bd3 ba3.2k sqft2915 Dunsary Ln, Brighton, MI 48114For SaleMLS ID #20261032654, Suzanne L Cavanaugh Stabile, Home Realty Partners. Realcomp II
- $424,9003 bd2 ba2.1k sqft6764 Grand Beach Dr, Brighton, MI 48114For SaleMLS ID #20261057154, Barbara K Keila, Benjamin Management Group, Inc. Realcomp II
- $475,0004 bd3 ba2.4k sqft3708 Hideaway Ct, Brighton, MI 48114For SaleMLS ID #20261042135, Roberta M Nebus, Real Estate One-WB/FH. Realcomp II
- $399,9005 bd2 ba2.2k sqft10507 Lafollette Dr, Brighton, MI 48114For SaleMLS ID #20261056211, Simon Posselt, The Buckley Jolley R E Team. Realcomp II
- $449,9003 bd3 ba1.6k sqft2580 Harvest Hill Dr, Brighton, MI 48114For SaleMLS ID #20261049095, Robert Cuffe, Remerica Integrity. Realcomp II
- $424,0003 bd2 ba2k sqft4069 Village Sq, Brighton, MI 48114For SaleMLS ID #20261053837, Lisa Rozmarniewicz, Real Estate One-Brighton. Realcomp II
- $465,0004 bd3 ba2.7k sqft6448 Grand Circle Dr, Brighton, MI 48116For SaleMLS ID #20261036403, Michael Martz, NextHome One. Realcomp II
- $595,0004 bd3 ba2.7k sqft2250 Pepperidge Trl, Brighton, MI 48114For SaleMLS ID #20261054628, Tim Gilleylen, RE/MAX Platinum. Realcomp II
- $535,0004 bd3 ba2.7k sqft7829 Hillside Lakes Dr, Brighton, MI 48116For SaleMLS ID #20261057354, Todd Buckley, The Buckley Jolley R E Team. Realcomp II
- $375,0004 bd2 ba2.3k sqft641 Tracey Ln, Brighton, MI 48114For Sale
 MLS ID #26029295, Robert Guilloz, Done Right Real Estate. MichRIC
 - $525,0003 bd3 ba1.3k sqft6730 Grand Beach Dr, Brighton, MI 48114For SaleMLS ID #26037354, Ronald Collard, Nu Vision Realty LLC. MichRIC
- $575,0004 bd4 ba3.4k sqft5342 Red Fox Dr, Brighton, MI 48114For SaleMLS ID #20261055354, Laura Cattermole, Keller Williams Paint Creek. Realcomp II
- $524,9003 bd3 ba2.6k sqft2100 Ore Creek Ln, Brighton, MI 48114For SaleMLS ID #20261044616, Jasmine Dockery, ICON Realty Experts, LLC. Realcomp II
- $525,0003 bd3 ba1.8k sqft6180 Meyer Ave, Brighton, MI 48116For SaleMLS ID #20261055247, William Maniaci, KW Realty Livingston. Realcomp II
- $410,0004 bd3 ba2.3k sqft6536 Mountview Ct, Brighton, MI 48116For SaleMLS ID #20261041058, Daniel Beirne, OpenDoor Brokerage LLC. Realcomp II
- $379,0003 bd3 ba2.4k sqft992 Alpine Dr, Brighton, MI 48116For SaleMLS ID #20261041912, Susan Ansara, National Realty Centers, Inc. Realcomp II
