Elegant acreage living just minutes from Norwalk and West Des Moines! Perched beautifully on a hilltop with over 2 acres, this exceptional Warren County property offers impressive curb appeal, peaceful surroundings, and sweeping views of the rolling countryside. A welcoming wraparound porch provides the perfect place to relax and enjoy the scenery. With over 3,000 sq ft of finished living space, this 4-bedroom, 4-bath home blends timeless character with thoughtful updates. The custom office features spectacular views and a striking two-sided fireplace with new stonework. The redesigned gourmet kitchen is truly a showstopper, offering expansive quartz countertops, floor-to-ceiling cabinetry, and a commercial-style gas range with pot filler. The spacious primary suite features a brand-new tiled walk-in shower, two closets—including a walk-in—and a bidet. Two additional bedrooms share a beautifully updated bath with shower. The walk-out lower level includes a family room opening to the patio, fourth bedroom with daylight window, and remodeled ¾ bath. Outside, enjoy beautiful gabion stone walls, multiple patios, and the privacy of acreage living. Roof replaced in 2015. One-year home warranty included. A truly distinctive Warren County acreage offering exceptional views, space, and style—all just minutes from the city.
Pending
$525,000
7739 43rd Ave, Prole, IA 50229
4beds
3,038sqft
Single Family Residence
Built in 1999
2.41 Acres Lot
$-- Zestimate®
$173/sqft
$-- HOA
What's special
Beautiful gabion stone wallsImpressive curb appealPrivacy of acreage livingPeaceful surroundingsSpacious primary suiteRedesigned gourmet kitchenExpansive quartz countertops
- 33 days
- 107
- 7
Zillow last checked:
Listing updated:
Listed by:
Bob Ruby 515-987-8400,
Ruby Realty Group LLC
Source: DMMLS,MLS#: 749108 Originating MLS: Des Moines Area Association of REALTORS
Originating MLS: Des Moines Area Association of REALTORSFacts & features
Interior
Bedrooms & bathrooms
- Bedrooms: 4
- Bathrooms: 4
- Full bathrooms: 2
- 3/4 bathrooms: 1
- 1/2 bathrooms: 1
Heating
- Propane
Cooling
- Central Air
Appliances
- Included: Dryer, Dishwasher, Microwave, Refrigerator, Stove, Washer
- Laundry: Main Level
Features
- Dining Area, Eat-in Kitchen, Window Treatments
- Flooring: Carpet
- Basement: Finished,Walk-Out Access
- Number of fireplaces: 1
- Fireplace features: Gas, Vented
Interior area
- Total structure area: 3,038
- Total interior livable area: 3,038 sqft
- Finished area below ground: 900
Video & virtual tour
Property
Parking
- Total spaces: 3
- Parking features: Attached, Garage, Three Car Garage
- Attached garage spaces: 3
Features
- Levels: Two
- Stories: 2
- Patio & porch: Covered, Deck, Open, Patio
- Exterior features: Deck, Fire Pit, Patio
Lot
- Size: 2.41 Acres
Details
- Parcel number: 09000030626
- Zoning: Res
Construction
Type & style
- Home type: SingleFamily
- Architectural style: Two Story
- Property subtype: Single Family Residence
Materials
- Foundation: Poured
- Roof: Asphalt,Shingle
Condition
- Resale
- New construction: No
- Year built: 1999
Utilities & green energy
- Sewer: Septic Tank
- Water: Rural
Community & HOA
HOA
- Has HOA: No
Location
- Region: Prole
Financial & listing details
- Price per square foot: $173/sqft
- Tax assessed value: $498,200
- Annual tax amount: $5,660
- Date on market: 9/11/2026
- Cumulative days on market: 34 days
- Listing terms: Cash,Conventional,FHA,VA Loan
- Road surface type: Gravel
Estimated market value
Not available
Estimated sales range
Not available
Not available
Price history
| Date | Event | Price |
|---|---|---|
| 9/13/2026 | Pending sale | $525,000$173/sqft |
Source:  DMMLS #749108 Report a problem DMMLS #749108 Report a problem | ||
| 9/11/2026 | Listed for sale | $525,000+72.5%$173/sqft |
Source: DMMLS #749108 Report a problem | ||
| 6/8/2018 | Sold | $304,400-1.5%$100/sqft |
Source: DMMLS #559619 Report a problem | ||
| 4/27/2018 | Listed for sale | $308,900$102/sqft |
Source: Iowa Realty #559619 Report a problem | ||
Public tax history
| Year | Property taxes | Tax assessment |
|---|---|---|
| 2025 | $5,754 +2.9% | $498,200 +6.4% |
| 2024 | $5,592 +18.7% | $468,400 |
| 2023 | $4,710 +0.9% | $468,400 +34.8% |
| 2022 | $4,668 -2% | $347,600 |
| 2021 | $4,764 -1.6% | $347,600 +5.7% |
| 2020 | $4,843 +4.3% | $328,800 |
| 2019 | $4,642 +7.5% | $328,800 +6.1% |
| 2018 | $4,318 -2.4% | $309,900 |
| 2017 | $4,426 +7.5% | $309,900 +8.1% |
| 2016 | $4,116 | $286,600 |
| 2015 | $4,116 | $286,600 -0.9% |
| 2014 | $4,116 -0.8% | $289,100 |
| 2013 | $4,150 +3.1% | -- |
| 2012 | $4,024 +3.3% | -- |
| 2011 | $3,896 +2.6% | -- |
| 2010 | $3,798 +12.6% | -- |
| 2009 | $3,374 +3.9% | -- |
| 2008 | $3,248 +3.3% | -- |
| 2007 | $3,144 | -- |
Find assessor info on the county website
Monthly payment
Est. payment
Payment breakdown
Explore the cost of this home by adjusting the details. Changes won't be saved.Climate risks
Neighborhood: 50229
Nearby schools
Similar homes
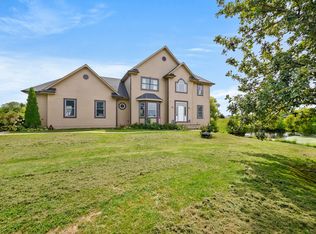
- $539,9994 bd4 ba2.1k sqft3371 McKinley Ave, Des Moines, IA 50321For Sale
 MLS ID #747235, Gina Swanson, Century 21 Signature. DMMLS
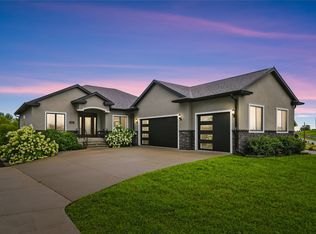
 - $510,0005 bd3 ba1.6k sqft2912 Partlow St, Norwalk, IA 50211For Sale
 MLS ID #748751, Lindsey Aaron, RE/MAX Concepts. DMMLS
 - $689,0004 bd3 ba2.6k sqft9965 McKinley Trl, Indianola, IA 50125For Sale
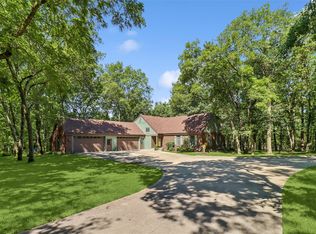 MLS ID #750561, Josh Baker, Iowa Realty Indianola. DMMLS
 - $510,0004 bd3 ba1.6k sqft1127 Timber Ridge Dr, Norwalk, IA 50211For Sale
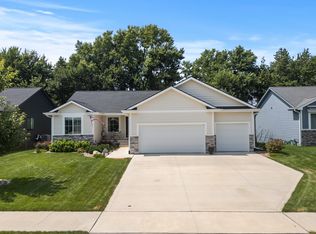 MLS ID #747229, Thomas Mineart, RE/MAX Precision. DMMLS
