If you’ve been looking for a great deal on a waterfront home, this may be the one! Now offered at $540,000, sellers are offering a $12,000 credit toward the roof replacement PLUS up to $10,000 in additional buyer credit with an acceptable offer—use the additional credit toward closing costs, an interest rate buy-down, potential updates, or other allowable expenses. Located right in Gloucester Point, this home offers the coastal lifestyle while keeping you close to shopping, restaurants, movie theaters, and everyday conveniences, all just under five minutes from the Coleman Bridge and Gloucester Point Beach. The incredible layout features two separate living spaces and a gourmet kitchen with a large island, second prep sink, and oversized pantry. You’ll also find a designated laundry room and walk-in attic for additional storage. The primary suite is a retreat of its own with a second fireplace, gorgeous updated en suite bath, three separate closet spaces, and a dedicated makeup vanity or desk area. Outside, enjoy the spacious backyard, waterfront views, and your own private dock with a small lift perfect for a kayak or jet ski. Spend your evenings by the water, fish from your dock, or even kayak over to YROC for dinner! Downstairs HVAC replaced in 2025. Come see what life at the Point could look like and make this waterfront home your own!
Under contract
Price cut: $5K (9/8)
$540,000
7743 Waters Edge Ln, Gloucester Point, VA 23062
4beds
2,544sqft
Single Family Residence
Built in 1988
-- sqft lot
$538,400 Zestimate®
$212/sqft
$-- HOA
What's special
Spacious backyardIncredible layoutThree separate closet spacesDesignated laundry roomWaterfront viewsTwo separate living spacesLarge island
- 75 days
- 525
- 20
Likely to sell faster than
Zillow last checked:
Listing updated:
Listed by:
Jamie Blackmon,
Aweigh Real Estate 757-204-1659
Source: REIN Inc.,MLS#: 10646969
Facts & features
Interior
Bedrooms & bathrooms
- Bedrooms: 4
- Bathrooms: 3
- Full bathrooms: 2
- 1/2 bathrooms: 1
Rooms
- Room types: Assigned Storage, Attic, Fin. Rm Over Gar, Spare Room, Utility Closet
Heating
- Heat Pump
Cooling
- Central Air
Appliances
- Included: Dishwasher, Dryer, Microwave, Electric Range, Refrigerator, Washer, Electric Water Heater
- Laundry: Dryer Hookup, Washer Hookup
Features
- Primary Sink-Double, Walk-In Closet(s), Ceiling Fan(s), Entrance Foyer, Pantry
- Flooring: Carpet, Ceramic Tile, Laminate/LVP, Wood
- Windows: Window Treatments
- Basement: Crawl Space
- Attic: Walk-In
- Number of fireplaces: 2
- Fireplace features: Electric, Wood Burning
Interior area
- Total interior livable area: 2,544 sqft
Property
Parking
- Total spaces: 2
- Parking features: Garage Att 2 Car, Multi Car, Off Street, Driveway, Garage Door Opener
- Attached garage spaces: 2
- Has uncovered spaces: Yes
Features
- Levels: Two
- Stories: 2
- Patio & porch: Deck, Patio, Porch
- Pool features: None
- Fencing: Full,Other,Fenced
- Has view: Yes
- View description: Water, Trees/Woods
- Has water view: Yes
- Water view: Water
- Waterfront features: Canal Front, Creek, Dock
- Frontage length: 0.48
Lot
- Features: Wooded
Details
- Parcel number: 26638
- Zoning: SF1
- Special conditions: Owner Agent
Construction
Type & style
- Home type: SingleFamily
- Architectural style: Cape Cod
- Property subtype: Single Family Residence
Materials
- Vinyl Siding
- Roof: Asphalt Shingle
Condition
- New construction: No
- Year built: 1988
Utilities & green energy
- Sewer: Septic Tank
- Water: City/County
Community & HOA
Community
- Subdivision: All Others Area 120
HOA
- Has HOA: No
Location
- Region: Gloucester Point
Financial & listing details
- Price per square foot: $212/sqft
- Tax assessed value: $417,020
- Annual tax amount: $2,602
- Date on market: 7/31/2026
Estimated market value
$538,400
$511,000 - $565,000
$3,027/mo
Price history
Price history is unavailable.
Public tax history
| Year | Property taxes | Tax assessment |
|---|---|---|
| 2025 | $2,602 +10.2% | $417,020 |
| 2024 | $2,362 | $417,020 +4.7% |
| 2023 | $2,362 +4.5% | $398,350 +29.5% |
| 2022 | $2,261 +4.3% | $307,630 |
| 2021 | $2,169 +7.6% | $307,630 +7.6% |
| 2018 | $2,016 | $285,910 |
| 2017 | $2,016 +5.5% | $285,910 +5.5% |
| 2016 | $1,911 | $271,090 -11.1% |
| 2015 | $1,911 +2.2% | $304,800 |
| 2014 | $1,871 | $304,800 |
| 2013 | -- | $304,800 |
| 2012 | -- | $304,800 |
| 2011 | -- | $304,800 |
| 2010 | -- | $304,800 +7.1% |
| 2009 | -- | $284,500 |
| 2008 | -- | $284,500 |
Find assessor info on the county website
Monthly payment
Est. payment
Payment breakdown
Explore the cost of this home by adjusting the details. Changes won't be saved.Climate risks
Neighborhood: 23062
Nearby schools
Schools provided by the listing agent
- Elementary: Achilles Elementary
- Middle: Page Middle
- High: Gloucester
Source: REIN Inc.. This data may not be complete. We recommend contacting the local school district to confirm school assignments for this home.
- $572,4003 bd2 ba2.4k sqft7751 Waters Edge Ln, Gloucester Point, VA 23062Off Market
- $377,9004 bd2 ba1.7k sqft7735 Waters Edge Ln, Gloucester Point, VA 23062Off Market
- $429,0003 bd3 ba1.7k sqft7740 Waters Edge Ln, Gloucester Point, VA 23062For Sale
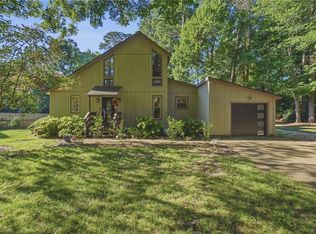
- $---- bd-- ba-- sqft7740 Waters Edge Ln, Gloucester Pt, VA 23062Off Market
Similar homes
- $490,0003 bd3 ba1.7k sqft7534 Tyndall Dr, Gloucester Point, VA 23062For Sale
 MLS ID #10649241, Raven Wikle. REIN Inc.
 - $480,0004 bd3 ba2.3k sqft7346 Joseph Lewis Rd, Hayes, VA 23072For Sale
 MLS ID #10644646, Thomas Cohick. REIN Inc.
 - $535,0004 bd3 ba2.4k sqft403 Gaines Way, Yorktown, VA 23692For Sale
 MLS ID #10656301, Sherry Chow. REIN Inc.
 - $515,0004 bd3 ba2.3k sqft113 Holden Ln, Yorktown, VA 23692For Sale
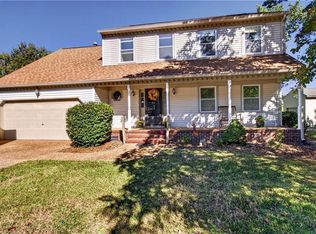 MLS ID #10656876, Yolanda Tucker. REIN Inc.
