Quietly placed in the heart of Lake Forest, is a subdivision all of its own. Charleston Oaks, is a friendly community with NO HOA. Located in a prime Daphne location this home has easy access to dining, shopping and I-10 you are only minutes away. Driving up to this beautifully shaded brick home, it is full of southern charm and move in ready. With all the bedrooms upstairs the main level is devoted to the living area, kitchen and large sunroom. A formal dining room offers a designated space for hosting dinner parties. When you are feeling a little less formal make use of the eat-in-kitchen area and breakfast bar. Leathered Granite countertops, custom cabinets and all stainless steel appliances set this kitchen apart from the rest. The large living area isn't the only place to sit and relax. A vibrant sunroom that looks over the backyard where the deer regularly graze, is an amazing spot to spend your afternoons or morning coffee. Upstairs the primary suite is one that you will love taking time for yourself in. The custom walk in closet, garden tub, and walk in shower make this space one of true relaxation. This home has so much potential! Schedule your appointment today to make this house your home. This property is not part of Lake Forest. ***$2,000 Flooring Allowance with accepted offer*** Buyer to verify all information during due diligence.
Pending
$365,000
7750 Charleston Oaks Dr, Daphne, AL 36526
3beds
3,339sqft
:
Get pre-qualified$2,137/mo
Single Family Residence
Built in 1996
0.34 Acres Lot
$-- Zestimate®
$109/sqft
$-- HOA
What's special
Beautifully shaded brick homeGarden tubCustom cabinetsLeathered granite countertopsAll stainless steel appliancesWalk in showerAll the bedrooms upstairs
- 110 days |
- 55 |
- 2 |
Zillow last checked:
Listing updated:
Listed by:
Marcus Walker PHONE:251-401-1416,
Waters Edge Realty
Source: Baldwin Realtors,MLS#: 393069
Facts & features
Interior
Bedrooms & bathrooms
- Bedrooms: 3
- Bathrooms: 3
- Full bathrooms: 2
- 1/2 bathrooms: 1
Heating
- Central
Cooling
- Electric
Appliances
- Included: Dryer, Washer, Cooktop, Disposal, Microwave, Dishwasher, Refrigerator
Features
- En Suite, Storage, Ceiling Fan(s), High Ceilings, Termite Contract
- Flooring: Tile, Vinyl, Carpet
- Windows: Window Treatments
- Number of fireplaces: 1
- Fireplace features: Family Room, Living Room, Wood Burning
Interior area
- Total interior livable area: 3,339 sqft
Video & virtual tour
Property
Parking
- Parking features: Attached, Double Garage, Side Entrance, Three Or More Vehicles, Garage Door Opener
- Has garage: Yes
Features
- Stories: 2
- Patio & porch: Patio, Rear Porch, Porch Open
- Exterior features: Storage
- Pool features: None
- Fencing: Fenced
- Has view: Yes
- View description: Wooded
- Waterfront features: No Waterfront
Lot
- Size: 0.34 Acres
- Features: Cul-De-Sac, Rolling Slope, Some Trees, Less Than 1 Acre
Details
- Additional structures: Barn(s), Fenced Storage, Storage
- Parcel number: 4303050008001.022
- Special conditions: None
Construction
Type & style
- Home type: SingleFamily
- Architectural style: Traditional
- Property subtype: Single Family Residence
Materials
- Roof: Dimensional,Composition Shingle
Condition
- Year built: 1996
Utilities & green energy
- Utilities for property: Underground Utilities, Water City, Baldwin EMC, Sewage City, Total Electric, Daphne Utilities
Community & HOA
Community
- Features: None, Pets Allowed
- Security: Security Lights, Smoke Detector(s)
- Subdivision: Charleston Oaks
HOA
- Has HOA: No
Location
- Region: Daphne
Financial & listing details
- Price per square foot: $109/sqft
- Tax assessed value: $475,600
- Annual tax amount: $2,144
- Date on market: 3/9/2026
- Ownership type: Whole Full
Estimated market value
Not available
Estimated sales range
Not available
Not available
Price history
| Date | Event | Price |
|---|---|---|
| 6/25/2026 | Pending sale | $365,000$109/sqft |
Source:  Baldwin Realtors #393069 Report a problem Baldwin Realtors #393069 Report a problem | ||
| 4/7/2026 | Price change | $365,000-1.4%$109/sqft |
Source: Baldwin Realtors #393069 Report a problem | ||
| 3/9/2026 | Listed for sale | $370,000$111/sqft |
Source: Baldwin Realtors #393069 Report a problem | ||
| 10/28/2025 | Pending sale | $370,000$111/sqft |
Source: Baldwin Realtors #378514 Report a problem | ||
| 10/12/2025 | Price change | $370,000-2.6%$111/sqft |
Source: Baldwin Realtors #378514 Report a problem | ||
| 6/23/2025 | Price change | $380,000-1.3%$114/sqft |
Source: Baldwin Realtors #378514 Report a problem | ||
| 5/2/2025 | Listed for sale | $385,000+40%$115/sqft |
Source: Baldwin Realtors #378514 Report a problem | ||
| 8/19/2019 | Sold | $275,000-1.8%$82/sqft |
Source: Baldwin Realtors #286336 Report a problem | ||
| 7/12/2019 | Price change | $280,000-1.6%$84/sqft |
Source: Jason Will Real Estate, LLC #286336 Report a problem | ||
| 5/6/2019 | Listed for sale | $284,500-1.6%$85/sqft |
Source: Jason Will Real Estate, LLC #283474 Report a problem | ||
| 3/9/2019 | Listing removed | $289,000$87/sqft |
Source: Jason Will Real Estate, LLC Report a problem | ||
| 9/12/2018 | Price change | $289,000+3.6%$87/sqft |
Source: Jason Will Real Estate, LLC #274298 Report a problem | ||
| 7/17/2018 | Listed for sale | $279,000$84/sqft |
Source: Owner Report a problem | ||
Public tax history
| Year | Property taxes | Tax assessment |
|---|---|---|
| 2025 | $2,144 +3.9% | $47,580 +3.8% |
| 2024 | $2,063 +19.1% | $45,820 +18.6% |
| 2023 | $1,732 | $38,640 +10.1% |
| 2022 | -- | $35,080 +11.2% |
| 2021 | $1,330 +1.6% | $31,560 +0.2% |
| 2020 | $1,310 +17.2% | $31,500 +16.5% |
| 2019 | $1,118 +4.2% | $27,040 +4% |
| 2018 | $1,073 +6.1% | $26,000 +5.9% |
| 2017 | $1,011 | $24,560 +4.2% |
| 2016 | $1,011 +4.3% | $23,580 +1% |
| 2015 | $969 +4.5% | $23,340 +3.3% |
| 2014 | $927 | $22,600 -5.1% |
| 2013 | $927 | $23,820 -5.7% |
| 2011 | -- | $25,260 -7.4% |
| 2010 | -- | $27,280 -9.5% |
| 2009 | $1,251 | $30,140 |
| 2008 | $1,251 +27.4% | $30,140 +26.2% |
| 2007 | $982 +6.5% | $23,880 +6.2% |
| 2006 | $922 +13.8% | $22,480 +13.1% |
| 2005 | $810 +2.7% | $19,880 +2.6% |
| 2004 | $788 +14.9% | $19,380 +21.4% |
| 2003 | $686 +11.2% | $15,960 +3.6% |
| 2002 | $617 +1.1% | $15,400 |
| 2001 | $611 | $15,400 |
| 2000 | $611 | $15,400 |
Find assessor info on the county website
Monthly payment
Est. payment
Payment breakdown
Explore the cost of this home by adjusting the details. Changes won't be saved.Climate risks
Neighborhood: 36526
Nearby schools
GreatSchools rating
- 8/10Daphne Elementary SchoolGrades: PK-3Distance: 1.8 mi
- 6/10Daphne Middle SchoolGrades: 7-8Distance: 1.7 mi
- 10/10Daphne High SchoolGrades: 9-12Distance: 1.6 mi
Schools provided by the listing agent
- Elementary: Daphne Elementary
- Middle: Daphne Middle
- High: Daphne High
Source: Baldwin Realtors. This data may not be complete. We recommend contacting the local school district to confirm school assignments for this home.
- $300,0004 bd1 ba2k sqft7732 Charleston Oaks Dr, Daphne, AL 36526Sold
- $245,900-- bd1 ba1.8k sqft7772 Charleston Oaks Dr, Daphne, AL 36526Off Market
- $283,6003 bd2 ba2k sqft7716 Charleston Oaks Dr, Daphne, AL 36526Off Market

- $420,0004 bd2 ba2.3k sqft7794 Charleston Oaks Dr, Daphne, AL 36526For Sale
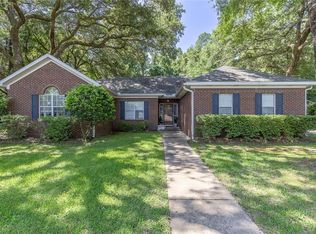
- $210,9003 bd1 ba1.5k sqft106 Ashton Dr, Daphne, AL 36526Off Market
- $297,5004 bd1 ba2.1k sqft7700 Charleston Oaks Dr, Daphne, AL 36526Off Market
- $279,400-- bd1 ba2.1k sqft7759 Charleston Oaks Dr, Daphne, AL 36526Off Market
- $363,000-- bd1 ba3.2k sqft7775 Charleston Oaks Dr, Daphne, AL 36526Off Market
A local agent can set up tours, give advice and negotiate with sellers.
Similar homes
- $349,0004 bd3 ba2.2k sqft150 Lakeview Loop, Daphne, AL 36526Active
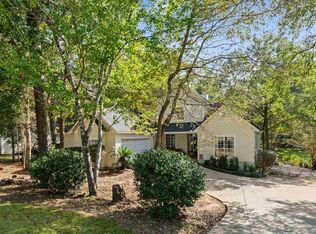 MLS ID #387016, Marcia Gibney, Wellhouse Real Estate West, LLC. Baldwin Realtors
 - $349,9994 bd3 ba2.5k sqft133 Marikesh Dr, Daphne, AL 36526Active
 MLS ID #397216, Nickie K Olson, Coldwell Banker Reehl Properties Fairhope. Baldwin Realtors
 - $335,0004 bd2 ba2.4k sqft7013 Wedgewood Ct, Daphne, AL 36526Active
 MLS ID #397211, Matt N White, Wellhouse Real Estate, LLC. Baldwin Realtors
 - $345,5003 bd2 ba2.4k sqft100 Dewitt Cir, Daphne, AL 36526Active
 MLS ID #397782, Bo Nichols, Nichols Real Estate. Baldwin Realtors
 - $320,0003 bd3 ba2.1k sqft515 Parkwood Ave, Daphne, AL 36526ActiveMLS ID #390421, Chelsea Blackwell, Blackwell Realty, Inc.. Baldwin Realtors
- $349,9003 bd2 ba2.1k sqft214 Black Oak Way, Daphne, AL 36526ActiveMLS ID #398911, Grace Kelley Young, Bellator Real Estate, LLC. Baldwin Realtors
- $305,0003 bd2 ba1.8k sqft119 Lake Forest Blvd, Daphne, AL 36526Active Under ContractMLS ID #397554, Chace Yamagata, Fiv Realty Co Alabama LLC. Baldwin Realtors
- $324,0003 bd2 ba2.3k sqft118 Hope Dr, Daphne, AL 36526ActiveMLS ID #391899, Anne Dorman, Mobile Bay Realty. Baldwin Realtors
- $344,9004 bd2 ba2.3k sqft27432 Bay Branch Dr, Daphne, AL 36526ActiveMLS ID #395220, Nate Duhe, N8 Real Estate. Baldwin Realtors
- $354,9994 bd2 ba2k sqft24491 Tepin Ln, Daphne, AL 36526ActiveMLS ID #397985, Whitney B Wagaman, Elite Real Estate Solutions, LLC. Baldwin Realtors
- $500,0003 bd3 ba2.4k sqft27978 Oakachoy Loop, Daphne, AL 36526Active Under ContractMLS ID #398924, Amanda R Middleton, Mobile Bay Realty. Baldwin Realtors
- $419,9004 bd2 ba2.4k sqft11163 Lake Cir, Daphne, AL 36526Active Under ContractMLS ID #399095, Christi Whatley Mossburg, REMAX By The Bay. Baldwin Realtors
- $360,0004 bd2 ba2.3k sqft31251 Woodland Way, Spanish Fort, AL 36527ActiveMLS ID #398345, Wanda H Harris, Coldwell Banker Reehl Properties Fairhope. Baldwin Realtors
- $330,0004 bd2 ba1.8k sqft11278 Elemis Dr, Daphne, AL 36526Active Under ContractMLS ID #399782, Chace Yamagata, Fiv Realty Co Alabama LLC. Baldwin Realtors
- $289,9003 bd2 ba1.8k sqft153 Lakeview Loop, Daphne, AL 36526ActiveMLS ID #397759, Chase Blackmon, Real Broker, LLC. Baldwin Realtors
- $273,0003 bd2 ba1.7k sqft105 Brentwood Dr, Daphne, AL 36526ActiveMLS ID #399025, Kathy Franklin, EXIT Realty Landmark. Baldwin Realtors
- $289,0003 bd2 ba1.7k sqft27461 Elise Ct, Daphne, AL 36526Active Under ContractMLS ID #394673, Rachel M Romash Reese, Elite Real Estate Solutions, LLC. Baldwin Realtors
- $314,5003 bd2 ba1.6k sqft9446 Sable Ct, Daphne, AL 36526ActiveMLS ID #398209, Christi Whatley Mossburg, REMAX By The Bay. Baldwin Realtors
- $329,0004 bd3 ba2.2k sqft8765 Drifton Ct, Daphne, AL 36526ActiveMLS ID #394173, Stacey Gibbs, Engel and Volkers Gulf Shores. Baldwin Realtors
- $374,9004 bd2 ba2.2k sqft31226 Live Oak Ct, Spanish Fort, AL 36527Active Under ContractMLS ID #396822, Thoa Pham, The Market Real Estate Co LLC. Baldwin Realtors
