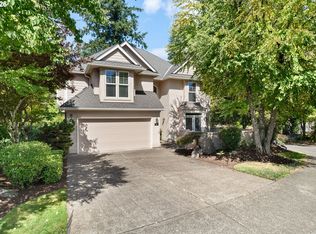
Welcome to this beautifully maintained single-level home featuring 3 bedrooms, 2.5 bathrooms, and an inviting open layout with soaring high ceilings. Thoughtfully designed for comfortable everyday living and easy entertaining, the spacious interior offers abundant natural light and a warm, welcoming feel. Nestled in a private neighborhood, this home is ideally located just blocks from Bridgeport Village and an array of shopping, dining, and entertainment options. Enjoy nearby Fanno Creek Trail and the convenience of easy access to parks, recreation, and all the amenities the area has to offer.
Pending
$850,000
7750 SW Red Hawk Ct, Portland, OR 97224
3beds
2,731sqft
Residential, Single Family Residence
Built in 1995
9,147 Square Feet Lot
$-- Zestimate®
$311/sqft
$-- HOA
What's special
Private neighborhoodAbundant natural lightSoaring high ceilingsSpacious interiorWarm welcoming feelInviting open layout
- 34 days
- 419
- 25
Likely to sell faster than
Zillow last checked:
Listing updated:
Listed by:
Corey Rudolph 503-915-9101,
The Agency Lake Oswego
Source: RMLS (OR),MLS#: 567192902
Facts & features
Interior
Bedrooms & bathrooms
- Bedrooms: 3
- Bathrooms: 3
- Full bathrooms: 2
- Partial bathrooms: 1
- Main level bathrooms: 3
Rooms
- Room types: Laundry, Den, Sun Room, Bedroom 2, Bedroom 3, Dining Room, Family Room, Kitchen, Living Room, Primary Bedroom
Primary bedroom
- Features: Suite, Walkin Closet
- Level: Main
- Area: 256
- Dimensions: 16 x 16
Bedroom 2
- Level: Main
- Area: 150
- Dimensions: 15 x 10
Bedroom 3
- Level: Main
- Area: 150
- Dimensions: 15 x 10
Dining room
- Level: Main
- Area: 143
- Dimensions: 11 x 13
Family room
- Features: Fireplace, Living Room Dining Room Combo, Vaulted Ceiling
- Level: Main
- Area: 300
- Dimensions: 15 x 20
Kitchen
- Features: Island, Granite, High Ceilings
- Level: Main
- Area: 187
- Width: 17
Living room
- Features: Fireplace, High Ceilings
- Level: Main
- Area: 266
- Dimensions: 14 x 19
Heating
- Forced Air, Fireplace(s)
Cooling
- Central Air
Appliances
- Included: Disposal, Free-Standing Range, Free-Standing Refrigerator, Stainless Steel Appliance(s), Washer/Dryer, Gas Water Heater
- Laundry: Laundry Room
Features
- High Ceilings, Vaulted Ceiling(s), Bookcases, Living Room Dining Room Combo, Kitchen Island, Granite, Suite, Walk-In Closet(s), Pantry
- Flooring: Hardwood
- Windows: Double Pane Windows, Vinyl Frames
- Basement: Crawl Space
- Number of fireplaces: 2
- Fireplace features: Gas
Interior area
- Total structure area: 2,731
- Total interior livable area: 2,731 sqft
Video & virtual tour
Property
Parking
- Total spaces: 2
- Parking features: Driveway, On Street, Garage Door Opener, Attached
- Attached garage spaces: 2
- Has uncovered spaces: Yes
Accessibility
- Accessibility features: Main Floor Bedroom Bath, One Level, Accessibility
Features
- Levels: One
- Stories: 1
- Patio & porch: Patio
- Exterior features: Garden, Yard
- Fencing: Fenced
Lot
- Size: 9,147 Square Feet
- Features: Cul-De-Sac, Level, Trees, SqFt 7000 to 9999
Details
- Parcel number: R2038836
Construction
Type & style
- Home type: SingleFamily
- Architectural style: Traditional
- Property subtype: Residential, Single Family Residence
Materials
- Cement Siding
- Foundation: Concrete Perimeter
- Roof: Composition
Condition
- Resale
- New construction: No
- Year built: 1995
Utilities & green energy
- Gas: Gas
- Sewer: Public Sewer
- Water: Public
- Utilities for property: Cable Connected
Community & HOA
HOA
- Has HOA: No
Location
- Region: Portland
Financial & listing details
- Price per square foot: $311/sqft
- Tax assessed value: $820,940
- Annual tax amount: $7,435
- Date on market: 9/11/2026
- Cumulative days on market: 35 days
- Listing terms: Cash,Conventional,FHA,VA Loan
- Road surface type: Concrete
Estimated market value
Not available
Estimated sales range
Not available
Not available
Price history
| Date | Event | Price |
|---|---|---|
| 9/29/2026 | Pending sale | $850,000$311/sqft |
Source:  RMLS (OR) #567192902 Report a problem RMLS (OR) #567192902 Report a problem | ||
| 9/12/2026 | Listed for sale | $850,000-2%$311/sqft |
Source: RMLS (OR) #567192902 Report a problem | ||
| 2/16/2025 | Listing removed | $4,000$1/sqft |
Source: Zillow Rentals Report a problem | ||
| 1/26/2025 | Listed for rent | $4,000+12.7%$1/sqft |
Source: Zillow Rentals Report a problem | ||
| 1/24/2023 | Listing removed | -- |
Source: Zillow Rentals Report a problem | ||
| 11/23/2022 | Listed for rent | $3,550+42%$1/sqft |
Source: Zillow Rental Manager Report a problem | ||
| 10/20/2022 | Sold | $867,000+59.1%$317/sqft |
Source: Public Record Report a problem | ||
| 2/5/2016 | Listing removed | $2,500$1/sqft |
Source: Chris Balmes Properties LLC Report a problem | ||
| 1/7/2016 | Price change | $2,500-3.7%$1/sqft |
Source: Chris Balmes Properties LLC Report a problem | ||
| 1/5/2016 | Listed for rent | $2,595$1/sqft |
Source: Chris Balmes Properties LLC Report a problem | ||
| 1/4/2016 | Sold | $545,000-4.2%$200/sqft |
Source: RMLS (OR) #15680121 Report a problem | ||
| 11/23/2015 | Pending sale | $569,000$208/sqft |
Source: Luxe Platinum Properties #15680121 Report a problem | ||
| 10/9/2015 | Listed for sale | $569,000+68.8%$208/sqft |
Source: Luxe Platinum Properties #15680121 Report a problem | ||
| 5/11/2001 | Sold | $337,000+33.8%$123/sqft |
Source: Public Record Report a problem | ||
| 4/27/1995 | Sold | $251,800$92/sqft |
Source: Public Record Report a problem | ||
Public tax history
| Year | Property taxes | Tax assessment |
|---|---|---|
| 2025 | $7,435 +11.2% | $461,930 +3% |
| 2024 | $6,689 +2.7% | $448,480 +3% |
| 2023 | $6,512 +3% | $435,420 +3% |
| 2022 | $6,325 +2.5% | $422,740 |
| 2021 | $6,168 +3% | -- |
| 2020 | $5,987 +2.8% | $398,480 +3% |
| 2019 | $5,822 +0.3% | $386,880 |
| 2018 | $5,806 | $386,880 +6.1% |
| 2017 | $5,806 +5.5% | $364,680 +3% |
| 2016 | $5,501 | $354,060 +3% |
| 2015 | $5,501 +4% | $343,750 +3% |
| 2014 | $5,289 +5.6% | $333,740 +3% |
| 2013 | $5,007 +2.5% | $324,020 +3% |
| 2012 | $4,883 +3.5% | $314,590 -23.8% |
| 2011 | $4,718 +2.7% | $412,720 -4.1% |
| 2010 | $4,593 +1.1% | $430,490 -5.2% |
| 2009 | $4,541 +4.4% | $454,050 -11.3% |
| 2008 | $4,349 +3.1% | $511,650 -1.4% |
| 2007 | $4,218 +7.8% | $518,940 +10.7% |
| 2006 | $3,913 -1.2% | $468,630 +21.5% |
| 2005 | $3,963 +2.6% | $385,770 +6.6% |
| 2004 | $3,863 +2.1% | $361,850 +4.7% |
| 2003 | $3,785 +3.6% | $345,630 +11.5% |
| 2002 | $3,652 +7.8% | $309,850 +2.5% |
| 2001 | $3,388 +7.3% | $302,300 +2.7% |
| 2000 | $3,158 | $294,300 |
Find assessor info on the county website
Monthly payment
Est. payment
Payment breakdown
Explore the cost of this home by adjusting the details. Changes won't be saved.Climate risks
Neighborhood: 97224
Nearby schools
Schools provided by the listing agent
- Elementary: Bridgeport
- Middle: Hazelbrook
- High: Tualatin
Source: RMLS (OR). This data may not be complete. We recommend contacting the local school district to confirm school assignments for this home.
Similar homes
- $875,0004 bd3 ba3k sqft14735 SW Peachtree Dr, Tigard, OR 97224Active
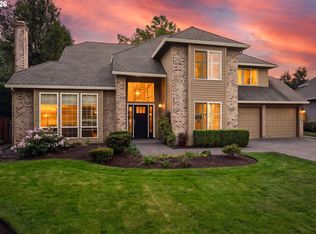
 MLS ID #184665626, Troy Fox, MORE Realty. RMLS (OR)
 - $799,9004 bd3 ba3.2k sqft15943 SW Enna Ct, Tigard, OR 97224Active
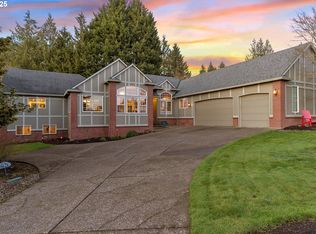 MLS ID #566682657, Mindi Holstein, Premiere Property Group, LLC. RMLS (OR)
 - $850,0005 bd3 ba3.9k sqft12616 SW 60th Ct, Portland, OR 97219Active
 MLS ID #787682030, Jon Gooley, Opt. RMLS (OR)
 - $865,0003 bd3 ba2.7k sqft44 Morningview Cir, Lake Oswego, OR 97035Active
 MLS ID #108405791, Kara Dale-Sonners, Real Broker. RMLS (OR)
 - $824,9004 bd3 ba2.5k sqft4616 SE Hull Ave, Milwaukie, OR 97267ActiveMLS ID #283364442, Rett Pratt, Premiere Property Group, LLC. RMLS (OR)
- $674,0004 bd3 ba2.5k sqft13247 SW Timara Ln, Portland, OR 97224ActiveMLS ID #790069527, Joel Benedetti, Premiere Property Group, LLC. RMLS (OR)
- $850,0004 bd3 ba2.8k sqft1590 Woodland Ter, Lake Oswego, OR 97034ActiveMLS ID #487811347, Marie Boatsman, Berkshire Hathaway HomeServices NW Real Estate. RMLS (OR)
- $815,0004 bd3 ba3.1k sqft12395 SW Clara Ln, Lake Oswego, OR 97035ActiveMLS ID #782254290, Nathan Neubauer, Where, Inc. RMLS (OR)
- $849,9004 bd4 ba2.7k sqft14 Morningview Cir, Lake Oswego, OR 97035ActiveMLS ID #298714577, Richard Wold, Reger Homes, LLC. RMLS (OR)
- $759,0004 bd3 ba2.5k sqft12727 SW 60th Ct, Portland, OR 97219ActiveMLS ID #174896480, Thomas Patterson, Belrose Realty, LLC. RMLS (OR)
- $659,0004 bd3 ba2.9k sqft13405 SW Deergrove Ln, Tigard, OR 97224ActiveMLS ID #514125013, Rebecca Jurevicius, Reger Homes, LLC. RMLS (OR)
- $599,0004 bd4 ba2.2k sqft11547 SW 56th Pl, Portland, OR 97219ActiveMLS ID #279154660, Christy MacColl, Windermere Realty Trust. RMLS (OR)
- $745,0005 bd3 ba3k sqft15233 SW Turnagain Dr, Tigard, OR 97224ActiveMLS ID #331686937, Rashelle Newmyer, Coldwell Banker Professional. RMLS (OR)
- $825,0003 bd3 ba3.1k sqft20495 SW Tremont Way, Beaverton, OR 97007ActiveMLS ID #520223768, Tanya Smith, Redfin. RMLS (OR)
- $969,9004 bd3 ba3.3k sqft17973 Saint Clair Dr, Lake Oswego, OR 97034ActiveMLS ID #750430226, Dineve Ramirez, Knipe Realty ERA Powered. RMLS (OR)
- $892,0004 bd3 ba3.8k sqft26 Grouse Ter, Lake Oswego, OR 97035ActiveMLS ID #185027526, Joe Fustolo, Soldera Properties, Inc. RMLS (OR)
- $765,0004 bd4 ba2.9k sqft8689 SW 71st Ter, Portland, OR 97223ActiveMLS ID #174539972, Todd Stevens, Premiere Property Group, LLC. RMLS (OR)
- $849,9505 bd3 ba3k sqft13090 SW Madison Ct, Beaverton, OR 97008ActiveMLS ID #630854177, Shawn McNamee, Oregon First. RMLS (OR)
- $749,0004 bd3 ba2.2k sqft6013 SW Orchid Dr, Portland, OR 97219ActiveMLS ID #412457103, Blake Joerger, Coldwell Banker Bain. RMLS (OR)
- $875,0004 bd4 ba3.3k sqft1633 SW Joshua St, Portland, OR 97219ActiveMLS ID #249900904, Nick Shivers, eXp Realty, LLC. RMLS (OR)
