There's something special about ending the day with your toes in the sand and the crystal-clear waters of East Grand Traverse Bay just steps away. At 7752 Clearwater Court, that lifestyle becomes your everyday reality. With an incredible 580 feet of shared East Bay frontage, this home offers the rare opportunity to enjoy all the benefits of waterfront living without the waterfront price tag. Spend your summers boating, kayaking, paddleboarding, swimming, or simply relaxing on the beach while watching the sun rise over the bay. Inside, nearly 4,000 square feet of living space provides room for everyone with 5 bedrooms, 4 bathrooms, and flexible gathering spaces designed for making memories with family and friends. Whether you're hosting holiday weekends, entertaining guests after a day on the water, or enjoying quiet evenings at home, this property offers the space and comfort to fit every season of life. Located just minutes from Traverse City, Grand Traverse Resort, golf, dining, wineries, and everything that makes Northern Michigan one of the country's most sought-after destinations, this is more than a home — it's a place where summers last a little longer, weekends feel like vacations, and memories are made for generations. If you've been searching for the Up North lifestyle you've always imagined, 7752 Clearwater Court delivers it in a way few properties can.
For sale
$949,900
7752 Clearwater Ct, Williamsburg, MI 49690
5beds
3,602sqft
:
Get pre-qualified$6,271/mo
Single Family Residence
Built in 1997
0.39 Acres Lot
$906,000 Zestimate®
$264/sqft
$190/mo HOA
What's special
Waterfront living
- 20 days |
- 3,677 |
- 207 |
Zillow last checked:
Listing updated:
Listed by:
Joseph VanAntwerp Cell:231-631-5524,
Keller Williams Northern Michigan 231-947-8200
Source: NGLRMLS,MLS#: 1948096
Facts & features
Interior
Bedrooms & bathrooms
- Bedrooms: 5
- Bathrooms: 4
- Full bathrooms: 4
- Main level bathrooms: 2
- Main level bedrooms: 1
Rooms
- Room types: Great Room, Exercise Room
Primary bedroom
- Level: Main
- Area: 247
- Dimensions: 19 x 13
Bedroom 2
- Level: Upper
- Area: 143
- Dimensions: 11 x 13
Bedroom 3
- Level: Upper
- Area: 143
- Dimensions: 11 x 13
Bedroom 4
- Level: Upper
- Area: 143
- Dimensions: 11 x 13
Primary bathroom
- Features: Private
Dining room
- Level: Main
- Area: 169
- Dimensions: 13 x 13
Kitchen
- Level: Main
- Area: 156
- Dimensions: 12 x 13
Living room
- Level: Main
- Area: 272
- Dimensions: 16 x 17
Heating
- Forced Air, Natural Gas, Fireplace(s)
Cooling
- Central Air
Appliances
- Included: Refrigerator, Oven/Range, Disposal, Dishwasher, Microwave, Washer, Dryer, Gas Water Heater
- Laundry: Main Level
Features
- Bookcases, Entrance Foyer, Walk-In Closet(s), Pantry, Granite Bath Tops, Granite Counters, Solid Surface Counters, Mud Room, Den/Study, Vaulted Ceiling(s), Cable TV, High Speed Internet, WiFi
- Flooring: Luxury Vinyl Plank
- Basement: Egress Windows,Finished
- Has fireplace: Yes
- Fireplace features: Gas
Interior area
- Total structure area: 3,602
- Total interior livable area: 3,602 sqft
- Finished area above ground: 2,602
- Finished area below ground: 1,000
Video & virtual tour
Property
Parking
- Total spaces: 2
- Parking features: Attached, Garage Door Opener, Paved, Concrete Floors, Asphalt, Private
- Attached garage spaces: 2
- Has uncovered spaces: Yes
Accessibility
- Accessibility features: None
Features
- Levels: One and One Half
- Stories: 1
- Patio & porch: Deck, Covered
- Exterior features: Sprinkler System
- On waterfront: Yes
- Waterfront features: Sandy Bottom, Lake
- Body of water: East Bay
- Frontage length: 580
Lot
- Size: 0.39 Acres
- Features: Corner Lot, Level, Landscaped, Cul-De-Sac
Details
- Additional structures: None
- Parcel number: 0145100400
- Zoning description: Residential
Construction
Type & style
- Home type: SingleFamily
- Architectural style: Contemporary
- Property subtype: Single Family Residence
Materials
- Frame, Vinyl Siding
- Foundation: Poured Concrete
- Roof: Asphalt
Condition
- New construction: No
- Year built: 1997
Utilities & green energy
- Sewer: Public Sewer
- Water: Shared Well
Community & HOA
Community
- Features: Lake Privileges, Pets Allowed, Common Area, Trails
- Security: Smoke Detector(s)
- Subdivision: Deepwater Pointe
HOA
- Services included: Snow Removal, Liability Insurance
- HOA fee: $2,280 annually
Location
- Region: Williamsburg
Financial & listing details
- Price per square foot: $264/sqft
- Tax assessed value: $207,506
- Annual tax amount: $5,336
- Price range: $949.9K - $949.9K
- Date on market: 7/16/2026
- Cumulative days on market: 20 days
- Listing agreement: Exclusive Right Sell
- Listing terms: Conventional,Cash,FHA,MSHDA
- Ownership type: Private Owner
- Road surface type: Asphalt
Estimated market value
$906,000
$861,000 - $951,000
$4,943/mo
Price history
| Date | Event | Price |
|---|---|---|
| 7/16/2026 | Listed for sale | $949,900+187.9%$264/sqft |
Source:  NGLRMLS #1948096 Report a problem NGLRMLS #1948096 Report a problem | ||
| 10/1/2013 | Sold | $329,900+17.8%$92/sqft |
Source: NGLRMLS #1744908 Report a problem | ||
| 6/8/2010 | Sold | $280,000-6.4%$78/sqft |
Source: NGLRMLS #1714721 Report a problem | ||
| 4/22/2010 | Listed for sale | $299,000-12%$83/sqft |
Source: Real Estate One, Inc. #1714721 Report a problem | ||
| 12/7/2008 | Listing removed | $339,900$94/sqft |
Source: eWebEngine #1686904 Report a problem | ||
| 4/4/2008 | Price change | $339,900-12.6%$94/sqft |
Source: eWebEngine #1686904 Report a problem | ||
| 11/24/2007 | Price change | $389,000+5.2%$108/sqft |
Source: eWebEngine #1686904 Report a problem | ||
| 11/16/2007 | Listed for sale | $369,900$103/sqft |
Source: eWebEngine #1686904 Report a problem | ||
Public tax history
| Year | Property taxes | Tax assessment |
|---|---|---|
| 2025 | $5,336 +5.3% | $315,900 -0.4% |
| 2024 | $5,065 +5% | $317,300 +4.6% |
| 2023 | $4,824 +3.4% | $303,300 +18.2% |
| 2022 | $4,667 +2.2% | $256,700 +7.4% |
| 2021 | $4,565 +0.2% | $239,100 +8.2% |
| 2020 | $4,557 | $221,000 +14.2% |
| 2019 | $4,557 +2.4% | $193,500 +9.2% |
| 2018 | $4,453 | $177,200 +0.1% |
| 2017 | -- | $177,000 +9.3% |
| 2016 | -- | $162,000 +3.8% |
| 2014 | -- | $156,100 +7.3% |
| 2012 | -- | $145,500 -0.5% |
| 2011 | -- | $146,200 +0.9% |
| 2010 | -- | $144,900 -13.8% |
| 2009 | -- | $168,000 -3% |
| 2008 | -- | $173,200 +1.6% |
| 2007 | -- | $170,500 +7.4% |
| 2005 | -- | $158,800 +1.6% |
| 2004 | -- | $156,300 +8.6% |
| 2003 | -- | $143,900 -1.7% |
| 2002 | -- | $146,400 +6.4% |
| 2001 | -- | $137,600 +0.5% |
| 2000 | -- | $136,900 |
Find assessor info on the county website
Monthly payment
Est. payment
Payment breakdown
Explore the cost of this home by adjusting the details. Changes won't be saved.Climate risks
Neighborhood: 49690
Nearby schools
GreatSchools rating
- 7/10Courtade Elementary SchoolGrades: PK-5Distance: 6.6 mi
- 7/10Central High SchoolGrades: 8-12Distance: 4.6 mi
- 7/10East Middle SchoolGrades: 6-8Distance: 6.4 mi
Schools provided by the listing agent
- District: Traverse City Area Public Schools
Source: NGLRMLS. This data may not be complete. We recommend contacting the local school district to confirm school assignments for this home.
- $764,900-- bd-- ba-- sqft7729 Clearwater Dr, Williamsburg, MI 49690Off Market
- $1,092,8004 bd4 ba2.5k sqft7754 Clearwater Ct, Williamsburg, MI 49690Off Market

- $813,7003 bd2 ba2k sqft7756 Clearwater Ct, Williamsburg, MI 49690Off Market
- $570,0002 bd2 ba1.4k sqft7751 Clearwater Dr, Williamsburg, MI 49690Sold
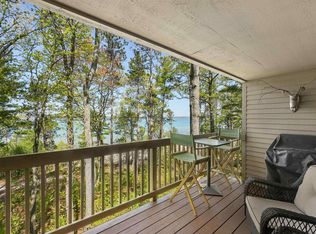
- $105,400-- bd-- ba-- sqft7755 Clearwater Ct, Williamsburg, MI 49690Off Market
- $--1 Square Feet0 Clearwater, Williamsburg, MI 49690Off Market
- $649,9002 bd2 ba1.4k sqft7745 Clearwater Dr, Williamsburg, MI 49690Sold
- $858,100-- bd1 ba-- sqft7743 Clearwater Dr, Williamsburg, MI 49690Off Market
A local agent can set up tours, give advice and negotiate with sellers.
Similar homes
- $985,0004 bd3 ba2.4k sqft5296 Scofield Trl, Williamsburg, MI 49690For Sale
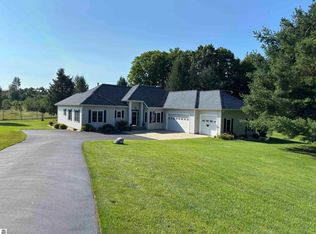 MLS ID #1948394, Jakob Bishop. NGLRMLS
 - $873,9005 bd3 ba3.4k sqft7495 Bennett Rd, Williamsburg, MI 49690For Sale
 MLS ID #1936895, Stephen Karas. NGLRMLS
 - $879,0003 bd3 ba2.2k sqft8934 Crockett Rd, Williamsburg, MI 49690For Sale
 MLS ID #1947623, Audra Jackson. NGLRMLS
 - $749,0006 bd3 ba2.1k sqft6173 Brackett Rd, Williamsburg, MI 49690For Sale
 MLS ID #1948352, Audra Jackson. NGLRMLS
 - $998,0005 bd4 ba3.5k sqft3494 Country Club Dr, Traverse City, MI 49684For SaleMLS ID #1948811, Pamela Stowe. NGLRMLS
- $1,100,0004 bd5 ba3k sqft7086 Wolverine View Dr, Williamsburg, MI 49690For SaleMLS ID #1948577, Matthew Geib. NGLRMLS
- $750,0004 bd3 ba2.4k sqft5265 Bates Rd, Williamsburg, MI 49690For SaleMLS ID #1947689, Christina Ingersoll. NGLRMLS
- $899,0003 bd4 ba2.8k sqft4648 Truax Lake Rd, Williamsburg, MI 49690For SaleMLS ID #1945992, Scott Moore. NGLRMLS
- $609,9005 bd4 ba3.1k sqft3850 Burlington Dr, Williamsburg, MI 49690For SaleMLS ID #1943571, Kevin Perkins. NGLRMLS
- $635,6005 bd4 ba3k sqft4340 Hampshire Dr, Williamsburg, MI 49690For SaleMLS ID #1946052, Erika Nita. NGLRMLS
- $900,0005 bd2 ba2.5k sqft7075 E M #72, Williamsburg, MI 49690For SaleMLS ID #1943164, Carly Tunison. NGLRMLS
- $1,199,0006 bd5 ba4.4k sqft8255 Angell Rd, Williamsburg, MI 49690For SaleMLS ID #1947611, Stephen Karas. NGLRMLS
- $995,0003 bd2 ba2k sqft8124 Crisp Rd, Williamsburg, MI 49690For SaleMLS ID #1944463, Jonathan Crane. NGLRMLS
- $1,350,0003 bd3 ba2.9k sqft7433 Tobeco Creek Dr, Williamsburg, MI 49690For SaleMLS ID #1948311, Ryan Craig. NGLRMLS
- $525,0004 bd2 ba2.4k sqft8491 Us Highway 31 N, Williamsburg, MI 49690For SaleMLS ID #1946540, Donald Fedrigon. NGLRMLS
- $899,0004 bd4 ba3.2k sqft2104 Apple Hill Dr, Traverse City, MI 49686For SaleMLS ID #1946218, Leanne Deeren. NGLRMLS
- $889,0004 bd4 ba2.6k sqft10552 Craig Rd, Traverse City, MI 49686For SaleMLS ID #1946915, Cindy Anderson. NGLRMLS
- $639,0005 bd4 ba3.5k sqft3176 Winchester Dr, Traverse City, MI 49686For SaleMLS ID #1948764, Christina Ballard. NGLRMLS
- $1,125,0004 bd5 ba4.5k sqft10481 S Monaco Way, Traverse City, MI 49684For SaleMLS ID #1948778, Jennifer Hastings. NGLRMLS
- $899,9003 bd2 ba2.8k sqft4678 Lands End, Traverse City, MI 49686For SaleMLS ID #1947033, Jack Lane. NGLRMLS
