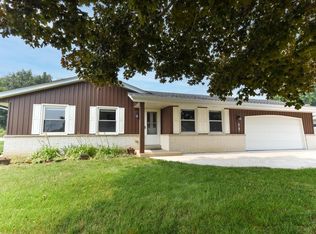
Welcome home to this beautifully maintained ranch condo offering 2 bedrooms, 3 full baths, and an attached 2-car garage. The open-concept main level features a spacious living room filled with natural light, a functional kitchen with ample cabinetry, and a dining area perfect for entertaining. The primary suite includes a private bath and generous closet space. The finished lower level adds valuable living space with a large family room, full bath, and plenty of storage. Enjoy maintenance-free living with an HOA that covers exterior maintenance, lawn care, and snow removal. Conveniently located near shopping, restaurants, parks, and all that West Bend has to offer. Move-in ready and waiting for you
Pending
$340,000
776 FOXTAIL COURT #2B, West Bend, WI 53095
2beds
1,819sqft
:
Get pre-qualified$2,572/mo
Condominium
Built in 1997
-- sqft lot
$344,400 Zestimate®
$187/sqft
$300/mo HOA
What's special
Open-concept main levelPlenty of storageGenerous closet space
- 23 days |
- 234 |
- 6 |
Zillow last checked:
Listing updated:
Listed by:
Tania Hartman 920-979-0270,
5-Star Realty
Source: WIREX MLS,MLS#: 1970357 Originating MLS: Metro MLS
Originating MLS: Metro MLSFacts & features
Interior
Bedrooms & bathrooms
- Bedrooms: 2
- Bathrooms: 3
- Full bathrooms: 3
- Main level bedrooms: 2
Primary bedroom
- Level: Main
- Area: 180
- Dimensions: 15 x 12
Bedroom 2
- Level: Main
- Area: 143
- Dimensions: 13 x 11
Bathroom
- Features: Tub Only, Master Bedroom Bath: Walk-In Shower, Master Bedroom Bath
Family room
- Level: Lower
- Area: 372
- Dimensions: 31 x 12
Kitchen
- Level: Main
- Area: 99
- Dimensions: 11 x 9
Living room
- Level: Main
- Area: 256
- Dimensions: 16 x 16
Heating
- Electric, Natural Gas, Forced Air
Cooling
- Central Air
Appliances
- Included: Dishwasher, Disposal, Dryer, Oven, Range, Refrigerator, Washer, Water Filtration Own, Water Softener
- Laundry: In Unit
Features
- High Speed Internet, Cathedral/vaulted ceiling, Walk-In Closet(s)
- Flooring: Wood or Sim.Wood Floors
- Basement: Block,Full,Partially Finished
Interior area
- Total structure area: 1,819
- Total interior livable area: 1,819 sqft
Property
Parking
- Total spaces: 2
- Parking features: Attached, Garage Door Opener, 2 Car
- Attached garage spaces: 2
Features
- Levels: One,1 Story
- Stories: 1
- Patio & porch: Patio/Porch
- Exterior features: Private Entrance
Details
- Parcel number: 29111201834022
- Zoning: RESIDENTIAL
Construction
Type & style
- Home type: Condo
- Property subtype: Condominium
- Attached to another structure: Yes
Materials
- Brick, Brick/Stone, Vinyl Siding
Condition
- 21+ Years
- New construction: No
- Year built: 1997
Utilities & green energy
- Sewer: Public Sewer
- Water: Public
- Utilities for property: Cable Available
Community & HOA
HOA
- Has HOA: Yes
- HOA fee: $300 monthly
Location
- Region: West Bend
- Municipality: West Bend
Financial & listing details
- Price per square foot: $187/sqft
- Annual tax amount: $3,633
- Date on market: 7/7/2026
- Inclusions: Stove, Refrigerator, Dishwasher, Washer, Dryer, Disposal, Window Treatments, Water Softener (Owned)
- Exclusions: Sellers Personal Property
Estimated market value
$344,400
$327,000 - $362,000
$2,377/mo
Price history
| Date | Event | Price |
|---|---|---|
| 7/9/2026 | Pending sale | $340,000$187/sqft |
Source:  WIREX MLS #1970357 Report a problem WIREX MLS #1970357 Report a problem | ||
| 7/7/2026 | Listed for sale | $340,000+36.1%$187/sqft |
Source: WIREX MLS #1970357 Report a problem | ||
| 10/28/2022 | Sold | $249,900$137/sqft |
Source: WIREX MLS #1806459 Report a problem | ||
| 9/17/2022 | Pending sale | $249,900$137/sqft |
Source: WIREX MLS #1806459 Report a problem | ||
| 8/10/2022 | Listed for sale | $249,900$137/sqft |
Source:  Metro MLS #1806459 Report a problem Metro MLS #1806459 Report a problem | ||
Public tax history
Tax history is unavailable.
Monthly payment
Est. payment
Payment breakdown
Explore the cost of this home by adjusting the details. Changes won't be saved.Climate risks
Neighborhood: 53095
Nearby schools
GreatSchools rating
- 8/10Decorah Elementary SchoolGrades: K-4Distance: 0.9 mi
- 4/10Badger Middle SchoolGrades: 7-8Distance: 1.1 mi
- 6/10East High SchoolGrades: 9-12Distance: 0.4 mi
Schools provided by the listing agent
- Middle: Badger
- District: West Bend
Source: WIREX MLS. This data may not be complete. We recommend contacting the local school district to confirm school assignments for this home.
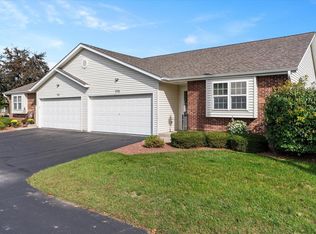
- $250,0002 bd2 ba1.5k sqft773 Foxtail Ct, West Bend, WI 53095Sold

- $276,0002 bd2 ba1.2k sqft770 Foxtail Ct, West Bend, WI 53095Off Market

- $276,9002 bd2 ba1.2k sqft772 Foxtail Ct, West Bend, WI 53095Off Market
- $284,9002 bd2 ba1.2k sqft774 Foxtail Ct, West Bend, WI 53095Off Market
- $313,1002 bd3 ba1.8k sqft776 Foxtail Ct, West Bend, WI 53095Off Market
- $333,5003 bd3 ba2k sqft778 Foxtail Ct, West Bend, WI 53095Off Market
- $281,3002 bd2 ba1.2k sqft780 Foxtail Ct, West Bend, WI 53095Off Market
- $305,1002 bd3 ba1.7k sqft782 Foxtail Ct, West Bend, WI 53095Off Market
A local agent can set up tours, give advice and negotiate with sellers.
A local lender can help you make sure your offer is ready when you are.
Similar homes
- $324,9003 bd3 ba1.5k sqftGreen Gables, West Bend, WI 53090Active
 MLS ID #1973651, Dawn Kronforst. WIREX MLS
 - $399,9002 bd3 ba1.9k sqftFox Ridge, West Bend, WI 53095Active
 MLS ID #1972896, Jason Bonesteel. WIREX MLS
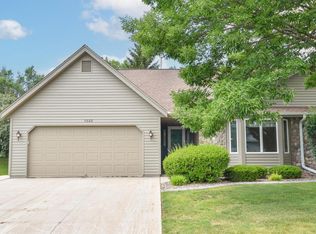
 - $399,9003 bd3 ba2.7k sqftHidden Fields Village, West Bend, WI 53095Active
 MLS ID #1970494, Daniel Weber. WIREX MLS
 - $405,0004 bd3 ba2k sqft1818 Woodridge ROAD, West Bend, WI 53095Active
 MLS ID #1971472, Kimberly Curtis. WIREX MLS
 - $279,9002 bd3 ba1.3k sqft625 Madison AVENUE, West Bend, WI 53095ActiveMLS ID #1946850, Karen Maynard. WIREX MLS
- $329,0003 bd2 ba1k sqft1827 Creek ROAD, West Bend, WI 53090ActiveMLS ID #1972857, Nikki Airaudi. WIREX MLS
- $399,9003 bd3 ba1.7k sqftWingate Cove, West Bend, WI 53090ActiveMLS ID #1972886, Craig Schmitz. WIREX MLS
- $369,0005 bd3 ba2.1k sqft519 Scenic DRIVE E E, West Bend, WI 53090ActiveMLS ID #1970423, Rich Ryan. WIREX MLS
- $375,0003 bd2 ba1.5k sqft2108 Hemlock STREET, West Bend, WI 53090ActiveMLS ID #1972798, Mark Harmelink. WIREX MLS
- $449,9002 bd3 ba1.9k sqftHidden Waters, West Bend, WI 53095ActiveMLS ID #1969302, Sara Dreyer. WIREX MLS
- $409,9993 bd3 ba2.1k sqft1304 Hans STREET, West Bend, WI 53090ActiveMLS ID #1972819, Neal Miller. WIREX MLS
- $499,9004 bd2 ba2.1k sqft5736 Hickory Knoll DRIVE, West Bend, WI 53095ActiveMLS ID #1972730, Jaclynn Lighthizer. WIREX MLS
- $479,0003 bd2 ba1.6k sqft1422 Goldenrod Cir, West Bend, WI 53095For SaleMLS ID #50326220, Alex M Mabry. RANW as distributed by MLS GRID
- $369,0004 bd2 ba2.2k sqft1153 N 11th AVENUE, West Bend, WI 53090ActiveMLS ID #1948290, Leslie Boyea. WIREX MLS
- $429,9003 bd1 ba1.5k sqft555 State Highway 33, West Bend, WI 53095ActiveMLS ID #1967885, Paul Liebe. WIREX MLS
- $180,0002 bd2 ba1k sqftGreenbriar, West Bend, WI 53095ActiveMLS ID #1968406, Sabrina Struck. WIREX MLS
- $479,9004 bd3 ba1.8k sqft772 Eastern AVENUE, West Bend, WI 53095ActiveMLS ID #1972909, Austin Zimmer. WIREX MLS
- $285,0004 bd2 ba1.3k sqft615 Roosevelt DRIVE, West Bend, WI 53090ActiveMLS ID #1971182, Brittany Haeni. WIREX MLS
- $294,9002 bd2 ba1.6k sqftArbor Pointe, Slinger, WI 53086ActiveMLS ID #1970398, Joseph Jewell. WIREX MLS
- $374,9003 bd2 ba1.5k sqftN87W18091 Summit DRIVE, Menomonee Falls, WI 53051ActiveMLS ID #1973791, Devine Team*. WIREX MLS
