Under contract-accepting backup offers. TURNKEY 2024 POOL & SPA HOME IN ROTONDA WEST — IMPACT WINDOWS, FLOOD ZONE X, OVERSIZED LOT, CLOSE TO GULF BEACHES, AND NO LEASE RESTRICTIONS! Welcome to 776 Rotonda Circle, a beautifully completed 4-bedroom, 3.5-bath, 2-car garage home offering 2,225 sq. ft. of refined Florida living and 3,146 total sq. ft. in the highly desirable GOLF COMMUNITY of Rotonda West. Set on an oversized 12,119 sq. ft. lot near area golf courses, this home blends modern construction, elegant finishes, and resort-style outdoor living in one exceptional package. From the moment you arrive, the quality stands out. Built in 2024 with a hip roof, stem wall foundation, block construction, hurricane IMPACT windows, and a spacious 24'x23' garage, this home offers the peace of mind today’s buyers are searching for. Inside, the open-concept layout is bright, spacious, and beautifully finished with porcelain tile flooring throughout, high ceilings, ceiling fans, solid wood cabinets, GRANITE counters, and a thoughtfully designed split-bedroom floor plan. The home is also being offered TURNKEY, making it ideal as a full-time residence, seasonal retreat, or investment property. The heart of the home is the stunning open kitchen, featuring a LARGE, 10' ISLAND, pantry, granite counters, solid wood, soft-close cabinetry, and a full appliance package including refrigerator, range, microwave, dishwasher, disposal, washer, and dryer. The kitchen flows seamlessly into the dining area and expansive living room, where tray ceilings add architectural detail and sliding glass doors open to the screened outdoor living space—creating the perfect setup for entertaining, relaxing, and enjoying the Florida lifestyle. The primary suite is generously sized and features a tray ceiling, walk-in closet, ceiling fan, and a spa-inspired en-suite bath with granite counters, makeup/vanity space, multiple shower heads, a walk-in shower, soaking tub, and beautiful natural light. A SECOND EN-SUITE style bedroom with walk-in closet provides wonderful flexibility for guests, multi-generational living, or extended stays. Two additional bedrooms, a full guest bath, convenient half bath, and an interior laundry room complete the well-planned interior. Step outside to your private resort-style retreat. The screened lanai, oversized pool deck, heated pool, and heated spa create an incredible outdoor living experience. The covered lanai features plenty of space for lounging or dining, while the pool area overlooks a peaceful greenbelt where YOU'LL NEVER HAVE REAR NEIGHBORS. An outdoor shower adds convenience after a swim or a day at the beach. Located in Rotonda West, residents enjoy a beloved golf-cart-friendly community with deed restrictions, parks, playgrounds, sidewalks, tennis courts, clubhouse amenities, restaurant, and access to multiple golf courses. The home is also in Flood Zone X, with public water and public sewer, low annual HOA fees, pets allowed, and no minimum lease period—an excellent combination for lifestyle buyers and investors alike. CLOSE TO GULF BEACHES, boating, fishing, dining, shopping, and everything that makes Southwest Florida so desirable, this move-in-ready Rotonda West pool home delivers beauty, comfort, flexibility, and value. Schedule your private showing today!
Accepting backups
Price cut: $14.9K (8/6)
$635,000
776 ROTONDA CIRCLE, ROTONDA WEST, FL 33947
4beds
2,225sqft
Single Family Residence
Built in 2024
0.28 Acres Lot
$-- Zestimate®
$285/sqft
$16/mo HOA
What's special
Screened lanaiHeated poolGranite countersResort-style outdoor livingHigh ceilingsStem wall foundationElegant finishes
- 114 days
- 230
- 8
Zillow last checked:
Listing updated:
Listed by:
Holly Drilling 716-812-0512,
RE/MAX PALM REALTY 941-743-5525,
Dawn Merritt 941-323-3202,
RE/MAX PALM REALTY
Source: Stellar MLS,MLS#: C7526279 Originating MLS: Port Charlotte
Originating MLS: Port Charlotte
Facts & features
Interior
Bedrooms & bathrooms
- Bedrooms: 4
- Bathrooms: 4
- Full bathrooms: 3
- 1/2 bathrooms: 1
Primary bedroom
- Features: Ceiling Fan(s), En Suite Bathroom, Walk-In Closet(s)
- Level: First
- Area: 255.6 Square Feet
- Dimensions: 18x14.2
Other
- Features: Ceiling Fan(s), Granite Counters, Walk-In Closet(s)
- Level: First
- Area: 148.8 Square Feet
- Dimensions: 12.4x12
Bedroom 3
- Features: Ceiling Fan(s), Built-in Closet
- Level: First
- Area: 118.8 Square Feet
- Dimensions: 11x10.8
Bedroom 4
- Features: Ceiling Fan(s), Built-in Closet
- Level: First
- Area: 152.76 Square Feet
- Dimensions: 13.4x11.4
Primary bathroom
- Features: En Suite Bathroom, Granite Counters, Makeup/Vanity Space, Multiple Shower Heads, Tub with Separate Shower Stall, Window/Skylight in Bath
- Level: First
- Area: 140 Square Feet
- Dimensions: 14x10
Bathroom 2
- Features: Granite Counters, Shower No Tub, Single Vanity
- Level: First
- Area: 44.8 Square Feet
- Dimensions: 8x5.6
Bathroom 3
- Features: Granite Counters, Single Vanity, Tub With Shower
- Level: First
- Area: 53.9 Square Feet
- Dimensions: 9.8x5.5
Bathroom 4
- Features: Granite Counters, Single Vanity
- Level: First
- Area: 22.2 Square Feet
- Dimensions: 3x7.4
Balcony porch lanai
- Features: Ceiling Fan(s), Shower No Tub
- Level: First
- Area: 240 Square Feet
- Dimensions: 24x10
Dining room
- Features: Other
- Level: First
- Area: 122.72 Square Feet
- Dimensions: 10.4x11.8
Foyer
- Level: First
- Area: 174.4 Square Feet
- Dimensions: 8x21.8
Kitchen
- Features: Granite Counters, Kitchen Island, Pantry
- Level: First
- Area: 187.6 Square Feet
- Dimensions: 13.4x14
Laundry
- Features: Sink - Pedestal
- Level: First
- Area: 64 Square Feet
- Dimensions: 8x8
Living room
- Features: Ceiling Fan(s)
- Level: First
- Area: 414 Square Feet
- Dimensions: 18x23
Heating
- Electric
Cooling
- Central Air
Appliances
- Included: Dishwasher, Disposal, Dryer, Electric Water Heater, Microwave, Range, Refrigerator, Washer
- Laundry: Inside, Laundry Room
Features
- Ceiling Fan(s), High Ceilings, Open Floorplan, Primary Bedroom Main Floor, Solid Surface Counters, Solid Wood Cabinets, Thermostat, Tray Ceiling(s), Walk-In Closet(s)
- Flooring: Porcelain Tile
- Doors: Outdoor Shower, Sliding Doors
- Windows: Hurricane Shutters/Windows
- Has fireplace: No
Interior area
- Total structure area: 3,146
- Total interior livable area: 2,225 sqft
Video & virtual tour
Property
Parking
- Total spaces: 2
- Parking features: Garage Door Opener
- Attached garage spaces: 2
- Details: Garage Dimensions: 24x23
Features
- Levels: One
- Stories: 1
- Patio & porch: Covered, Front Porch, Rear Porch, Screened, Wrap Around
- Exterior features: Outdoor Shower
- Has private pool: Yes
- Pool features: Gunite, Heated, In Ground, Lighting, Pool Alarm
- Has spa: Yes
- Spa features: Heated, In Ground
- Has view: Yes
- View description: Park/Greenbelt, Pool
Lot
- Size: 0.28 Acres
- Dimensions: 100 x 120
- Features: Level, Near Golf Course, Oversized Lot
Details
- Parcel number: 412018400009
- Zoning: RSF5
- Special conditions: None
Construction
Type & style
- Home type: SingleFamily
- Architectural style: Contemporary,Florida
- Property subtype: Single Family Residence
Materials
- Block
- Foundation: Stem Wall
- Roof: Shingle
Condition
- Completed
- New construction: No
- Year built: 2024
Utilities & green energy
- Sewer: Public Sewer
- Water: Public
- Utilities for property: BB/HS Internet Available, Electricity Connected, Public, Sewer Connected, Water Connected
Community & HOA
Community
- Features: Clubhouse, Deed Restrictions, Golf Carts OK, Golf, Park, Playground, Restaurant, Sidewalks, Tennis Court(s)
- Security: Fire/Smoke Detection Integration
- Pet fee: $0 monthly
- Subdivision: PAR VIEW ESTATES
HOA
- Has HOA: Yes
- HOA fee: $16 monthly
- HOA name: Derrick Hedges
- HOA phone: 941-697-6788
Location
- Region: Rotonda West
Financial & listing details
- Price per square foot: $285/sqft
- Tax assessed value: $537,884
- Annual tax amount: $8,001
- Date on market: 5/16/2026
- Cumulative days on market: 115 days
- Ownership: Fee Simple
- Total actual rent: 0
- Electric utility on property: Yes
- Road surface type: Paved
Estimated market value
Not available
Estimated sales range
Not available
Not available
Price history
| Date | Event | Price |
|---|---|---|
| 8/6/2026 | Price change | $635,000-2.3%$285/sqft |
Source:  Stellar MLS #C7526279 Report a problem Stellar MLS #C7526279 Report a problem | ||
| 5/17/2026 | Listed for sale | $649,900+22.6%$292/sqft |
Source: Stellar MLS #C7526279 Report a problem | ||
| 9/24/2024 | Sold | $529,900$238/sqft |
Source: Public Record Report a problem | ||
Public tax history
| Year | Property taxes | Tax assessment |
|---|---|---|
| 2025 | $8,002 +532% | $453,101 +925.1% |
| 2024 | $1,266 +1.9% | $44,200 +9.9% |
| 2023 | $1,243 +9.7% | $40,205 +10% |
| 2022 | $1,133 +25.8% | $36,550 +72% |
| 2021 | $901 | $21,250 |
Find assessor info on the county website
Monthly payment
Est. payment
Payment breakdown
Explore the cost of this home by adjusting the details. Changes won't be saved.Climate risks
Neighborhood: 33947
Nearby schools
Schools provided by the listing agent
- Elementary: Myakka River Elementary
- Middle: L.A. Ainger Middle
- High: Lemon Bay High
Source: Stellar MLS. This data may not be complete. We recommend contacting the local school district to confirm school assignments for this home.


Similar homes
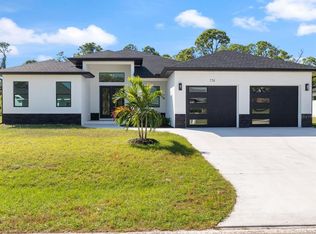
- $629,9004 bd3 ba2.4k sqft816 BOUNDARY BOULEVARD, ROTONDA WEST, FL 33947For Sale
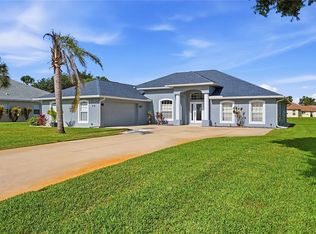
 MLS ID #C7527450, Kenneth Doran, EXIT GULF COAST REALTY. Stellar MLS
 - $589,9003 bd2 ba2.1k sqft779 BOUNDARY BOULEVARD, ROTONDA WEST, FL 33947New Construction
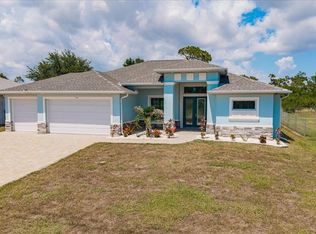 MLS ID #C7527859, Dona Smith, MARINA PARK REALTY LLC. Stellar MLS
 - $589,9003 bd2 ba2.1k sqft777 BOUNDARY BOULEVARD, ROTONDA WEST, FL 33947New Construction
 MLS ID #C7527855, Dona Smith, MARINA PARK REALTY LLC. Stellar MLS
 - $599,9003 bd2 ba2k sqft227 LONG MEADOW LANE, ROTONDA WEST, FL 33947For Sale
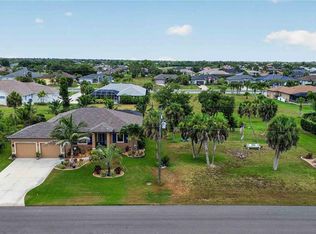 MLS ID #D6147925, Katie Smallwood, PA, KELLER WILLIAMS ISLAND LIFE REAL ESTATE. Stellar MLS
 - $620,0003 bd2 ba2k sqft39 MEDALIST ROAD, ROTONDA WEST, FL 33947For SaleMLS ID #D6146949, Kristin Hall, EXIT KING REALTY. Stellar MLS
- $599,9006 bd5 ba3.2k sqft174 ROTONDA BOULEVARD E, ROTONDA WEST, FL 33947For SaleMLS ID #D6146419, Kathy Damewood, RE/MAX ALLIANCE GROUP. Stellar MLS
- $625,0004 bd3 ba2.2k sqft5 MEDALIST CIRCLE, ROTONDA WEST, FL 33947New ConstructionMLS ID #TB8527143, Michael Kearney, MCBRIDE KELLY & ASSOCIATES. Stellar MLS
- $529,0004 bd3 ba1.7k sqft206 ANTILLA DRIVE, ROTONDA WEST, FL 33947For SaleMLS ID #D6148635, Ingrid Oberglock, CENTURY 21 SUNBELT REALTY. Stellar MLS
- $439,0003 bd2 ba2.2k sqft221 SPORTSMAN ROAD, ROTONDA WEST, FL 33947For SaleMLS ID #C7530235, Brian Ziegler, MARINA PARK REALTY LLC. Stellar MLS
- $559,0004 bd3 ba2.3k sqft245 ROTONDA BOULEVARD N, ROTONDA WEST, FL 33947For SaleMLS ID #D6146118, Jenn Philbrick, KELLER WILLIAMS ISLAND LIFE REAL ESTATE. Stellar MLS
- $585,0003 bd3 ba2k sqft835 ROTONDA CIRCLE, ROTONDA WEST, FL 33947New ConstructionMLS ID #O6381997, Larissa Dutra, COUNTPLEX LLC. Stellar MLS
- $499,5003 bd3 ba1.9k sqft48 LONG MEADOW LANE, ROTONDA WEST, FL 33947For SaleMLS ID #D6147469, Tina Evans, PARADISE EXCLUSIVE REAL ESTATE. Stellar MLS
- $484,0004 bd2 ba2.3k sqft894 BOUNDARY BOULEVARD, ROTONDA WEST, FL 33947For SaleMLS ID #C7526138, Sharon Neuhofer, COLDWELL BANKER SUNSTAR REALTY. Stellar MLS
- $599,9003 bd2 ba1.8k sqft940 BOUNDARY BOULEVARD, ROTONDA WEST, FL 33947For SaleMLS ID #D6147749, Carla Stiver, PA, RE/MAX ALLIANCE GROUP. Stellar MLS
- $495,0003 bd2 ba1.9k sqft827 ROTONDA CIRCLE, ROTONDA WEST, FL 33947For SaleMLS ID #D6146699, Laura Martinez, PARADISE EXCLUSIVE REAL ESTATE. Stellar MLS
- $549,9003 bd2 ba1.7k sqft90 BROADMOOR LANE, ROTONDA WEST, FL 33947For SaleMLS ID #D6148305, Debi Benson, PA, MICHAEL SAUNDERS & COMPANY. Stellar MLS
- $434,9003 bd3 ba2.6k sqft857 BOUNDARY BOULEVARD, ROTONDA WEST, FL 33947For SaleMLS ID #D6148000, Michelle Stevens, PARSLEY BALDWIN REAL ESTATE. Stellar MLS
- $354,0003 bd2 ba1.6k sqft101 & 103 WAHOO DRIVE, ROTONDA WEST, FL 33947For SaleMLS ID #D6148538, Terry Long, TALL PINES REALTY. Stellar MLS
- $589,9003 bd2 ba1.7k sqft703 BOUNDARY BOULEVARD, ROTONDA WEST, FL 33947New ConstructionMLS ID #D6146331, Marie Mills, COASTAL PREMIER PROPERTIES. Stellar MLS
- $350,0004 bd3 ba1.9k sqft196 JENNIFER DRIVE, ROTONDA WEST, FL 33947New ConstructionMLS ID #N6145582, Jennifer Elliott, MICHAEL SAUNDERS & COMPANY. Stellar MLS
