Nestled at the end of a quiet cul-de-sac in demand Vasserman Ridge, this townhome enjoys a peaceful setting with a generous side yard and mature trees beyond. Residents enjoy a private community pool, neighborhood park, and access to miles of scenic trails. The HOA handles lawn care, snow removal, garbage, and exterior maintenance, making everyday living easy. Close to the Minnesota Landscape Arboretum and Lake Minnewashta Park, the home is also convenient to Chanhassen’s dining, shopping, and everyday amenities. When you’re looking for more to explore, the charming Village of Excelsior and Lake Minnetonka are just a short drive away. Inside, an open floor plan, 9-foot ceilings, and large windows create a spacious and welcoming feel. The well-appointed Kitchen opens to a bright Sun Room and comfortable main-level living spaces, while the Flex Room provides an ideal space for a home office or second main-level bedroom. The walkout lower level adds even more room to spread out, with two additional bedrooms, generous living space, and excellent storage. Upgraded closets throughout add useful shelving and hanging space, keeping everyday organization simple. With its peaceful setting, quality construction, and easy maintenance-free lifestyle, this is a home designed to be enjoyed from the moment you move in.
Pending
$715,000
7762 Vasserman Pl, Chanhassen, MN 55317
4beds
3,114sqft
(TH) Side x Side
Built in 2005
0.29 Acres Lot
$704,900 Zestimate®
$230/sqft
$531/mo HOA
What's special
Generous side yardComfortable main-level living spacesOpen floor planNeighborhood parkLarge windowsExcellent storageWell-appointed kitchen
- 12 days
- 549
- 32
Zillow last checked:
Listing updated:
Listed by:
Sharla K Stafford 612-282-6895,
Coldwell Banker Realty,
Eric D Stafford 952-221-7751
Source: NorthstarMLS as distributed by MLS GRID,MLS#: 7135353
Facts & features
Interior
Bedrooms & bathrooms
- Bedrooms: 4
- Bathrooms: 3
- Full bathrooms: 1
- 3/4 bathrooms: 1
- 1/2 bathrooms: 1
Bedroom
- Level: Main
- Area: 221 Square Feet
- Dimensions: 17x13
Bedroom 2
- Level: Lower
- Area: 154 Square Feet
- Dimensions: 14x11
Bedroom 3
- Level: Lower
- Area: 132 Square Feet
- Dimensions: 12x11
Deck
- Level: Main
- Area: 168 Square Feet
- Dimensions: 14x12
Dining room
- Level: Main
- Area: 160 Square Feet
- Dimensions: 16x10
Family room
- Level: Main
- Area: 240 Square Feet
- Dimensions: 16x15
Family room
- Level: Lower
- Area: 304 Square Feet
- Dimensions: 19x16
Flex room
- Level: Main
- Area: 140 Square Feet
- Dimensions: 14x10
Game room
- Level: Lower
- Area: 180 Square Feet
- Dimensions: 15x12
Kitchen
- Level: Main
- Area: 300 Square Feet
- Dimensions: 20x15
Laundry
- Level: Main
- Area: 42 Square Feet
- Dimensions: 7x6
Sun room
- Level: Main
- Area: 168 Square Feet
- Dimensions: 14x12
Heating
- Forced Air
Cooling
- Central Air
Appliances
- Included: Air-To-Air Exchanger, Cooktop, Dishwasher, Disposal, Double Oven, Dryer, Humidifier, Gas Water Heater, Microwave, Refrigerator, Stainless Steel Appliance(s), Washer, Water Softener Owned
- Laundry: Gas Dryer Hookup, Laundry Room, Main Level, Sink
Features
- Basement: Drain Tiled,Finished,Storage Space,Sump Pump,Walk-Out Access
- Number of fireplaces: 2
- Fireplace features: Family Room, Gas
Interior area
- Total structure area: 3,676
- Total interior livable area: 3,114 sqft
- Finished area above ground: 1,932
- Finished area below ground: 1,182
Video & virtual tour
Property
Parking
- Total spaces: 2
- Parking features: Attached, Asphalt, Garage Door Opener
- Attached garage spaces: 2
- Has uncovered spaces: Yes
- Details: Garage Dimensions (20x24), Garage Door Height (7), Garage Door Width (16)
Accessibility
- Accessibility features: None
Features
- Levels: One
- Stories: 1
- Patio & porch: Composite Decking, Deck, Patio
- Has private pool: Yes
- Pool features: In Ground, Heated, Outdoor Pool, Shared
Lot
- Size: 0.29 Acres
- Dimensions: 37 x 143 x 44 x 89 x 156
- Features: Irregular Lot, Tree Coverage - Medium, Zero Lot Line
Details
- Foundation area: 1744
- Parcel number: 258310250
- Zoning description: Residential-Single Family
Construction
Type & style
- Home type: Townhouse
- Property subtype: (TH) Side x Side
- Attached to another structure: Yes
Materials
- Frame
- Roof: Age Over 8 Years,Asphalt,Pitched
Condition
- New construction: No
- Year built: 2005
Utilities & green energy
- Electric: Circuit Breakers, Power Company: Xcel Energy
- Gas: Electric, Natural Gas
- Sewer: City Sewer/Connected
- Water: City Water/Connected
- Utilities for property: Underground Utilities
Community & HOA
Community
- Subdivision: Vasserman Ridge
HOA
- Has HOA: Yes
- Amenities included: Other
- Services included: Maintenance Structure, Hazard Insurance, Lawn Care, Maintenance Grounds, Professional Mgmt, Recreation Facility, Sanitation, Shared Amenities, Snow Removal
- HOA fee: $531 monthly
- HOA name: Gassen Management
- HOA phone: 952-922-5575
Location
- Region: Chanhassen
Financial & listing details
- Price per square foot: $230/sqft
- Tax assessed value: $542,800
- Annual tax amount: $5,948
- Date on market: 9/11/2026
- Cumulative days on market: 12 days
- Road surface type: Paved
Estimated market value
$704,900
$670,000 - $740,000
$3,321/mo
Price history
| Date | Event | Price |
|---|---|---|
| 9/23/2026 | Pending sale | $715,000$230/sqft |
Source:  NorthstarMLS as distributed by MLS GRID #7135353 Report a problem NorthstarMLS as distributed by MLS GRID #7135353 Report a problem | ||
| 9/11/2026 | Listed for sale | $715,000+44.9%$230/sqft |
Source: NorthstarMLS as distributed by MLS GRID #7135353 Report a problem | ||
| 2/15/2006 | Sold | $493,471$158/sqft |
Source: Public Record Report a problem | ||
Public tax history
| Year | Property taxes | Tax assessment |
|---|---|---|
| 2025 | $5,592 +7.2% | $542,800 +1.9% |
| 2024 | $5,216 -4% | $532,800 +5.4% |
| 2023 | $5,436 +6.2% | $505,700 -4.2% |
| 2022 | $5,120 +3.8% | $527,700 +20.2% |
| 2021 | $4,934 -2.4% | $438,900 +1.2% |
| 2020 | $5,056 -0.9% | $433,500 |
| 2019 | $5,104 | $433,500 +6.5% |
| 2017 | $5,104 +1% | $407,100 +10.1% |
| 2016 | $5,054 | $369,800 -2.8% |
| 2015 | $5,054 +0.2% | $380,300 +10.7% |
| 2014 | $5,046 +1.5% | $343,400 -1.7% |
| 2013 | $4,972 -12.6% | $349,200 +5.1% |
| 2012 | $5,692 +1.1% | $332,400 -14.6% |
| 2011 | $5,630 +4.5% | $389,300 |
| 2010 | $5,386 -0.3% | -- |
| 2009 | $5,404 -2.1% | $435,200 -1.2% |
| 2008 | $5,522 | $440,500 +40.9% |
| 2007 | -- | $312,587 +182.4% |
| 2005 | -- | $110,670 |
Find assessor info on the county website
Monthly payment
Est. payment
Payment breakdown
Explore the cost of this home by adjusting the details. Changes won't be saved.Climate risks
Neighborhood: 55317
Similar homes
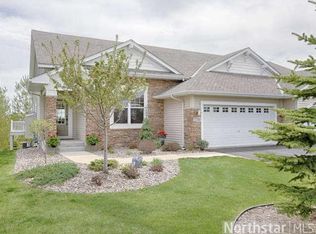
- $715,0004 bd3 ba2.3k sqft7645 Ridgeview Way, Chanhassen, MN 55317For Sale
 MLS ID #7126798, Emily Rome Welter, Coldwell Banker Realty. NorthstarMLS as distributed by MLS GRID
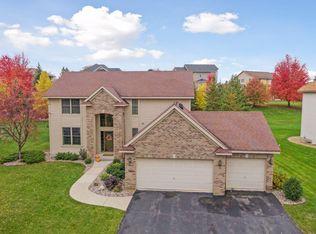
 - $674,9005 bd4 ba3.5k sqft2719 Longacres Dr, Chanhassen, MN 55317For Sale
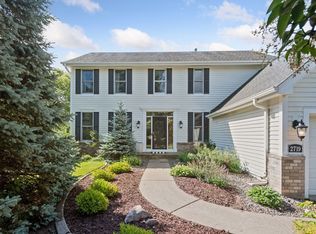 MLS ID #7065873, Shannon Russo, Russo Realty LLC. NorthstarMLS as distributed by MLS GRID
 - $739,9005 bd5 ba3.9k sqft9161 River Rock Dr N, Chanhassen, MN 55317For Sale
 MLS ID #7129398, Randy L Kellogg, Edina Realty, Inc.. NorthstarMLS as distributed by MLS GRID
 - $624,9004 bd3 ba3.5k sqft16847 Terrey Pine Dr, Eden Prairie, MN 55347For Sale
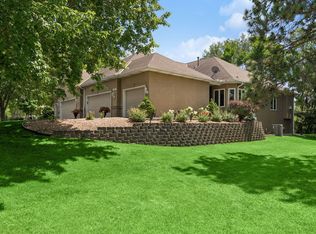 MLS ID #7099672, Nathan E Boen, Counselor Realty, Inc.. NorthstarMLS as distributed by MLS GRID
 - $775,0003 bd3 ba2.8k sqft5329 Ashcroft Rd, Minnetonka, MN 55345For SaleMLS ID #7138216, Tracy D Gazett, Edina Realty, Inc.. NorthstarMLS as distributed by MLS GRID
- $625,0004 bd4 ba3.3k sqft1929 Woodstone Dr, Victoria, MN 55386For SaleMLS ID #7122786, Sarah E Polovitz, Compass. NorthstarMLS as distributed by MLS GRID
- $699,0004 bd4 ba3.6k sqft5900 Vernon Ave S, Minneapolis, MN 55436For SaleMLS ID #7146747, Jim Leighton, Edina Realty, Inc.. NorthstarMLS as distributed by MLS GRID
- $549,9004 bd3 ba2.4k sqft14886 Tealwood Ct, Eden Prairie, MN 55347For SaleMLS ID #7148495, Christopher Buesgens, Compass. NorthstarMLS as distributed by MLS GRID
- $595,0004 bd4 ba3.8k sqft7600 Eileen St, Eden Prairie, MN 55346For SaleMLS ID #7101543, Anthony R Jewett, Coldwell Banker Realty. NorthstarMLS as distributed by MLS GRID
- $649,9004 bd4 ba3k sqft8511 Cedar Ct, Victoria, MN 55386For SaleMLS ID #7095576, Samantha Mushitz, RE/MAX Advantage Plus. NorthstarMLS as distributed by MLS GRID
- $685,0004 bd4 ba3.1k sqft3760 Turtle Rd, Saint Bonifacius, MN 55375For SaleMLS ID #7131468, Wilson George, Real Broker, LLC. NorthstarMLS as distributed by MLS GRID
- $725,0003 bd3 ba3.5k sqft10102 Indigo Dr, Eden Prairie, MN 55347For SaleMLS ID #7096542, David J Doran, eXp Realty. NorthstarMLS as distributed by MLS GRID
- $719,9005 bd4 ba4k sqft14885 Ironwood Ct, Eden Prairie, MN 55346For SaleMLS ID #7120818, Steve Schmitz, Coldwell Banker Realty - Southwest Regional. NorthstarMLS as distributed by MLS GRID
- $750,0004 bd4 ba3.6k sqft6625 Walnut Dr, Mound, MN 55364For SaleMLS ID #7082995, Heather L Gustafson, Edina Realty, Inc.. NorthstarMLS as distributed by MLS GRID
- $649,0004 bd4 ba3k sqft14985 Ironwood Ct, Eden Prairie, MN 55346For SaleMLS ID #7137425, William C Bloomberg, Bloomberg Real Estate Services. NorthstarMLS as distributed by MLS GRID
- $669,0003 bd3 ba2.7k sqft953 Firesteed Rdg, Waconia, MN 55387For SaleMLS ID #7145849, Ben Smothers, RE/MAX Advantage Plus. NorthstarMLS as distributed by MLS GRID
- $649,9004 bd4 ba3.1k sqft8005 Turtle Creek Blvd, Saint Bonifacius, MN 55375For SaleMLS ID #7127804, Peter A Evans, Coldwell Banker Realty - Lakes. NorthstarMLS as distributed by MLS GRID
- $699,0003 bd4 ba3.1k sqft18119 87th Ave N, Maple Grove, MN 55311For SaleMLS ID #7137289, Carmen Cyrzan, Coldwell Banker Realty. NorthstarMLS as distributed by MLS GRID
- $580,0004 bd4 ba3.4k sqft830 Ramsey Ave, Carver, MN 55315For SaleMLS ID #7143177, Kyle White, RE/MAX Advantage Plus. NorthstarMLS as distributed by MLS GRID
- $790,0005 bd4 ba3.2k sqft13707 Green Briar Dr, Minnetonka, MN 55305For SaleMLS ID #7142098, Kelly Yarborough, LPT Realty, LLC. NorthstarMLS as distributed by MLS GRID
