Experience charming curb appeal like no other! This custom-quality built home blends timeless craftsmanship, thoughtful design, and exceptional care from the moment you arrive. The most inviting front porch welcomes you inside, where soaring vaulted ceilings, abundant natural light, and beautiful solid hardwood floors create an inviting sense of openness. Designed for effortless main-level living, the home features two ensuite bedrooms on the main level, heated flooring in the main-level bathrooms, wide bedroom doors, solid wood paneled doors and trim, custom 5-inch wood baseboards, and timeless woodwork throughout.
The heart of the home is equally impressive, featuring inset, solid maple kitchen cabinets, an abundance of storage, a very large walk-in pantry, Corian countertops, tile backsplash, and newer kitchen appliances. Storage throughout this entire home is truly exceptional, with more closets and thoughtful storage spaces than you will ever expect. Two gas fireplaces add warmth and ambiance, while the sunroom provides a peaceful space to enjoy the natural light flowing throughout the home. The expansive walkout lower level offers incredible flexibility with a spacious office that could easily be converted to a fourth bedroom by adding doors, plus a wet bar with refrigerator and abundant additional living and storage space. A poured foundation, dual-zone heating, central vacuum, security system, and meticulously maintained utilities add to the home's quality and functionality.
Outside, the property is just as impressive. Freshly landscaped around the entire home, with beautiful cement edging, a full irrigation system, Hardy board siding on all sides, and a private, tree lined backyard designed for enjoying the outdoors. The paver patio and spacious deck provide multiple areas for entertaining or relaxing, while the oversized concrete apron offers exceptional parking and access. The fully finished, insulated, oversized, 3 car garage has epoxy flooring that adds a clean and organized feeling. Every detail of this home reflects pride of ownership—from the solid construction and timeless finishes to the immaculate landscaping and meticulous maintenance. In addition, the location is truly hard to beat! Ideally situated in Maple Grove, this home is just minutes from the sought-after elementary school, Rush Creek, Weaver Lake Park and boat launch, Rush Creek Golf Course, and The Markets at Rush Creek. Enjoy quick access to major highways, making commuting a breeze, along with all the shopping, dining, and entertainment Maple Grove has to offer. With an abundance of nearby parks, trails, lakes, and beaches, there are endless opportunities to enjoy the outdoors. A beautifully maintained home in an exceptional location-this is Maple Grove living at its best.
Pending
$699,000
18119 87th Ave N, Maple Grove, MN 55311
3beds
3,113sqft
Single Family
Built in 2003
0.35 Acres Lot
$-- Zestimate®
$225/sqft
$-- HOA
What's special
- 8 days
- 52
- 0
Likely to sell faster than
Zillow last checked:
Listing updated:
Listed by:
Carmen Cyrzan 612-802-7731,
Coldwell Banker Realty
Source: NorthstarMLS as distributed by MLS GRID,MLS#: 7137289
Facts & features
Interior
Bedrooms & bathrooms
- Bedrooms: 3
- Bathrooms: 4
- Full bathrooms: 2
- 3/4 bathrooms: 1
- 1/2 bathrooms: 1
Bedroom
- Level: Main
- Area: 176 Square Feet
- Dimensions: 16x11
Bedroom 2
- Level: Main
- Area: 238 Square Feet
- Dimensions: 17x14
Bedroom 3
- Level: Lower
- Area: 225 Square Feet
- Dimensions: 15x15
Dining room
- Level: Main
- Area: 132 Square Feet
- Dimensions: 11x12
Family room
- Level: Main
- Area: 144 Square Feet
- Dimensions: 16x9
Family room
- Level: Lower
- Area: 437 Square Feet
- Dimensions: 19x23
Foyer
- Level: Main
- Area: 66 Square Feet
- Dimensions: 6x11
Informal dining room
- Level: Main
- Area: 84 Square Feet
- Dimensions: 12x7
Kitchen
- Level: Main
- Area: 154 Square Feet
- Dimensions: 11x14
Laundry
- Level: Main
- Area: 42 Square Feet
- Dimensions: 6x7
Living room
- Level: Main
- Area: 340 Square Feet
- Dimensions: 20x17
Office
- Level: Lower
- Area: 120 Square Feet
- Dimensions: 10x12
Other
- Level: Main
- Area: 28 Square Feet
- Dimensions: 4x7
Porch
- Level: Main
- Area: 240 Square Feet
- Dimensions: 30x8
Storage
- Level: Lower
- Area: 504 Square Feet
- Dimensions: 21x24
Utility room
- Level: Lower
- Area: 663 Square Feet
- Dimensions: 39x17
Heating
- Forced Air, In-Floor Heating
Cooling
- Central Air
Appliances
- Included: Central Vacuum, Dishwasher, Disposal, Dryer, Humidifier, Gas Water Heater, Microwave, Range, Refrigerator, Washer, Water Softener Owned
- Laundry: Laundry Room, Main Level, Sink
Features
- Central Vacuum
- Basement: Daylight,Drain Tiled,Finished,Full,Storage Space,Sump Pump,Walk-Out Access
- Number of fireplaces: 2
- Fireplace features: Gas
Interior area
- Total structure area: 5,221
- Total interior livable area: 3,113 sqft
- Finished area above ground: 2,036
- Finished area below ground: 1,077
Property
Parking
- Total spaces: 3
- Parking features: Attached, Asphalt, Garage, Garage Door Opener, Insulated Garage
- Attached garage spaces: 3
- Has uncovered spaces: Yes
- Details: Garage Dimensions (35x25)
Accessibility
- Accessibility features: None
Features
- Levels: One
- Stories: 1
- Patio & porch: Deck, Front Porch, Patio
Lot
- Size: 0.35 Acres
- Dimensions: 58 x 151 x 31 x 34 x 85 x 140
- Features: Irregular Lot
Details
- Foundation area: 3185
- Parcel number: 1811922420097
- Zoning description: Residential-Single Family
Construction
Type & style
- Home type: SingleFamily
- Property subtype: Single Family
Materials
- Roof: Age Over 8 Years
Condition
- New construction: No
- Year built: 2003
Utilities & green energy
- Gas: Natural Gas
- Sewer: City Sewer/Connected
- Water: City Water/Connected
Community & HOA
Community
- Subdivision: St Georges Place
HOA
- Has HOA: No
Location
- Region: Maple Grove
Financial & listing details
- Price per square foot: $225/sqft
- Tax assessed value: $678,400
- Annual tax amount: $8,473
- Date on market: 10/9/2026
- Cumulative days on market: 22 days
Estimated market value
Not available
Estimated sales range
Not available
Not available
Price history
| Date | Event | Price |
|---|---|---|
| 10/9/2026 | Pending sale | $699,000$225/sqft |
Source:  NorthstarMLS as distributed by MLS GRID #7137289 Report a problem NorthstarMLS as distributed by MLS GRID #7137289 Report a problem | ||
| 10/2/2026 | Listing removed | $699,000$225/sqft |
Source: NorthstarMLS as distributed by MLS GRID #7137289 Report a problem | ||
| 9/18/2026 | Listed for sale | $699,000+30.2%$225/sqft |
Source: NorthstarMLS as distributed by MLS GRID #7137289 Report a problem | ||
| 2/23/2004 | Sold | $537,000$173/sqft |
Source: Public Record Report a problem | ||
Public tax history
| Year | Property taxes | Tax assessment |
|---|---|---|
| 2026 | $8,473 +6.4% | $678,400 +5.2% |
| 2025 | $7,965 +2.4% | $644,700 +2.5% |
| 2024 | $7,778 +1.3% | $629,100 -1.1% |
| 2023 | $7,679 +14.7% | $636,400 -1.4% |
| 2022 | $6,696 +4.9% | $645,500 +18.9% |
| 2021 | $6,385 -3.5% | $542,900 +5.5% |
| 2020 | $6,619 +3.7% | $514,400 +1.3% |
| 2019 | $6,385 -3.5% | $507,700 -0.4% |
| 2018 | $6,619 -4.3% | $509,700 +12.1% |
| 2017 | $6,916 +3.9% | $454,500 +3.4% |
| 2016 | $6,657 +2% | $439,400 +2.4% |
| 2015 | $6,528 -0.4% | $429,200 +1.3% |
| 2014 | $6,555 -0.1% | $423,600 +1.2% |
| 2013 | $6,559 +1.4% | $418,600 -4.5% |
| 2012 | $6,465 -0.5% | $438,300 -6.1% |
| 2011 | $6,496 +6.4% | $466,800 -1.9% |
| 2010 | $6,104 -11.2% | $475,800 -14.1% |
| 2009 | $6,873 +8.7% | $554,100 +5.9% |
| 2006 | $6,321 -1.1% | $523,200 +2.9% |
| 2005 | $6,389 +2750.6% | $508,400 +1975.1% |
| 2004 | $224 -24.2% | $24,500 +181.6% |
| 2002 | $296 | $8,700 |
Find assessor info on the county website
Monthly payment
Est. payment
Payment breakdown
Explore the cost of this home by adjusting the details. Changes won't be saved.Climate risks
Neighborhood: 55311
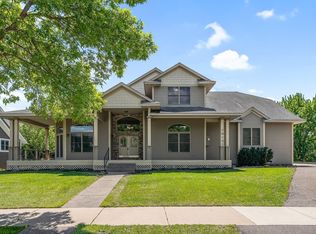
Similar homes
- $675,0004 bd4 ba3.2k sqft15393 Shadow Creek Rd N, Maple Grove, MN 55311For Sale
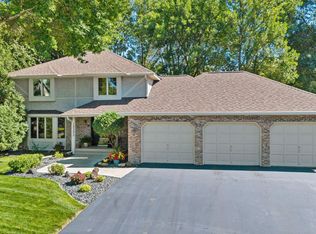
 MLS ID #7150354, William C Keller, eXp Realty. NorthstarMLS as distributed by MLS GRID
 - $775,0005 bd4 ba4.5k sqft16917 73rd Pl N, Maple Grove, MN 55311For Sale
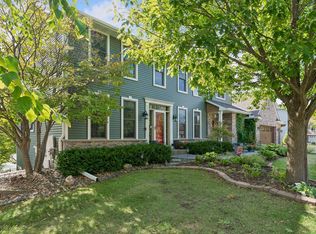 MLS ID #7142898, Jacob Milton, Keller Williams Premier Realty Lake Minnetonka. NorthstarMLS as distributed by MLS GRID
 - $665,0004 bd4 ba2.9k sqft8945 Dallas Ln N, Maple Grove, MN 55369For Sale
 MLS ID #7112087, Eric Brittan, ERA Prospera Real Estate. NorthstarMLS as distributed by MLS GRID
 - $625,0005 bd4 ba3.7k sqft13345 54th Ave N, Plymouth, MN 55442For Sale
 MLS ID #7159753, Regan Y Englund, Keller Williams Classic Rlty NW. NorthstarMLS as distributed by MLS GRID
 - $475,0004 bd3 ba2.2k sqft17855 90th Pl N, Maple Grove, MN 55311For SaleMLS ID #7132491, Justyna M. Johnson, eXp Realty. NorthstarMLS as distributed by MLS GRID
- $475,0003 bd3 ba1.9k sqft14844 80th Pl N, Maple Grove, MN 55311For SaleMLS ID #7141646, Carrie F Schmitz, Keller Williams Classic Rlty NW. NorthstarMLS as distributed by MLS GRID
- $899,9005 bd4 ba4.6k sqft6786 Yellowstone Ln N, Maple Grove, MN 55311For SaleMLS ID #7124891, Ryan A Haagenson, RE/MAX Results. NorthstarMLS as distributed by MLS GRID
- $750,0005 bd4 ba3.5k sqft19015 31st Ave N, Plymouth, MN 55447For SaleMLS ID #7147495, Brian Stordahl, Keller Williams Preferred Rlty. NorthstarMLS as distributed by MLS GRID
- $719,9005 bd4 ba3.6k sqft8441 W Lake Dr, Chanhassen, MN 55317For SaleMLS ID #7159228, MN Real Estate Group, RE/MAX Advantage Plus. NorthstarMLS as distributed by MLS GRID
- $775,0004 bd4 ba2.9k sqft23120 Garrison Rd, Hamel, MN 55340For SaleMLS ID #7106963, Emily Brandt, Edina Realty, Inc.. NorthstarMLS as distributed by MLS GRID
- $649,9004 bd3 ba3k sqft6438 Riverdale Dr NW, Ramsey, MN 55303For SaleMLS ID #7146457, Peter Smothers, Red Key Realty. NorthstarMLS as distributed by MLS GRID
- $500,0005 bd3 ba2.1k sqft13762 93rd Pl N, Maple Grove, MN 55369For SaleMLS ID #7158378, Jewels Purohit, Realty ONE Group Choice. NorthstarMLS as distributed by MLS GRID
- $675,0005 bd4 ba4.3k sqft11956 Castle Rock Ct N, Champlin, MN 55316For SaleMLS ID #7115847, Roxie Lewis, National Realty Guild. NorthstarMLS as distributed by MLS GRID
- $624,9004 bd4 ba3.4k sqft2548 153rd Ln NW, Andover, MN 55304For SaleMLS ID #7034666, Terri Rezac, Realty ONE Group Choice. NorthstarMLS as distributed by MLS GRID
- $727,2005 bd4 ba3.5k sqft2560 Lander Ave NE, Saint Michael, MN 55376For SaleMLS ID #7120017, Shawn M Strathe, Elevate Your Home LLC. NorthstarMLS as distributed by MLS GRID
- $725,0004 bd3 ba3.2k sqft16682 Hanson Blvd NW, Andover, MN 55304For SaleMLS ID #7141177, Brett Cleveland, Keller Williams Integrity NW. NorthstarMLS as distributed by MLS GRID
- $574,9004 bd4 ba3.7k sqft9249 Kaeding Ave NE, Otsego, MN 55362For SaleMLS ID #7113252, Gabrielle McCullough, Engel & Volkers Lake Minnetonka. NorthstarMLS as distributed by MLS GRID
- $650,0005 bd4 ba3.4k sqft2413 Bridle Creek Trl, Chanhassen, MN 55317For SaleMLS ID #7157606, Megan Moreau, Kris Lindahl Real Estate. NorthstarMLS as distributed by MLS GRID
- $539,9004 bd3 ba3.3k sqft11366 Hillcrest Dr N, Champlin, MN 55316For SaleMLS ID #7067686, Terri Rezac, Realty ONE Group Choice. NorthstarMLS as distributed by MLS GRID
- $625,0003 bd3 ba3.1k sqft5501 Fernbrook Ln N, Plymouth, MN 55446For SaleMLS ID #7119049, Catherine Reller, Edina Realty, Inc.. NorthstarMLS as distributed by MLS GRID
