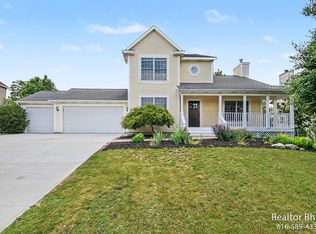
Take a walk through this Byron Center home in Gaines Township. Located on a quiet cul-de-sac, it is close to everything you need and the home has everything you need. Step in from the garage into the mudroom and see the lockers for storage. The kitchen has a pantry, tile backsplash and all appliances included. The open concept brings you right into the dining room and living room. Off the dining room is a slider to the large deck with a patio below. Upstairs you find all 4 bedrooms, with the primary having its own private bathroom and large walk-in closet.
Downstairs you find a relaxing gas fireplace. The home has new a/c and water heater. Irrigation included with the home.
Pending
Price cut: $5K (7/10)
$474,900
7769 Berrybrook Ct SE, Byron Center, MI 49315
4beds
2,700sqft
:
Get pre-qualified$3,111/mo
Single Family Residence
Built in 2003
0.39 Acres Lot
$467,200 Zestimate®
$176/sqft
$-- HOA
What's special
Relaxing gas fireplaceQuiet cul-de-sacIrrigation includedTile backsplashAll appliances included
- 44 days |
- 1,816 |
- 114 |
Zillow last checked:
Listing updated:
Listed by:
Daniel Dykstra 616-340-0343,
DeVries Homes 616-889-4578
Source: MichRIC,MLS#: 26028558
Facts & features
Interior
Bedrooms & bathrooms
- Bedrooms: 4
- Bathrooms: 4
- Full bathrooms: 2
- 1/2 bathrooms: 2
Heating
- Forced Air
Cooling
- Central Air
Appliances
- Included: Dishwasher, Dryer, Microwave, Range, Refrigerator, Washer
- Laundry: Main Level
Features
- Basement: Daylight
- Number of fireplaces: 1
Interior area
- Total structure area: 1,840
- Total interior livable area: 2,700 sqft
- Finished area below ground: 0
Property
Parking
- Total spaces: 2
- Parking features: Attached
- Garage spaces: 2
Features
- Stories: 2
Lot
- Size: 0.39 Acres
- Dimensions: 126 x 214 x 44 x 212
- Features: Sidewalk, Shrubs/Hedges
Details
- Parcel number: 412217228014
- Zoning description: RES
Construction
Type & style
- Home type: SingleFamily
- Architectural style: Traditional
- Property subtype: Single Family Residence
Materials
- Stone, Vinyl Siding
Condition
- New construction: No
- Year built: 2003
Utilities & green energy
- Sewer: Public Sewer
- Water: Public
- Utilities for property: Natural Gas Connected
Community & HOA
Location
- Region: Byron Center
Financial & listing details
- Price per square foot: $176/sqft
- Tax assessed value: $165,766
- Annual tax amount: $4,669
- Date on market: 6/11/2026
- Listing terms: Cash,FHA,VA Loan,Conventional
- Road surface type: Paved
Estimated market value
$467,200
$444,000 - $491,000
$3,457/mo
Price history
| Date | Event | Price |
|---|---|---|
| 7/15/2026 | Pending sale | $474,900$176/sqft |
Source:  MichRIC #26028558 Report a problem MichRIC #26028558 Report a problem | ||
| 7/10/2026 | Price change | $474,900-1%$176/sqft |
Source: MichRIC #26028558 Report a problem | ||
| 6/29/2026 | Price change | $479,900-2%$178/sqft |
Source: MichRIC #26028558 Report a problem | ||
| 6/11/2026 | Listed for sale | $489,900+64.7%$181/sqft |
Source: MichRIC #26028558 Report a problem | ||
| 9/6/2019 | Sold | $297,500-0.8%$110/sqft |
Source: MichRIC #19030981 Report a problem | ||
| 8/1/2019 | Price change | $299,900-1.6%$111/sqft |
Source: Apex Realty Group #19030981 Report a problem | ||
| 7/26/2019 | Price change | $304,900-1.6%$113/sqft |
Source: Apex Realty Group #19030981 Report a problem | ||
| 7/19/2019 | Price change | $309,900-1.6%$115/sqft |
Source: Apex Realty Group #19030981 Report a problem | ||
| 7/10/2019 | Price change | $314,900-3.1%$117/sqft |
Source: Apex Realty Group #19030981 Report a problem | ||
| 7/3/2019 | Listed for sale | $324,900+35.4%$120/sqft |
Source: Apex Realty Group #19030981 Report a problem | ||
| 5/13/2008 | Sold | $240,000-7.7%$89/sqft |
Source: Public Record Report a problem | ||
| 3/9/2008 | Listed for sale | $259,900+11.1%$96/sqft |
Source: Keller Williams Realty Report a problem | ||
| 3/2/2004 | Sold | $234,000$87/sqft |
Source: Public Record Report a problem | ||
Public tax history
| Year | Property taxes | Tax assessment |
|---|---|---|
| 2025 | $4,434 | $187,800 +9.1% |
| 2024 | -- | $172,100 +24.3% |
| 2021 | $3,056 | $138,500 -1.6% |
| 2020 | $3,056 | $140,700 +4.4% |
| 2019 | $3,056 | $134,800 +3.5% |
| 2018 | -- | $130,200 +13.7% |
| 2017 | -- | $114,500 +2.9% |
| 2016 | -- | $111,300 |
| 2015 | -- | $111,300 +13.9% |
| 2013 | -- | $97,700 +1.2% |
| 2011 | -- | $96,500 -3.2% |
| 2010 | -- | $99,700 -8.3% |
| 2009 | -- | $108,700 -5.8% |
| 2007 | -- | $115,400 +6.4% |
| 2006 | -- | $108,500 +1.6% |
| 2005 | -- | $106,800 +0.7% |
| 2004 | -- | $106,100 +487.5% |
| 2002 | -- | $18,060 +3.2% |
| 2001 | -- | $17,500 |
Find assessor info on the county website
Monthly payment
Est. payment
Payment breakdown
Explore the cost of this home by adjusting the details. Changes won't be saved.Climate risks
Neighborhood: 49315
Nearby schools
GreatSchools rating
- 9/10Dutton Elementary SchoolGrades: PK-4Distance: 3 mi
- 9/10Duncan Lake Middle SchoolGrades: 7-8Distance: 5.9 mi
- 7/10Caledonia High SchoolGrades: 9-12Distance: 5.4 mi
- $472,5004 bd3 ba-- sqft7791 Berrybrook Ct SE, Byron Center, MI 49315Off Market
- $456,5003 bd2 ba1.5k sqft1530 Highview Dr SE, Byron Center, MI 49315Off Market
- $482,9004 bd4 ba2.3k sqft1516 Highview Dr SE, Byron Center, MI 49315Off Market
- $504,3003 bd2 ba-- sqft1548 Highview Dr SE, Byron Center, MI 49315Off Market
- $402,6003 bd3 ba2k sqft1503 Berrybrook Dr SE, Byron Center, MI 49315Off Market
- $495,5004 bd2 ba-- sqft1492 Highview Dr SE, Byron Center, MI 49315Off Market
- $453,7003 bd2 ba2.2k sqft1562 Highview Dr SE, Byron Center, MI 49315Off Market
- $430,0004 bd4 ba2.3k sqft7800 Berrybrook Ct SE, Byron Center, MI 49315Sold
A local agent can set up tours, give advice and negotiate with sellers.
Similar homes
- $469,9004 bd3 ba2.9k sqft8957 Split Stone Ct, Byron Center, MI 49315For Sale

 MLS ID #26031708, Nicholas D Allen, Blueprint Properties LLC. MichRIC
 - $449,9005 bd2 ba3k sqft2491 Crystal Meadows St SE, Caledonia, MI 49316For Sale
 MLS ID #26037052, Hung T Pham, 42 North Realty Group. MichRIC
 - $480,0005 bd4 ba2.5k sqft6712 Hartman Dr SE, Caledonia, MI 49316For Sale
 MLS ID #26028631, Bhim Khanal, 616 Realty LLC. MichRIC
 - $455,0004 bd3 ba2.1k sqft6939 Dale Hollow Dr SE, Caledonia, MI 49316For Sale
 MLS ID #26024062, John T Sherman, LPT Realty. MichRIC
 - $649,9004 bd3 ba3.6k sqft1011 Dreamfield Dr SE, Byron Center, MI 49315For SaleMLS ID #26033454, David P Kooistra, Apex Realty Group. MichRIC
- $469,9004 bd2 ba2.6k sqft1955 Millbank St SE, Grand Rapids, MI 49508For SaleMLS ID #26036312, Lindsay J VanDuinen-Scully, RE/MAX of Grand Rapids (Grandville). MichRIC
- $679,9004 bd3 ba2.8k sqft1525 104th St SW, Byron Center, MI 49315For SaleMLS ID #26037379, Lindsay J VanDuinen-Scully, RE/MAX of Grand Rapids (Grandville). MichRIC
- $490,0004 bd3 ba2.8k sqft3155 Sandy Dr SW, Wyoming, MI 49418For SaleMLS ID #26037132, Alexis Clark, Keller Williams GR East. MichRIC
- $479,9905 bd4 ba3k sqft3531 Breton Valley Dr SE, Kentwood, MI 49512For SaleMLS ID #26029480, Joshua M McCracken, Greenridge Realty (Lowell). MichRIC
- $699,9004 bd4 ba3k sqft7250 Rosie Shores Dr, Byron Center, MI 49315For SaleMLS ID #26034780, Jon Ornee, HomeRealty Holland. MichRIC
- $639,9004 bd4 ba3.2k sqft2275 Van Singel Lake Dr SW, Byron Center, MI 49315For SaleMLS ID #26024975, Amy Marlow, Green Square Properties LLC. MichRIC
- $473,0003 bd3 ba2.6k sqft1729 Fountainview Ct SE, Caledonia, MI 49316For SaleMLS ID #25054212, Doug F Takens, Independence Realty (Main). MichRIC
- $549,9004 bd4 ba3.2k sqft4689 8th St, Caledonia, MI 49316For SaleMLS ID #26022550, Noah A Bunker, Apex Realty Group. MichRIC
- $475,0005 bd3 ba2.6k sqft3560 Rush Creek Dr, Hudsonville, MI 49426For SaleMLS ID #26037643, Emma LaCosse, Real Broker LLC. MichRIC
- from $470,0003 bd2 ba1.4k sqftThe Georgetown Plan, Cooks Crossing, Byron Center, MI 49315New ConstructionEastbrook Homes
- $449,0004 bd3 ba2.9k sqft5170 Red River Ave SW, Wyoming, MI 49418For SaleMLS ID #26035418, Patricia Caston, Berkshire Hathaway HomeServices Michigan Real Estate (Cascade). MichRIC
- from $471,0003 bd2 ba1.4k sqftThe Georgetown Plan, Walnut Ridge, Byron Center, MI 49315New ConstructionEastbrook Homes
- $449,5004 bd4 ba2.5k sqft7920 Fitzsimmons Ct SE, Alto, MI 49302For SaleMLS ID #26030487, David VanDam, Five Star Real Estate (Grandv). MichRIC
- $425,0004 bd3 ba1.3k sqft7776 Copper Corner Dr SE, Caledonia, MI 49316For SaleMLS ID #26033923, Scott Grondman, Bellabay Realty (SW). MichRIC
- $509,9004 bd2 ba2.1k sqft4736 Burton St SE, Kentwood, MI 49546For SaleMLS ID #26028028, Kimberly Hensley, RE/MAX United (Main). MichRIC
