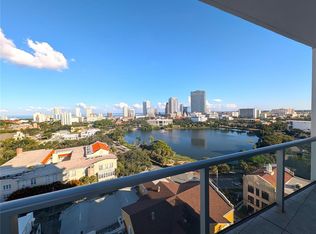
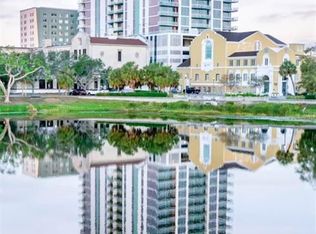
Virtually Staged. Discover your next extraordinary chapter at REFLECTION St. Pete. Be the first to embrace the pinnacle of urban luxury living in this exclusive offering with unparalleled views from its prime 12th-floor vantage point. Gaze eastward over Mirror Lake, where the St. Petersburg skyline meets the shimmering waters of Tampa Bay. Spanning over 1700 square feet, the Jade floor plan epitomizes sophistication with its spacious split layout. Entertain effortlessly in the expansive great room, adorned with floor-to-ceiling windows and sliding glass doors that invite the stunning vistas into every corner. Step out onto the expansive glass balconies to savor panoramic views that stretch across the vibrant heart of St. Petersburg. Indulge in a culinary journey with gourmet stainless steel appliances and sleek quartz countertops. Luxuriate in the elegance of porcelain flooring throughout the main living areas, while the European-inspired wet room bathrooms feature upgraded fixtures and refined finishes. Retreat to the master bedroom with its own terrace access, perfectly complementing the residence’s elevated lifestyle. Residents of REFLECTION enjoy exclusive access to a 12,000 square foot rooftop oasis, featuring an air-conditioned fitness center and social club, a serene tropical pool and spa terrace, and an outdoor kitchen and wet bar. Each amenity is designed to offer both relaxation and inspiration, framed by sweeping views of Mirror Lake, Downtown St. Petersburg, and Tampa Bay. Ideally situated at the intersection of Downtown St. Petersburg, the Edge District, and the Warehouse Art District, REFLECTION embodies the essence of urban vitality and cultural richness. Here, every detail is meticulously crafted to enhance your lifestyle, ensuring both comfort and convenience. Your safety is paramount at REFLECTION, with state-of-the-art electronic air filtration systems, MERV13 filters, and touchless amenities throughout the building. Experience a new standard of luxury living, where every aspect is designed to elevate your experience and exceed your expectations. Renter’s insurance required by landlord.
Pending
$1,295,000
777 3RD AVENUE N #1204, ST PETERSBURG, FL 33701
2beds
1,753sqft
Condominium
Built in 2024
-- sqft lot
$-- Zestimate®
$739/sqft
$1,034/mo HOA
What's special
- 36 days |
- 16 |
- 0 |
Zillow last checked:
Listing updated:
Listed by:
Kelli Welch 727-642-2199,
MICHAEL SAUNDERS & COMPANY 727-472-1144
Source: Stellar MLS,MLS#: TB8419998 Originating MLS: Suncoast Tampa
Originating MLS: Suncoast Tampa
Facts & features
Interior
Bedrooms & bathrooms
- Bedrooms: 2
- Bathrooms: 2
- Full bathrooms: 2
Primary bedroom
- Features: En Suite Bathroom, Stone Counters, Walk-In Closet(s)
- Level: First
- Area: 224 Square Feet
- Dimensions: 16x14
Bedroom 2
- Features: Walk-In Closet(s)
- Level: First
- Area: 216 Square Feet
- Dimensions: 14.4x15
Primary bathroom
- Features: Shower No Tub, Stone Counters
- Level: First
- Area: 114.75 Square Feet
- Dimensions: 8.5x13.5
Bathroom 1
- Features: Shower No Tub, Stone Counters
- Level: First
- Area: 100 Square Feet
- Dimensions: 10x10
Balcony porch lanai
- Level: First
- Area: 165.6 Square Feet
- Dimensions: 6x27.6
Great room
- Level: First
- Area: 360 Square Feet
- Dimensions: 20x18
Kitchen
- Features: Kitchen Island, Stone Counters
- Level: First
- Area: 288 Square Feet
- Dimensions: 16x18
Laundry
- Features: Built-In Shelving, Stone Counters
- Level: First
- Area: 56 Square Feet
- Dimensions: 7x8
Heating
- Central, Electric
Cooling
- Central Air
Appliances
- Included: Oven, Cooktop, Dishwasher, Dryer, Electric Water Heater, Exhaust Fan, Ice Maker, Microwave, Range Hood, Refrigerator, Washer
- Laundry: Inside
Features
- Kitchen/Family Room Combo, Open Floorplan, Solid Surface Counters, Thermostat
- Flooring: Carpet, Porcelain Tile
- Doors: Sliding Doors
- Windows: Hurricane Shutters/Windows
- Has fireplace: No
- Common walls with other units/homes: Corner Unit,End Unit
Interior area
- Total structure area: 1,912
- Total interior livable area: 1,753 sqft
Video & virtual tour
Property
Parking
- Total spaces: 2
- Parking features: Assigned, Covered, Electric Vehicle Charging Station(s), Garage Door Opener
- Attached garage spaces: 2
Features
- Levels: One
- Stories: 1
- Exterior features: Balcony, Lighting
- Pool features: Heated, In Ground, Lighting, Salt Water, Tile
- Has spa: Yes
- Spa features: Heated, In Ground
- Has view: Yes
- View description: City, Trees/Woods
Lot
- Size: 0.62 Acres
- Dimensions: 135 x 200
- Features: City Lot, Near Public Transit, Sidewalk, Above Flood Plain
Details
- Additional structures: Storage
- Parcel number: 1931176652800001103
- Lease amount: $0
- Special conditions: None
Construction
Type & style
- Home type: Condo
- Architectural style: Contemporary
- Property subtype: Condominium
Materials
- Block
- Foundation: Slab
- Roof: Concrete
Condition
- Completed
- New construction: Yes
- Year built: 2024
Details
- Builder model: Jade
- Builder name: KAST
Utilities & green energy
- Sewer: Public Sewer
- Water: Public
- Utilities for property: BB/HS Internet Available, Cable Available, Public, Sewer Connected, Street Lights, Underground Utilities, Water Connected
Green energy
- Indoor air quality: Air Filters MERV 10+, HVAC UV/Elec. Filtration, No Smoking-Interior Buildg, Ventilation
Community & HOA
Community
- Features: Fitness Center, Pool
- Security: Fire Alarm, Fire Sprinkler System, Gated Community, Key Card Entry, Security Gate, Security Lights, Smoke Detector(s), Fire Resistant Exterior, Lightning Protection System
- Pet fee: $0 monthly
- Subdivision: REFLECTION ST PETE
HOA
- Has HOA: Yes
- Amenities included: Elevator(s), Fitness Center, Gated, Lobby Key Required, Maintenance, Other, Pool, Recreation Facilities, Sauna, Security, Spa/Hot Tub, Storage
- Services included: Common Area Taxes, Community Pool, Reserve Fund, Gas, Insurance, Maintenance Structure, Maintenance Grounds, Maintenance Repairs, Manager, Pest Control, Pool Maintenance, Recreational Facilities, Security, Sewer, Trash, Water
- HOA fee: $1,034 monthly
- HOA name: Condominium Associates
Location
- Region: Saint Petersburg
Financial & listing details
- Price per square foot: $739/sqft
- Date on market: 8/21/2025
- Cumulative days on market: 476 days
- Listing terms: Cash,Conventional
- Ownership: Condominium
- Total actual rent: 0
- Road surface type: Paved
Estimated market value
Not available
Estimated sales range
Not available
$6,024/mo
Price history
| Date | Event | Price |
|---|---|---|
| 7/13/2026 | Pending sale | $1,295,000$739/sqft |
Source:  Stellar MLS #TB8419998 Report a problem Stellar MLS #TB8419998 Report a problem | ||
| 1/5/2026 | Listing removed | $1,295,000$739/sqft |
Source: Stellar MLS #TB8419998 Report a problem | ||
| 12/18/2025 | Pending sale | $1,295,000$739/sqft |
Source: Stellar MLS #TB8419998 Report a problem | ||
| 12/2/2025 | Price change | $1,295,000-2.3%$739/sqft |
Source: Stellar MLS #TB8419998 Report a problem | ||
| 8/21/2025 | Listed for sale | $1,325,000+25.1%$756/sqft |
Source: Stellar MLS #TB8419998 Report a problem | ||
| 5/6/2021 | Listing removed | -- |
Source:  Keller Williams Report a problem Keller Williams Report a problem | ||
| 3/17/2021 | Listed for sale | $1,059,000$604/sqft |
Source: Stellar MLS #U8116696 Report a problem | ||
Public tax history
Tax history is unavailable.
Monthly payment
Est. payment
Payment breakdown
Explore the cost of this home by adjusting the details. Changes won't be saved.Climate risks
Neighborhood: Downtown
Nearby schools
GreatSchools rating
- 7/10North Shore Elementary SchoolGrades: PK-5Distance: 2.1 mi
- 5/10John Hopkins Middle SchoolGrades: 6-8Distance: 1.1 mi
- 6/10St. Petersburg High SchoolGrades: 9-12Distance: 1.5 mi
- $1,300,0002 bd2 ba2k sqft777 3rd Ave N #1203, Saint Petersburg, FL 33701Sold

- $1,495,0002 bd2 ba2k sqft777 3rd Ave N #1303, Saint Petersburg, FL 33701Sold
- $785,0001 bd2 ba1.1k sqft777 3rd Ave N #1607, Saint Petersburg, FL 33701Sold
- $1,499,0002 bd2 ba2.2k sqft777 3rd Ave N #805, Saint Petersburg, FL 33701New Construction

- $879,0001 bd2 ba1.1k sqft777 3rd Ave N #1007, Saint Petersburg, FL 33701For Sale
- $1,099,0003 bd3 ba2.1k sqft777 3rd Ave N #1208, Saint Petersburg, FL 33701For Sale
- $1,375,0002 bd2 ba1.6k sqft777 3rd Ave N #1304, Saint Petersburg, FL 33701Sold
- $1,150,0002 bd2 ba1.5k sqft777 3rd Ave N #1606, Saint Petersburg, FL 33701For Sale
- $1,525,0002 bd2 ba1.7k sqft777 3rd Ave N #1704, Saint Petersburg, FL 33701New Construction
A local agent can set up tours, give advice and negotiate with sellers.
Similar homes
- $1,250,0002 bd2 ba1.7k sqft777 3RD AVENUE N #1104, ST PETERSBURG, FL 33701For Sale
 MLS ID #TB8537269, Steven Coderre, REVERE REALTY LLC. Stellar MLS
 - $1,195,0002 bd3 ba1.3k sqft400 CENTRAL AVENUE #1704, ST PETERSBURG, FL 33701New Construction
 MLS ID #TB8506111, Sarah Howe, COMPASS FLORIDA LLC. Stellar MLS
 - $1,525,0002 bd2 ba1.7k sqft777 3RD AVENUE N #1704, ST PETERSBURG, FL 33701New Construction
 MLS ID #TB8534312, Amber Bennett, KELLER WILLIAMS ST PETE REALTY. Stellar MLS
 - $1,299,0002 bd3 ba1.3k sqft275 1ST AVENUE S #3308, ST PETERSBURG, FL 33701For Sale
 MLS ID #TB8532806, Peter Arner, COMPASS FLORIDA LLC. Stellar MLS
 - $1,229,0002 bd3 ba1.3k sqft400 CENTRAL AVENUE #2008, ST PETERSBURG, FL 33701New ConstructionMLS ID #TB8488183, Jing Nimchuk, IVY UNITED. Stellar MLS
- $1,500,0002 bd2 ba2k sqft777 3RD AVENUE N #1603, ST PETERSBURG, FL 33701New ConstructionMLS ID #TB8471038, Rachael Manzanares, KELLER WILLIAMS ST PETE REALTY. Stellar MLS
- $1,160,0002 bd2 ba1.4k sqft175 1ST STREET S #1006, ST PETERSBURG, FL 33701For SaleMLS ID #TB8483764, Zach Kratzer, KRATZER PROPERTY GROUP, LLC. Stellar MLS
- $800,0002 bd2 ba1.3k sqft400 4TH AVENUE S #1004, ST PETERSBURG, FL 33701For SaleMLS ID #W7888600, ALEXIS Selby, INVESTMENT FLORIDA REALTY LLC. Stellar MLS
- $1,199,0003 bd3 ba2.1k sqft777 3RD AVENUE N #908, ST PETERSBURG, FL 33701New ConstructionMLS ID #U8252597, Eric Baird, BAIRD REALTY GROUP. Stellar MLS
- $1,495,0003 bd3 ba1.7k sqft400 CENTRAL AVENUE #1105, ST PETERSBURG, FL 33701New ConstructionMLS ID #TB8526155, Jennifer Thayer, KELLER WILLIAMS ST PETE REALTY. Stellar MLS
- $1,495,0002 bd3 ba2k sqft301 1ST STREET S #804, ST PETERSBURG, FL 33701For SaleMLS ID #TB8529244, Petra Byers, RENTICR REALTY. Stellar MLS
- $859,9952 bd2 ba1.3k sqft175 1ST STREET S #303, ST PETERSBURG, FL 33701For SaleMLS ID #TB8536430, Alan Sherman, NORTHSTAR REALTY. Stellar MLS
- $1,295,0002 bd3 ba1.6k sqft301 1ST STREET S #1505, ST PETERSBURG, FL 33701For SaleMLS ID #TB8465574, Justin Smith, SMITH & ASSOCIATES REAL ESTATE. Stellar MLS
- $925,0002 bd2 ba1k sqft175 1ST STREET S #1204, ST PETERSBURG, FL 33701For SaleMLS ID #TB8510371, Paige Michaelis, COMPASS FLORIDA LLC. Stellar MLS
- $1,149,9002 bd3 ba1.3k sqft275 1ST AVENUE S #2308, ST PETERSBURG, FL 33701New ConstructionMLS ID #TB8504870, Peter Arner, COMPASS FLORIDA LLC. Stellar MLS
- $1,900,0002 bd2 ba2.2k sqft777 3RD AVENUE N #1605, ST PETERSBURG, FL 33701New ConstructionMLS ID #TB8533340, Kim Vanherwynen, KELLER WILLIAMS ST PETE REALTY. Stellar MLS
- $1,175,0002 bd3 ba1.2k sqft100 1ST AVENUE N #2406, ST PETERSBURG, FL 33701For SaleMLS ID #C7529103, Julie Anzalone, PREMIERE PLUS REALTY COMPANY. Stellar MLS
- $1,080,0002 bd3 ba1.3k sqft400 CENTRAL AVENUE #1003, ST PETERSBURG, FL 33701New ConstructionMLS ID #TB8502577, Paul Simon, COASTAL PROPERTIES GROUP INTERNATIONAL. Stellar MLS
- $1,300,0002 bd3 ba1.3k sqft275 1ST AVENUE S #2807, ST PETERSBURG, FL 33701New ConstructionMLS ID #TB8469347, Jennifer Thayer, KELLER WILLIAMS ST PETE REALTY. Stellar MLS
- $1,279,0002 bd3 ba1.3k sqft275 1ST AVENUE S #2708, ST PETERSBURG, FL 33701For SaleMLS ID #TB8472071, Kelli Welch, MICHAEL SAUNDERS & COMPANY. Stellar MLS
