Nestled in the established neighborhood of Andover Hills, this spacious 4,768 sq. ft. all-brick home with a walk-out basement offers the perfect blend of comfort, functionality, and timeless style. The formal living and dining rooms provide ample space for holiday gatherings and entertaining guests. The inviting family room features a fireplace with gas logs and direct access to the deck overlooking the backyard—ideal for relaxing evenings or weekend cookouts. The well-appointed kitchen features granite countertops, a center island, walk-in pantry, and a full complement of appliances including an island cooktop, double ovens, microwave, refrigerator, and dishwasher. The expansive primary suite offers a versatile sitting area perfect for quiet evenings, a reading nook, or home office space. The luxurious primary bath includes separate walk-in closets, a newly tiled shower, large soaking tub, and dual vanities. The walk-out basement is designed for entertaining and everyday living, featuring a spacious entertainment area ideal for movie nights and gatherings with family and friends. A bonus room currently serves as a 5th bedroom, home office, or playroom (no window), alongside a full bath and generous unfinished storage space. Other Features: ~ New Carpet 2026 ~ New Tile Shower Primary Suite 2026 ~ New Roof 2022 ~ New Windows on front of the home 2022. This home is conveniently located to neighborhood greenspace, Hamburg shopping, dining, entertainment & I-75 / I-64.
Contingent
$639,900
777 Andover Village Dr, Lexington, KY 40509
4beds
4,768sqft
:
Get pre-qualified$4,171/mo
Single Family Residence
Built in 1990
9,321 Square Feet Lot
$627,700 Zestimate®
$134/sqft
$39/mo HOA
What's special
Walk-out basementAll-brick homeFireplace with gas logsGenerous unfinished storage spaceWell-appointed kitchenFull complement of appliancesReading nook
- 57 days |
- 1,004 |
- 68 |
Zillow last checked:
Listing updated:
Listed by:
Sarah Hancock 859-396-2348,
RE/MAX Creative Realty
Source: Imagine MLS,MLS#: 26011991
Facts & features
Interior
Bedrooms & bathrooms
- Bedrooms: 4
- Bathrooms: 4
- Full bathrooms: 3
- 1/2 bathrooms: 1
Primary bedroom
- Level: Second
Bedroom 1
- Level: Second
Bedroom 2
- Level: Second
Bedroom 3
- Level: Second
Bathroom 1
- Description: Full Bath
- Level: Second
Bathroom 2
- Description: Full Bath
- Level: Second
Bathroom 3
- Description: Full Bath
- Level: Lower
Bathroom 4
- Description: Half Bath
- Level: First
Bonus room
- Description: 5th BR/Home Office/Play Room (No window)
- Level: Lower
Dining room
- Level: First
Family room
- Level: First
Foyer
- Level: First
Kitchen
- Level: First
Living room
- Level: First
Recreation room
- Level: Lower
Utility room
- Level: First
Heating
- Forced Air, Natural Gas
Cooling
- Electric
Appliances
- Included: Dryer, Disposal, Double Oven, Dishwasher, Microwave, Refrigerator, Washer, Cooktop
- Laundry: Electric Dryer Hookup, Main Level, Washer Hookup
Features
- Breakfast Bar, Entrance Foyer, Eat-in Kitchen, Walk-In Closet(s), Ceiling Fan(s), Soaking Tub
- Flooring: Carpet, Hardwood, Tile
- Basement: Finished,Walk-Out Access
- Number of fireplaces: 1
- Fireplace features: Family Room, Gas Log
Interior area
- Total structure area: 4,768
- Total interior livable area: 4,768 sqft
- Finished area above ground: 3,368
- Finished area below ground: 1,400
Property
Parking
- Total spaces: 2
- Parking features: Attached Garage, Driveway, Garage Door Opener
- Garage spaces: 2
- Has uncovered spaces: Yes
Features
- Levels: Two
- Exterior features: Fire Pit
- Has view: Yes
- View description: Neighborhood
Lot
- Size: 9,321 Square Feet
Details
- Parcel number: 20089050
Construction
Type & style
- Home type: SingleFamily
- Property subtype: Single Family Residence
Materials
- Brick Veneer
- Foundation: Concrete Perimeter
- Roof: Dimensional Style
Condition
- Year built: 1990
Utilities & green energy
- Sewer: Public Sewer
- Water: Public
- Utilities for property: Electricity Connected, Natural Gas Connected, Sewer Connected, Water Connected
Community & HOA
Community
- Features: Park
- Subdivision: Andover Hills
HOA
- Has HOA: Yes
- Amenities included: Other
- Services included: Other
- HOA fee: $465 annually
Location
- Region: Lexington
Financial & listing details
- Price per square foot: $134/sqft
- Tax assessed value: $500,500
- Annual tax amount: $6,189
- Date on market: 6/12/2026
Estimated market value
$627,700
$596,000 - $659,000
$4,176/mo
Price history
| Date | Event | Price |
|---|---|---|
| 7/5/2026 | Contingent | $639,900$134/sqft |
Source:  Imagine MLS #26011991 Report a problem Imagine MLS #26011991 Report a problem | ||
| 6/12/2026 | Listed for sale | $639,900$134/sqft |
Source: Imagine MLS #26011991 Report a problem | ||
| 5/31/2026 | Contingent | $639,900$134/sqft |
Source: Imagine MLS #26011991 Report a problem | ||
| 5/27/2026 | Listed for sale | $639,9000%$134/sqft |
Source: Imagine MLS #26011991 Report a problem | ||
| 3/2/2026 | Listing removed | -- |
Source: Owner Report a problem | ||
| 2/21/2026 | Listed for sale | $640,000$134/sqft |
Source: Owner Report a problem | ||
| 2/12/2026 | Pending sale | $640,000$134/sqft |
Source: Owner Report a problem | ||
| 1/20/2026 | Listed for sale | $640,000-1.5%$134/sqft |
Source: Owner Report a problem | ||
| 11/3/2025 | Listing removed | $649,900$136/sqft |
Source: Imagine MLS #25012837 Report a problem | ||
| 8/16/2025 | Price change | $649,900-2.9%$136/sqft |
Source: Imagine MLS #25012837 Report a problem | ||
| 6/17/2025 | Price change | $669,000-2.9%$140/sqft |
Source: Imagine MLS #25012837 Report a problem | ||
| 5/21/2025 | Listed for sale | $689,000$145/sqft |
Source: Imagine MLS #25009857 Report a problem | ||
| 5/16/2025 | Pending sale | $689,000$145/sqft |
Source: Imagine MLS #25009857 Report a problem | ||
| 5/15/2025 | Listed for sale | $689,000+818.7%$145/sqft |
Source: Imagine MLS #25009857 Report a problem | ||
| 5/7/2019 | Sold | $75,000-81.5%$16/sqft |
Source: Public Record Report a problem | ||
| 2/24/2006 | Sold | $405,500+28.7%$85/sqft |
Source:  Imagine MLS #518368 Report a problem Imagine MLS #518368 Report a problem | ||
| 8/9/2005 | Sold | $315,000+20.7%$66/sqft |
Source: Imagine MLS #509973 Report a problem | ||
| 4/30/2002 | Sold | $261,000+13%$55/sqft |
Source: Imagine MLS #200213 Report a problem | ||
| 9/28/1998 | Sold | $231,000$48/sqft |
Source: Imagine MLS #9801084 Report a problem | ||
Public tax history
| Year | Property taxes | Tax assessment |
|---|---|---|
| 2024 | $6,189 | $500,500 |
| 2023 | $6,189 +14% | $500,500 +17.8% |
| 2022 | $5,429 | $425,000 |
| 2021 | $5,429 | $425,000 |
| 2020 | $5,429 | $425,000 |
| 2019 | $5,429 | $425,000 |
| 2018 | $5,429 +4.9% | $425,000 |
| 2017 | $5,174 +14% | $425,000 +4.8% |
| 2015 | $4,538 | $405,500 |
| 2014 | $4,538 | $405,500 |
| 2012 | $4,538 | $405,500 |
| 2011 | -- | -- |
| 2010 | -- | -- |
| 2009 | -- | -- |
| 2008 | -- | $405,500 |
| 2006 | -- | -- |
| 2005 | -- | -- |
| 2004 | -- | -- |
Find assessor info on the county website
Monthly payment
Est. payment
Payment breakdown
Explore the cost of this home by adjusting the details. Changes won't be saved.Climate risks
Neighborhood: 40509
Nearby schools
GreatSchools rating
- 9/10Athens-Chilesburg Elementary SchoolGrades: K-5Distance: 0.5 mi
- 9/10Edythe Jones Hayes Middle SchoolGrades: 6-8Distance: 1.2 mi
- 7/10Frederick Douglass High SchoolGrades: 9-12Distance: 3.2 mi
Schools provided by the listing agent
- Elementary: Athens-Chilesburg
- Middle: Edythe J. Hayes
- High: Frederick Douglass
Source: Imagine MLS. This data may not be complete. We recommend contacting the local school district to confirm school assignments for this home.
- $508,8003 bd2 ba2.5k sqft781 Andover Village Dr, Lexington, KY 40509Off Market
- $754,2006 bd4 ba4.2k sqft773 Andover Village Dr, Lexington, KY 40509Off Market
- $563,6004 bd3 ba2.5k sqft824 Glen Abbey Cir, Lexington, KY 40509Off Market
- $674,0005 bd4 ba4.1k sqft828 Glen Abbey Cir, Lexington, KY 40509Off Market
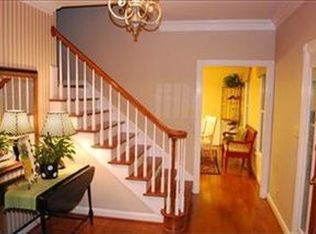
- $556,900-- bd2 ba2.7k sqft785 Andover Village Dr, Lexington, KY 40509Off Market
- $488,8004 bd3 ba2.7k sqft780 Andover Village Dr, Lexington, KY 40509Off Market
- $633,9004 bd2 ba3.2k sqft832 Glen Abbey Cir, Lexington, KY 40509Off Market
- $707,4004 bd4 ba4k sqft776 Andover Village Dr, Lexington, KY 40509Off Market
A local agent can set up tours, give advice and negotiate with sellers.
Similar homes
- $648,5004 bd3 ba2.7k sqft3716 Park Ridge Ln, Lexington, KY 40509For Sale
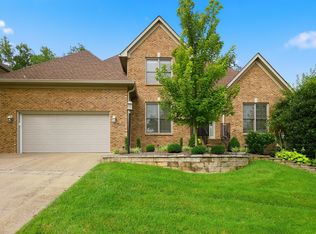
 MLS ID #26019465, Paula Elder, Christies International Real Estate Bluegrass. Imagine MLS
 - $534,9004 bd3 ba2.6k sqft712 Maple Ridge Ln, Lexington, KY 40509For Sale
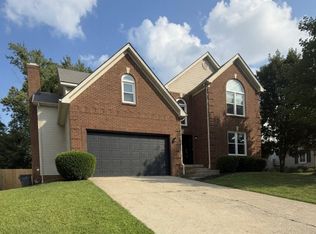 MLS ID #26017266, Teresa Canter, Charlene Clark & Associates, LLC. Imagine MLS
 - $669,0004 bd4 ba3.4k sqft2589 Pascoli Pl, Lexington, KY 40509For Sale
 MLS ID #26019318, Terra Long, Keller Williams Commonwealth. Imagine MLS
 - $525,0004 bd3 ba3.6k sqft852 Glen Abbey Cir, Lexington, KY 40509For Sale
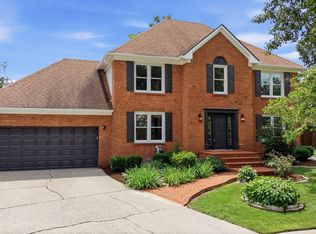 MLS ID #26015732, Casey R Weesner, Weesner Properties, Inc.. Imagine MLS
 - $740,0004 bd3 ba3.3k sqft3128 Althorp Way, Lexington, KY 40509For SaleMLS ID #26019132, Ryan Lemond, Colwell Realty Professionals, Inc.. Imagine MLS
- $699,9005 bd4 ba4.7k sqft3495 Jacob Ct, Lexington, KY 40509For SaleMLS ID #26009839, Michael H McNeill, Bluegrass Sotheby's International Realty. Imagine MLS
- $495,0003 bd4 ba3.3k sqft393 Shoreside Dr, Lexington, KY 40515For SaleMLS ID #26019674, Chad Bowman, The Brokerage. Imagine MLS
- $800,0006 bd5 ba5.3k sqft3564 Antilles Dr, Lexington, KY 40509For SaleMLS ID #26016050, Pamela Snyder, ERA Select Real Estate. Imagine MLS
- $549,9005 bd3 ba3.4k sqft4668 Larkhill Ln, Lexington, KY 40509For SaleMLS ID #26007741, Vincent Riggs, The Brokerage. Imagine MLS
- $475,0004 bd3 ba2.9k sqft437 Larkhill Cv, Lexington, KY 40509For SaleMLS ID #26015894, Hunter Porter, True Line Real Estate. Imagine MLS
- $800,0006 bd4 ba5k sqft2409 San Milano Pl, Lexington, KY 40509For SaleMLS ID #26015922, Allison Haas, Building The Bluegrass Realty. Imagine MLS
- $549,9004 bd3 ba3.2k sqft826 Glendover Cv, Lexington, KY 40502For SaleMLS ID #26018198, Deuce Kirk, eXp Realty, LLC. Imagine MLS
- $689,0005 bd4 ba2.8k sqft4185 Buttermilk Rd, Lexington, KY 40509For SaleMLS ID #26017663, Carrie B Stewart, Bluegrass Properties Group. Imagine MLS
- $530,0004 bd3 ba3.3k sqft4504 Thornbridge Ln, Lexington, KY 40515For SaleMLS ID #26018677, Paula Elder, Christies International Real Estate Bluegrass. Imagine MLS
- $475,0005 bd4 ba2.9k sqft3124 Roundway Down Ln, Lexington, KY 40509For SaleMLS ID #26015367, Shevawn Akers, Firefly Realty & Investments. Imagine MLS
- $538,9004 bd3 ba2.4k sqft1147 Grimball Trce, Lexington, KY 40509For SaleMLS ID #26014025, Chris M Johnson, Plum Tree Realty. Imagine MLS
- $649,9005 bd4 ba3.4k sqft3324 Polo Club Blvd, Lexington, KY 40509For SaleMLS ID #25506914, James W McKee, James McKee, Broker. Imagine MLS
- $725,0004 bd4 ba2.7k sqft4176 Buttermilk Rd, Lexington, KY 40509For SaleMLS ID #26016247, Robin Gregory McCarty, Napier Realtors. Imagine MLS
- $664,5004 bd4 ba2.5k sqft4049 Buttermilk Rd, Lexington, KY 40509For SaleMLS ID #26004130, Joe Brester, Keller Williams Commonwealth. Imagine MLS
- $569,9004 bd4 ba3.3k sqft2441 Doubletree Ct, Lexington, KY 40514For SaleMLS ID #26019087, Maggie C Taylor, RE/MAX Creative Realty. Imagine MLS
