Welcome to this friendly and inviting home in Roxborough Village. Stepping in you'll notice a meticulously cared for home with many upgrades though out! House has recently had new windows put in, newer laminate floors and a fully remodeled basement with a beautifully remodeled bathroom. Sprinkler systems are setup for both front and back lawns with full coverage while drip system will keep all your plants happy and healthy! Cheap HOA pays for trash and maintains the roads. Located near hiking and only a short drive to Chatfield State Park!
Pending
$595,000
7788 Brown Bear Way, Littleton, CO 80125
4beds
2,428sqft
:
Get pre-qualified$3,825/mo
Single Family Residence
Built in 2002
6,098 Square Feet Lot
$590,600 Zestimate®
$245/sqft
$42/mo HOA
What's special
- 46 days |
- 268 |
- 19 |
Zillow last checked:
Listing updated:
Listed by:
Nick Donato donatopropertymgmt@gmail.com,
Nick Donato
Source: REcolorado as distributed by MLS GRID,MLS#: 5886475
Facts & features
Interior
Bedrooms & bathrooms
- Bedrooms: 4
- Bathrooms: 3
- Full bathrooms: 3
Bedroom
- Features: Primary Suite
- Level: Upper
Bedroom
- Features: Primary Suite
- Level: Upper
Bedroom
- Features: Primary Suite
- Level: Upper
Bedroom
- Level: Basement
Bathroom
- Level: Upper
Bathroom
- Level: Upper
Bathroom
- Level: Basement
Heating
- Forced Air
Cooling
- Central Air
Appliances
- Included: Bar Fridge, Dishwasher, Disposal, Dryer, Freezer, Gas Water Heater, Microwave, Oven, Refrigerator, Washer
Features
- Basement: Finished,Sump Pump,Walk-Out Access
Interior area
- Total structure area: 2,428
- Total interior livable area: 2,428 sqft
- Finished area above ground: 1,214
- Finished area below ground: 1,214
Video & virtual tour
Property
Parking
- Total spaces: 2
- Parking features: Garage - Attached
- Attached garage spaces: 2
Features
- Levels: Two
- Stories: 2
- Fencing: Full
Lot
- Size: 6,098 Square Feet
- Features: Landscaped
Details
- Parcel number: R0422688
- Zoning: PDU
- Special conditions: Standard
Construction
Type & style
- Home type: SingleFamily
- Property subtype: Single Family Residence
Materials
- Frame
- Roof: Composition
Condition
- Year built: 2002
Utilities & green energy
- Sewer: Public Sewer
- Water: Public
Community & HOA
Community
- Subdivision: Roxborough Village
HOA
- Has HOA: Yes
- HOA fee: $504 annually
- HOA name: arrowhead shores homeowners
- HOA phone: 303-933-6279
Location
- Region: Littleton
Financial & listing details
- Price per square foot: $245/sqft
- Tax assessed value: $532,369
- Annual tax amount: $3,630
- Date on market: 6/11/2026
- Listing terms: Cash,Conventional,FHA
- Exclusions: None
- Ownership: Individual
Estimated market value
$590,600
$561,000 - $620,000
$3,382/mo
Price history
| Date | Event | Price |
|---|---|---|
| 7/4/2026 | Pending sale | $595,000$245/sqft |
Source:  REcolorado as distributed by MLS GRID #5886475 Report a problem REcolorado as distributed by MLS GRID #5886475 Report a problem | ||
| 6/11/2026 | Listed for sale | $595,000+63%$245/sqft |
Source: REcolorado as distributed by MLS GRID #5886475 Report a problem | ||
| 2/23/2019 | Listing removed | $365,000$150/sqft |
Source: LAUREL GUARDADO #8116889 Report a problem | ||
| 1/18/2019 | Pending sale | $365,000$150/sqft |
Source: LAUREL GUARDADO #8116889 Report a problem | ||
| 12/19/2018 | Listed for sale | $365,000$150/sqft |
Source: LAUREL GUARDADO #8116889 Report a problem | ||
| 12/13/2018 | Pending sale | $365,000$150/sqft |
Source: LAUREL GUARDADO #8116889 Report a problem | ||
| 11/24/2018 | Price change | $365,000-2.7%$150/sqft |
Source: LAUREL GUARDADO #8116889 Report a problem | ||
| 11/10/2018 | Pending sale | $375,000$154/sqft |
Source: LAUREL GUARDADO #8116889 Report a problem | ||
| 11/3/2018 | Listed for sale | $375,000+77.6%$154/sqft |
Source: LAUREL GUARDADO #8116889 Report a problem | ||
| 8/28/2002 | Sold | $211,182$87/sqft |
Source: Public Record Report a problem | ||
Public tax history
| Year | Property taxes | Tax assessment |
|---|---|---|
| 2025 | $3,438 -0.7% | $33,270 -9% |
| 2024 | $3,461 +33.4% | $36,580 -0.9% |
| 2023 | $2,594 -4.3% | $36,930 +48.9% |
| 2022 | $2,710 | $24,800 -2.8% |
| 2021 | -- | $25,510 +1.5% |
| 2020 | $2,914 -6.5% | $25,140 |
| 2019 | $3,116 | $25,140 +16.3% |
| 2018 | $3,116 +4.1% | $21,610 |
| 2017 | $2,994 +15.1% | $21,610 +16.5% |
| 2016 | $2,602 -3.2% | $18,550 |
| 2015 | $2,688 +15.4% | $18,550 +24.2% |
| 2014 | $2,329 | $14,940 |
| 2013 | -- | $14,940 -4.4% |
| 2012 | -- | $15,630 |
| 2011 | -- | $15,630 -14.2% |
| 2010 | -- | $18,210 -13.4% |
| 2009 | $1,698 | $21,020 |
| 2008 | -- | $21,020 +4.6% |
| 2007 | -- | $20,100 |
| 2006 | $3,289 +2.7% | $20,100 +12.2% |
| 2004 | $3,204 +91.6% | $17,910 +175.1% |
| 2003 | $1,672 | $6,510 +255.5% |
| 2002 | -- | $1,831 +6.5% |
| 2001 | $288 | $1,720 |
Find assessor info on the county website
Monthly payment
Est. payment
Payment breakdown
Explore the cost of this home by adjusting the details. Changes won't be saved.Climate risks
Neighborhood: 80125
Nearby schools
GreatSchools rating
- 7/10Roxborough Intermediate SchoolGrades: 3-6Distance: 0.6 mi
- 6/10Ranch View Middle SchoolGrades: 7-8Distance: 4.9 mi
- 9/10Thunderridge High SchoolGrades: 9-12Distance: 5.2 mi
Schools provided by the listing agent
- Elementary: Roxborough
- Middle: Ranch View
- High: Thunderridge
- District: Douglas RE-1
Source: REcolorado as distributed by MLS GRID. This data may not be complete. We recommend contacting the local school district to confirm school assignments for this home.
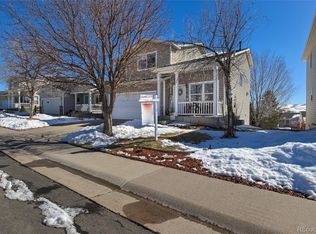
- $629,7004 bd3 ba2.3k sqft7780 Brown Bear Way, Littleton, CO 80125Off Market
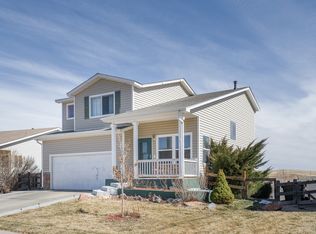
- $621,8004 bd3 ba2.5k sqft7798 Brown Bear Way, Littleton, CO 80125Off Market
- $539,8003 bd3 ba1.9k sqft7770 Brown Bear Way, Littleton, CO 80125Off Market

- $530,4003 bd2 ba1.2k sqft7808 Brown Bear Way, Littleton, CO 80125Off Market
- $486,0003 bd2 ba1.2k sqft7795 Mule Deer Pl, Littleton, CO 80125Off Market
- $505,5003 bd3 ba1.6k sqft7805 Mule Deer Pl, Littleton, CO 80125Off Market
- $500,9003 bd3 ba1.9k sqft7785 Mule Deer Pl, Littleton, CO 80125Off Market
- $542,3003 bd2 ba1.5k sqft9585 Lone Iris Pl, Littleton, CO 80125Off Market
A local agent can set up tours, give advice and negotiate with sellers.
Similar homes
- $599,0004 bd3 ba2.2k sqft10452 Hyacinth Street, Littleton, CO 80129For Sale

 MLS ID #3081574, Trelora Realty Team, Trelora Realty, Inc.. REcolorado as distributed by MLS GRID
 - $585,0004 bd2 ba1.8k sqft10606 Hyacinth Court, Highlands Ranch, CO 80129For Sale
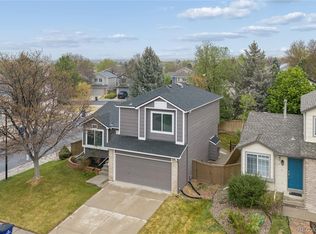 MLS ID #8852532, David Robbins, Clearview Realty. REcolorado as distributed by MLS GRID
 - $600,0004 bd2 ba2k sqft6689 S Delaware Street, Littleton, CO 80120For Sale
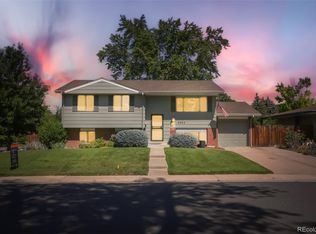 MLS ID #2178221, Andy Ahroon, MB Andy Ahroon & Co. REcolorado as distributed by MLS GRID
 - $585,0004 bd3 ba1.9k sqft9344 Wolfe Street, Littleton, CO 80129For Sale
 MLS ID #6418980, Sarah Craner, RE/MAX Professionals. REcolorado as distributed by MLS GRID
 - $599,0003 bd3 ba2k sqft5172 Sydney Avenue, Highlands Ranch, CO 80130For SaleMLS ID #6183273, Pamala Carter, West and Main Homes Inc. REcolorado as distributed by MLS GRID
- $640,0004 bd4 ba1.9k sqft1075 Brittany Way, Littleton, CO 80126For SaleMLS ID #6233140, Tony Greene, RE/MAX Professionals. REcolorado as distributed by MLS GRID
- $630,0004 bd4 ba2.2k sqft8237 S Ogden Circle, Littleton, CO 80122For SaleMLS ID #2312103, Piotr Wiatrowski, Compass - Denver. REcolorado as distributed by MLS GRID
- $600,0003 bd3 ba1.6k sqft6446 Nassau Court, Highlands Ranch, CO 80130For SaleMLS ID #7803463, Jeremy Walsleben, Berkshire Hathaway HomeServices Colorado, LLC - Highlands Ranch Real Estate. REcolorado as distributed by MLS GRID
- $599,9003 bd3 ba2.1k sqft10037 Darwin Lane, Highlands Ranch, CO 80130For SaleMLS ID #1805971, Susan Lozano, HomeSmart. REcolorado as distributed by MLS GRID
- $700,0004 bd3 ba2.7k sqft7669 S Holland Way, Littleton, CO 80128For SaleMLS ID #3808132, Brady Efting, Compass - Denver. REcolorado as distributed by MLS GRID
- $589,9903 bd3 ba2.1k sqft3843 W Temple Place, Denver, CO 80236For SaleMLS ID #3751965, Huy Nguyen, Signature Real Estate Corp.. REcolorado as distributed by MLS GRID
- $630,0004 bd3 ba2.9k sqft4672 Charing Court, Castle Rock, CO 80109For SaleMLS ID #5656767, Shelby Goshorn, Compass - Denver. REcolorado as distributed by MLS GRID
- $599,0003 bd3 ba2.6k sqft4341 Millwagon Trail, Castle Rock, CO 80109For SaleMLS ID #7666626, Gayle Glucksman, Kentwood Real Estate DTC, LLC. REcolorado as distributed by MLS GRID
- $565,0004 bd3 ba2.2k sqft3196 W Tufts Avenue, Englewood, CO 80110For SaleMLS ID #5277087, Jennifer White, Keller Williams Real Estate LLC. REcolorado as distributed by MLS GRID
- $579,9004 bd3 ba2.2k sqft16604 E Hollow Horn Avenue, Parker, CO 80134For SaleMLS ID #9525025, Ray Rice, Compass - Denver. REcolorado as distributed by MLS GRID
- $579,9003 bd3 ba1.9k sqft9659 Queenscliffe Drive, Highlands Ranch, CO 80130For SaleMLS ID #6567121, Debbie Haines, MB Haines & Associates. REcolorado as distributed by MLS GRID
- $625,0003 bd4 ba2.1k sqft10747 Towerbridge Circle, Highlands Ranch, CO 80130For SaleMLS ID #1654178, Lisa Jones, LIV Sotheby's International Realty. REcolorado as distributed by MLS GRID
- $615,0004 bd3 ba2.6k sqft11660 Crow Hill Drive, Parker, CO 80134For SaleMLS ID #7105745, Steven Beam, RE/MAX Alliance. REcolorado as distributed by MLS GRID
- $550,0004 bd4 ba2.7k sqft5941 S Wright Court, Littleton, CO 80127For SaleMLS ID #8302660, Suzy Pendergraft, RE/MAX Professionals. REcolorado as distributed by MLS GRID
- $610,0003 bd3 ba1.9k sqft3583 Brushwood Drive, Castle Rock, CO 80109For SaleMLS ID #6787069, Thaine Swanson, Century 21 Altitude Real Estate, LLC. REcolorado as distributed by MLS GRID
