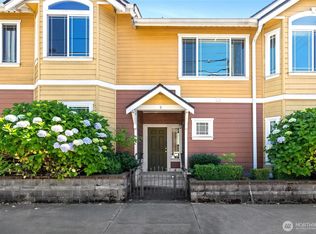
$5,000 BUYER BONUS!!! Beautifully updated end-unit townhome in desirable Rosedale Commons! Nestled against a peaceful greenbelt with only one shared wall, this 2-bedroom, 2-bath home offers the privacy and feel of a standalone residence with the ease of low-maintenance living. Bright and inviting, the interior features updated flooring, a spacious living room with cozy fireplace, and a remodeled kitchen with granite countertops, white cabinetry, stainless steel appliances, and pantry storage. Enjoy seamless indoor-outdoor living with a covered patio overlooking a serene wooded setting. Upstairs you'll find two generous bedrooms, a full bath, and convenient laundry area. Attached garage, private driveway, ample guest parking, and a well-managed HOA with low dues and no rental cap. Ideally located just minutes from parks, Cushman Trail, shopping, dining, and Gig Harbor's charming waterfront.
Pending
Listed by: Engel & Volkers Chambers Bay • Luke Bentson
Price cut: $10K (7/27)
$429,000
7792 Skansie Avenue, Gig Harbor, WA 98335
2beds
1,020sqft
Townhouse, Condominium
Built in 1987
5,545 Square Feet Lot
$426,300 Zestimate®
$421/sqft
$399/mo HOA
What's special
- 51 days |
- 612 |
- 23 |
Zillow last checked:
Listing updated:
Listed by:
Luke Bentson,
Engel & Volkers Chambers Bay
Source: NWMLS as distributed by MLS GRID,MLS#: 2545901
Facts & features
Interior
Bedrooms & bathrooms
- Bedrooms: 2
- Bathrooms: 2
- Full bathrooms: 1
- 3/4 bathrooms: 1
Primary bedroom
- Level: Second
Bedroom
- Level: Second
Bathroom three quarter
- Level: Lower
Bathroom full
- Level: Second
Dining room
- Level: Main
Entry hall
- Level: Main
Kitchen with eating space
- Level: Main
Living room
- Level: Main
Utility room
- Level: Main
Heating
- Fireplace, Wall Furnace, Electric
Cooling
- None
Appliances
- Included: Dishwasher, Microwave, Refrigerator, Stove(s)/Range(s), Dishwasher(s), Microwave(s), Refrigerator(s), Water Heater: Electric, Water Heater Location: Hall Closet
Features
- Flooring: Laminate, Vinyl Plank, Carpet
- Number of fireplaces: 1
- Fireplace features: Main Level: 1, Fireplace
Interior area
- Total structure area: 1,020
- Total interior livable area: 1,020 sqft
Property
Parking
- Parking features: Individual Garage
- Has garage: Yes
Features
- Levels: Multi/Split
- Entry location: Main
- Patio & porch: End Unit, Fireplace, Water Heater
- Has view: Yes
- View description: See Remarks, Territorial
Lot
- Size: 5,545 Square Feet
- Features: Corner Lot, Cul-De-Sac, Secluded
Details
- Parcel number: 9003260050
- Special conditions: Standard
Construction
Type & style
- Home type: Townhouse
- Architectural style: Townhouse
- Property subtype: Townhouse, Condominium
Materials
- Cement Planked, Wood Products, Cement Plank
- Roof: Composition
Condition
- Year built: 1987
- Major remodel year: 1987
Utilities & green energy
- Electric: Company: Peninsula Light
- Sewer: Company: Rosedale Commons -Included in HOA
- Water: Company: Rosedale Commons -Included in HOA
Community & HOA
Community
- Features: Cable TV
- Subdivision: Gig Harbor
HOA
- Services included: Common Area Maintenance, Earthquake Insurance, Road Maintenance, Sewer, Water
- HOA fee: $399 monthly
Location
- Region: Gig Harbor
Financial & listing details
- Price per square foot: $421/sqft
- Tax assessed value: $391,400
- Annual tax amount: $3,187
- Date on market: 6/24/2026
- Cumulative days on market: 53 days
- Listing terms: Conventional,FHA,VA Loan
- Inclusions: Dishwasher(s), Microwave(s), Refrigerator(s), Stove(s)/Range(s)
Estimated market value
$426,300
$405,000 - $448,000
$2,237/mo
Price history
| Date | Event | Price |
|---|---|---|
| 8/12/2026 | Pending sale | $429,000$421/sqft |
Source:  NWMLS as distributed by MLS GRID #2545901 Report a problem NWMLS as distributed by MLS GRID #2545901 Report a problem | ||
| 7/27/2026 | Price change | $429,000-2.3%$421/sqft |
Source: NWMLS as distributed by MLS GRID #2545901 Report a problem | ||
| 7/14/2026 | Price change | $439,000-1.3%$430/sqft |
Source: NWMLS as distributed by MLS GRID #2545901 Report a problem | ||
| 6/25/2026 | Listed for sale | $445,000+4.7%$436/sqft |
Source: NWMLS as distributed by MLS GRID #2545901 Report a problem | ||
| 6/13/2024 | Sold | $425,000$417/sqft |
Source: NWMLS as distributed by MLS GRID #2235848 Report a problem | ||
| 5/16/2024 | Pending sale | $425,000$417/sqft |
Source: NWMLS as distributed by MLS GRID #2235848 Report a problem | ||
| 5/10/2024 | Listed for sale | $425,000+46.6%$417/sqft |
Source: NWMLS as distributed by MLS GRID #2235848 Report a problem | ||
| 8/11/2020 | Sold | $290,000-3.2%$284/sqft |
Source: NWMLS as distributed by MLS GRID #1600250 Report a problem | ||
| 7/8/2020 | Pending sale | $299,500$294/sqft |
Source: RE/MAX Exclusive #1600250 Report a problem | ||
| 6/7/2020 | Listed for sale | $299,500$294/sqft |
Source: RE/MAX Exclusive #1600250 Report a problem | ||
| 5/29/2020 | Pending sale | $299,500$294/sqft |
Source: RE/MAX Exclusive #1600250 Report a problem | ||
| 5/14/2020 | Price change | $299,500+1.2%$294/sqft |
Source: RE/MAX Exclusive #1600250 Report a problem | ||
| 5/2/2020 | Listed for sale | $296,000+37.4%$290/sqft |
Source: Owner Report a problem | ||
| 4/12/2008 | Listing removed | $215,500$211/sqft |
Source: Owner Report a problem | ||
| 11/12/2007 | Price change | $215,500-0.9%$211/sqft |
Source: Owner Report a problem | ||
| 10/27/2007 | Price change | $217,500-2.7%$213/sqft |
Source: Owner Report a problem | ||
| 8/19/2007 | Price change | $223,500-1.3%$219/sqft |
Source: Owner Report a problem | ||
| 7/4/2007 | Listed for sale | $226,500+17.7%$222/sqft |
Source: Owner Report a problem | ||
| 9/6/2005 | Sold | $192,500+40%$189/sqft |
Source: Public Record Report a problem | ||
| 6/1/2001 | Sold | $137,467$135/sqft |
Source: Public Record Report a problem | ||
Public tax history
| Year | Property taxes | Tax assessment |
|---|---|---|
| 2025 | $3,243 +1.8% | $391,400 +3.4% |
| 2024 | $3,187 +3.9% | $378,600 +5% |
| 2023 | $3,067 +7.4% | $360,700 +1.5% |
| 2022 | $2,855 +6.7% | $355,200 +18.6% |
| 2021 | $2,675 +32.2% | $299,500 +29.5% |
| 2019 | $2,023 +4.5% | $231,300 +7.9% |
| 2018 | $1,935 +18.8% | $214,300 +14.4% |
| 2017 | $1,629 +13% | $187,400 +33.4% |
| 2016 | $1,442 | $140,500 +6% |
| 2014 | $1,442 -0.3% | $132,500 +10.1% |
| 2013 | $1,446 | $120,300 -5.5% |
| 2012 | -- | $127,300 -8.1% |
| 2011 | -- | $138,500 -6.6% |
| 2010 | -- | $148,300 -13.3% |
| 2009 | -- | $171,100 -2.1% |
| 2008 | $1,655 +0% | $174,800 -9.4% |
| 2007 | $1,655 | $192,900 |
Find assessor info on the county website
Monthly payment
Est. payment
Payment breakdown
Explore the cost of this home by adjusting the details. Changes won't be saved.Climate risks
Neighborhood: Rosedale/Hunt
Nearby schools
GreatSchools rating
- 9/10Discovery Elementary SchoolGrades: K-5Distance: 0.2 mi
- 7/10Goodman Middle SchoolGrades: 6-8Distance: 2.6 mi
- 9/10Gig Harbor High SchoolGrades: 9-12Distance: 0.3 mi
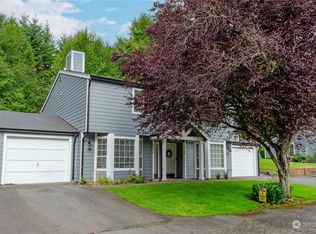
- $420,0002 bd2 ba1k sqft7796 Skansie Ave, Gig Harbor, WA 98335Sold
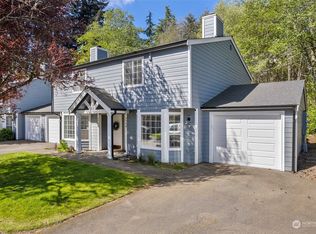
- $465,0003 bd2 ba1.1k sqft7798 Skansie Ave, Gig Harbor, WA 98335Sold
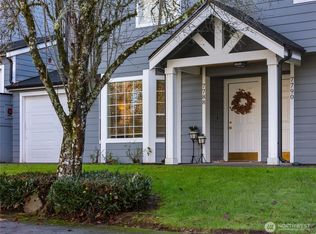
- $425,0002 bd2 ba1k sqft7788 Skansie Ave, Gig Harbor, WA 98335Sold

- $455,0003 bd2 ba1.1k sqft7786 Skansie Ave, Gig Harbor, WA 98335Sold
- $360,0002 bd2 ba1k sqft7810 Skansie Ave, Gig Harbor, WA 98335Sold
- $465,0003 bd2 ba1.1k sqft7812 Skansie Ave, Gig Harbor, WA 98335Sold
- $425,0002 bd2 ba1k sqft7814 Skansie Ave, Gig Harbor, WA 98335Sold
- $440,0003 bd2 ba1.1k sqft7820 Skansie Ave NW, Gig Harbor, WA 98335Sold
A local agent can set up tours, give advice and negotiate with sellers.
Similar homes
- $429,9503 bd2 ba1k sqft13107 140th Avenue NW, Gig Harbor, WA 98329Active
 MLS ID #2529579, Ron Gates. NWMLS as distributed by MLS GRID
 - $425,0002 bd2 ba1.1k sqftParkway Gardens, Tacoma, WA 98406Active
 MLS ID #2543887, Patricia Golob. NWMLS as distributed by MLS GRID
 - $435,0002 bd3 ba1.1k sqft6th Ave Condo, Tacoma, WA 98405Active
 MLS ID #2551529, Haley Wilkerson. NWMLS as distributed by MLS GRID
 - $364,0003 bd3 ba1.1k sqft2100 S 336th Street #Q3, Federal Way, WA 98003Active
 MLS ID #2541056, Hematullah Rahimi. NWMLS as distributed by MLS GRID
 - $409,0003 bd2 ba1.2k sqftGold Pointe, Tacoma, WA 98407ActiveMLS ID #2505033, Luke Bentson. NWMLS as distributed by MLS GRID
- $410,0002 bd2 ba1.3k sqftHuntington Park West, Des Moines, WA 98198ActiveMLS ID #2517146, Tracy Romano. NWMLS as distributed by MLS GRID
- $435,0002 bd3 ba1.3k sqftRadiance Division 2, Fife, WA 98424ActiveMLS ID #2526783, Suhaib Ali. NWMLS as distributed by MLS GRID
- $400,0002 bd3 ba1.1k sqftBayview Townhomes, Kent, WA 98032ActiveMLS ID #2553593, Samoeun Pen. NWMLS as distributed by MLS GRID
- $525,0003 bd1 ba1.1k sqft3905 N Highland Street, Tacoma, WA 98407ActiveMLS ID #2563802, Bernadette Schuster. NWMLS as distributed by MLS GRID
- $435,0002 bd2 ba1k sqftHuntington Park, Des Moines, WA 98198ActiveMLS ID #2543791, Lauri Carter. NWMLS as distributed by MLS GRID
- $429,0003 bd2 ba1.3k sqftLake City, Lakewood, WA 98498ActiveMLS ID #2544511, JR Poulsen. NWMLS as distributed by MLS GRID
- $440,0002 bd2 ba1k sqftLongfellow Run Condominiums, Seattle, WA 98106ActiveMLS ID #2551066, Alexandria Goforth. NWMLS as distributed by MLS GRID
- $435,0003 bd2 ba1.4k sqftAllison Park Condo, Tacoma, WA 98445ActiveMLS ID #2538158, Kara Rogers. NWMLS as distributed by MLS GRID
- $329,9002 bd2 ba1k sqftStoney Brook Townhomes Condo, Puyallup, WA 98373ActiveMLS ID #2567240, Jaryd Ruffner. NWMLS as distributed by MLS GRID
- $474,9503 bd2 ba1.3k sqft1806 2nd Street SE, Auburn, WA 98002ActiveMLS ID #2567047, Dan Dennis. NWMLS as distributed by MLS GRID
- $429,0003 bd1 ba1.4k sqft715 Johns Rd E, Parkland, WA 98445ActiveMLS ID #2559359, Porsha Sims. NWMLS as distributed by MLS GRID
- $535,0003 bd2 ba1.2k sqft35311 19th Avenue SW, Federal Way, WA 98023ActiveMLS ID #2568036, Cathy Wahlin. NWMLS as distributed by MLS GRID
- $450,0003 bd2 ba1.1k sqft1705 S 88th Street, Tacoma, WA 98444ActiveMLS ID #2522118, Caleigh Van Slambrook. NWMLS as distributed by MLS GRID
- $435,0002 bd2 ba1.3k sqftCrestview Village Div 3, Tacoma, WA 98446ActiveMLS ID #2551493, Mike Tipton. NWMLS as distributed by MLS GRID
- $435,0003 bd1 ba996 sqft2399 McDonald Avenue, Dupont, WA 98327ActiveMLS ID #2561892, Rashan Clark. NWMLS as distributed by MLS GRID
