An extraordinary opportunity to own a premier mountain retreat overlooking Hole #15 at Laurel Ridge Country Club. Perfectly positioned to capture breathtaking long-range vistas, extensive landscaping and unforgettable sunset views, this home blends timeless craftsmanship with a setting that feels truly special.
Designed for effortless main-level living, the home features a primary suite on the main floor, along with a comfortable guest bedroom, making it ideal for both everyday living and hosting visitors. An expansive main-level office showcases elegant transom windows that flood the space with natural light, creating an inspiring environment for work or creative pursuits.
The heart of the home includes a welcoming breakfast area with panoramic views, where mornings begin with sweeping sights across the fairway and evenings end with the sky painted in sunset hues. Thoughtful indoor-outdoor flow keeps the stunning golf course and mountain backdrop front and center throughout the main living spaces and the three covered porches.
Practicality meets convenience with a two-car attached garage, plus a third garage bay perfectly suited for your golf cart. Generous driveway space and additional parking provide ample room for guests, making entertaining easy and enjoyable.
The lower level enhances the home’s versatility, featuring a private guest suite and a spacious multi-use recreation area complete with a small kitchen—ideal for extended stays, entertaining, or flexible living arrangements. This level also offers walk-out patio access, seamlessly connecting indoor living to the peaceful outdoor setting. In addition, the lower level provides nearly 2,000 square feet of storage space, offering exceptional room for seasonal items, hobbies, or future customization.
From the serene mornings overlooking the course to golden-hour sunsets across the ridgeline, this home delivers a lifestyle defined by comfort, elegance, and exceptional views—a rare offering in Laurel Ridge where golf, mountain living, and refined design come together in perfect harmony.
Active
$1,275,000
78 Banker Dr, Waynesville, NC 28786
3beds
3,718sqft
:
Get pre-qualified$7,426/mo
Single Family Residence
Built in 1998
1.16 Acres Lot
$1,208,200 Zestimate®
$343/sqft
$5/mo HOA
What's special
- 90 days |
- 449 |
- 21 |
Zillow last checked:
Listing updated:
Listed by:
Ron Breese ron@ronbreese.com,
Keller Williams Great Smokies,
Matthew Wells,
Keller Williams Great Smokies
Source: Canopy MLS as distributed by MLS GRID,MLS#: 4375828
Facts & features
Interior
Bedrooms & bathrooms
- Bedrooms: 3
- Bathrooms: 3
- Full bathrooms: 3
- Main level bedrooms: 2
Primary bedroom
- Level: Main
Bedroom s
- Level: Main
Bedroom s
- Level: Basement
Bathroom full
- Level: Main
Bathroom full
- Level: Main
Bathroom full
- Level: Basement
Other
- Level: Basement
Breakfast
- Level: Main
Dining area
- Level: Main
Kitchen
- Level: Main
Laundry
- Level: Main
Living room
- Level: Main
Office
- Level: Main
Recreation room
- Level: Basement
Utility room
- Level: Basement
Heating
- Heat Pump
Cooling
- Heat Pump
Appliances
- Included: Dishwasher, Down Draft, Electric Cooktop, Electric Water Heater, Microwave, Oven, Refrigerator, Wall Oven
- Laundry: Laundry Room, Main Level
Features
- Built-in Features, Kitchen Island, Open Floorplan, Walk-In Closet(s)
- Flooring: Carpet, Tile, Wood
- Doors: Sliding Doors
- Windows: Insulated Windows
- Basement: Exterior Entry,Interior Entry,Partially Finished,Storage Space
- Fireplace features: Gas Vented, Living Room, Propane
Interior area
- Total structure area: 2,648
- Total interior livable area: 3,718 sqft
- Finished area above ground: 2,648
- Finished area below ground: 1,070
Property
Parking
- Total spaces: 2
- Parking features: Driveway, Attached Garage, Garage Door Opener, Golf Cart Garage, Other - See Remarks, Garage on Main Level
- Attached garage spaces: 2
- Has uncovered spaces: Yes
- Details: Two car oversized garage WITH a golf cart garage.
Features
- Levels: One
- Stories: 1
- Patio & porch: Covered, Front Porch, Patio, Porch, Side Porch, Terrace, Wrap Around
- Has view: Yes
- View description: Golf Course, Long Range, Mountain(s), Year Round
Lot
- Size: 1.16 Acres
- Features: On Golf Course, Paved, Sloped, Wooded, Views
Details
- Parcel number: 8605665975
- Zoning: RES
- Special conditions: Standard
- Other equipment: Generator
Construction
Type & style
- Home type: SingleFamily
- Property subtype: Single Family Residence
Materials
- Fiber Cement
- Foundation: Slab
Condition
- New construction: No
- Year built: 1998
Utilities & green energy
- Sewer: Septic Installed
- Water: City
- Utilities for property: Cable Available, Electricity Connected, Propane
Community & HOA
Community
- Security: Smoke Detector(s)
- Subdivision: Laurel Ridge
HOA
- Has HOA: Yes
- HOA fee: $60 annually
- HOA name: Laurel Ridge County Club HOA
Location
- Region: Waynesville
- Elevation: 2500 Feet
Financial & listing details
- Price per square foot: $343/sqft
- Tax assessed value: $773,300
- Date on market: 4/29/2026
- Cumulative days on market: 95 days
- Electric utility on property: Yes
- Road surface type: Asphalt, Paved
Estimated market value
$1,208,200
$1.15M - $1.27M
$3,211/mo
Price history
| Date | Event | Price |
|---|---|---|
| 4/30/2026 | Listed for sale | $1,275,000$343/sqft |
Source:  Canopy MLS as distributed by MLS GRID #4375828 Report a problem Canopy MLS as distributed by MLS GRID #4375828 Report a problem | ||
| 4/29/2026 | Listing removed | $1,275,000$343/sqft |
Source: Canopy MLS as distributed by MLS GRID #4336602 Report a problem | ||
| 4/24/2026 | Listed for sale | $1,275,000$343/sqft |
Source: Canopy MLS as distributed by MLS GRID #4336602 Report a problem | ||
Public tax history
| Year | Property taxes | Tax assessment |
|---|---|---|
| 2025 | -- | $773,800 |
| 2024 | $4,415 | $773,800 |
| 2023 | $4,415 +2.7% | $773,800 |
| 2022 | $4,299 | $773,800 |
| 2021 | $4,299 +19.5% | $773,800 +31.7% |
| 2020 | $3,597 -0.1% | $587,700 +0.1% |
| 2019 | $3,599 | $587,200 |
| 2018 | $3,599 | $587,200 |
| 2017 | $3,599 +14.8% | $587,200 +11.9% |
| 2016 | $3,135 | $524,800 +0.3% |
| 2015 | $3,135 +7.2% | $523,200 |
| 2014 | $2,924 +0.2% | $523,200 -5.6% |
| 2010 | $2,917 +3.5% | $553,950 |
| 2008 | $2,818 | $553,950 |
| 2007 | -- | $553,950 |
Find assessor info on the county website
Monthly payment
Est. payment
Payment breakdown
Explore the cost of this home by adjusting the details. Changes won't be saved.Climate risks
Neighborhood: 28786
Nearby schools
GreatSchools rating
- 8/10Hazelwood ElementaryGrades: PK-5Distance: 0.8 mi
- 4/10Waynesville MiddleGrades: 6-8Distance: 0.7 mi
- 7/10Tuscola HighGrades: 9-12Distance: 4.1 mi
Schools provided by the listing agent
- Elementary: Hazelwood
- Middle: Waynesville
- High: Tuscola
Source: Canopy MLS as distributed by MLS GRID. This data may not be complete. We recommend contacting the local school district to confirm school assignments for this home.
- $690,200-- bd-- ba2.4k sqft78 Banker Dr, Waynesville, NC 28786Off Market
- $678,9003 bd3 ba2.4k sqft411 Knollwood Dr, Waynesville, NC 28786Off Market
- $690,7003 bd4 ba2.8k sqft395 Knollwood Dr, Waynesville, NC 28786Off Market
- $485,8003 bd3 ba1.7k sqft415 Knollwood Dr, Waynesville, NC 28786Off Market
- $678,0003 bd4 ba2.7k sqft391 Knollwood Dr, Waynesville, NC 28786Sold
- $1,181,8003 bd3 ba2.9k sqft150 Banker Dr, Waynesville, NC 28786Off Market
- $1,886,0005 bd7 ba5.8k sqft164 Banker Dr, Waynesville, NC 28786Off Market
- $737,9003 bd2 ba1.8k sqft125 Banker Dr, Waynesville, NC 28786Off Market
A local agent can set up tours, give advice and negotiate with sellers.
A local lender can help you make sure your offer is ready when you are.
Similar homes
- $1,130,0003 bd3 ba3.2k sqft33 Banker Dr, Waynesville, NC 28786For Sale
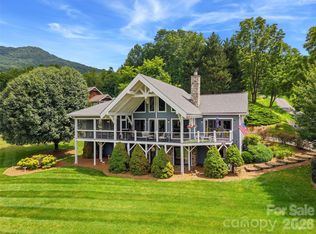
 MLS ID #4401413, Michelle McElroy, Howard Hanna Beverly-Hanks Waynesville. Canopy MLS as distributed by MLS GRID
 - $1,150,0004 bd4 ba2.7k sqft760 Woody Ln, Waynesville, NC 28786For Sale
 MLS ID #4405125, Jonathan Tharp, Keller Williams Great Smokies. Canopy MLS as distributed by MLS GRID
 - $1,295,0003 bd3 ba3.1k sqft830 Trials Gap Dr #30, Waynesville, NC 28786For Sale
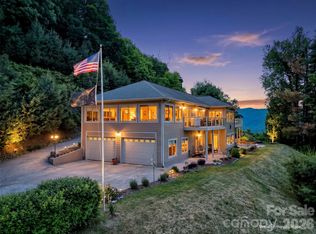 MLS ID #4384986, Judy Meyers, RE/MAX Executive. Canopy MLS as distributed by MLS GRID
 - $1,150,0005 bd4 ba4.7k sqft225 Valley View Ter, Waynesville, NC 28786For Sale
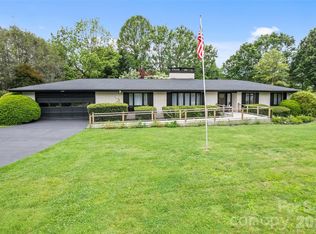 MLS ID #4393686, Jaci Reynolds, RE/MAX Executive. Canopy MLS as distributed by MLS GRID
 - $995,0003 bd3 ba3.1k sqft48 Hawks Lift Dr, Waynesville, NC 28786For SaleMLS ID #4396155, Billie Green, Howard Hanna Beverly-Hanks Waynesville. Canopy MLS as distributed by MLS GRID
- $1,199,0003 bd5 ba3.2k sqft560 & 484 Winchester Creek Rd, Waynesville, NC 28786For SaleMLS ID #4397600, Cate Campbell, Keller Williams Great Smokies. Canopy MLS as distributed by MLS GRID
- $1,675,0003 bd4 ba3.8k sqft149 Cardinal Ln, Waynesville, NC 28786For SaleMLS ID #4379628, Mary Hansen, RE/MAX Executive. Canopy MLS as distributed by MLS GRID
- $849,0003 bd3 ba3.1k sqft295 Laurel Ridge Dr, Waynesville, NC 28786For SaleMLS ID #4312458, Lyn Donley, RE/MAX Executive. Canopy MLS as distributed by MLS GRID
- $1,300,0003 bd3 ba4k sqft5 Noland Downs Rd, Waynesville, NC 28785For SaleMLS ID #4294888, Brian K. Noland, Howard Hanna Beverly-Hanks Waynesville. Canopy MLS as distributed by MLS GRID
- $1,350,0003 bd5 ba4.1k sqft554 Breckenridge Rd, Waynesville, NC 28785For SaleMLS ID #4390627, Lyn Donley, RE/MAX Executive. Canopy MLS as distributed by MLS GRID
- $1,175,0004 bd5 ba3.3k sqft40 Adohi Trl, Maggie Valley, NC 28751For SaleMLS ID #4385842, Tom Johnson, Smoky Mountain Retreat Realty. Canopy MLS as distributed by MLS GRID
- $874,0003 bd4 ba3.4k sqft266 Hawks Crest Dr, Waynesville, NC 28786For SaleMLS ID #4379016, Damon Peary, Premier Sotheby’s International Realty. Canopy MLS as distributed by MLS GRID
- $849,0003 bd4 ba2.6k sqft220 Mica Mine Rd, Waynesville, NC 28786For SaleMLS ID #4401207, Brian K. Noland, Howard Hanna Beverly-Hanks Waynesville. Canopy MLS as distributed by MLS GRID
- $869,5003 bd4 ba2.9k sqft435 Stepping Stone Ln, Waynesville, NC 28786For SaleMLS ID #4399751, Norene Langford, RE/MAX Executive. Canopy MLS as distributed by MLS GRID
- $1,125,0003 bd4 ba3.2k sqft53 Kamama Trl, Maggie Valley, NC 28751For SaleMLS ID #4396080, Tom Johnson, Smoky Mountain Retreat Realty. Canopy MLS as distributed by MLS GRID
- $850,0004 bd4 ba3.6k sqft42 Chinaberry Ct, Waynesville, NC 28785For SaleMLS ID #4399330, Ron Breese, Keller Williams Great Smokies. Canopy MLS as distributed by MLS GRID
- $695,0002 bd3 ba2.6k sqft1126 Scenic Cir, Waynesville, NC 28786For SaleMLS ID #4383487, Ron Breese, Keller Williams Great Smokies. Canopy MLS as distributed by MLS GRID
- $674,0003 bd3 ba1.9k sqft121 Fortner Dr, Waynesville, NC 28786For SaleMLS ID #4402565, Matthew Wells, Keller Williams Great Smokies. Canopy MLS as distributed by MLS GRID
- $1,440,0003 bd4 ba4.3k sqft382 Walela Trl, Maggie Valley, NC 28751For SaleMLS ID #4310747, Tom Johnson, Smoky Mountain Retreat Realty. Canopy MLS as distributed by MLS GRID
- $875,0003 bd4 ba2.3k sqft453 Friendly Acres Dr, Waynesville, NC 28786For SaleMLS ID #4351574, Tracy Dowling, Homecoin.com. Canopy MLS as distributed by MLS GRID
