Enjoy Summer in Larchmont!!! Young Colonial in Larchmont Manor in a quiet location next to Flint Park. The front entry hall leads to sun filled open first floor with formal living room, dining room, large kitchen, powder room, family room with gas fireplace and doors to deck. The second floor has four bedrooms and three full baths. Laundry is conveniently located on the second floor. One car detached garage has additional storage space. 5 foot concrete crawl space offers additional storage. Current homeowner has flood insurance coverage with Foremost (a Farmers Insurance co) for $1,469. Flint Park amenities: playground, tennis, pickleball, paddle courts, basketball court and 3 playing fields with Hommocks swimming pools and ice rink just beyond park. Move in and be ready to start the school year
Pending
$2,295,000
78 Shore Drive, Larchmont, NY 10538
4beds
2,779sqft
Single Family Residence, Residential
Built in 2019
7,567 Square Feet Lot
$-- Zestimate®
$826/sqft
$-- HOA
What's special
- 34 days |
- 2,055 |
- 91 |
Zillow last checked:
Listing updated:
Listed by:
Compass Greater NY, LLC 914-341-1561,
Robin Spinogatti 914-260-8785
Source: OneKey® MLS as distributed by MLS GRID,MLS#: 1015288
Facts & features
Interior
Bedrooms & bathrooms
- Bedrooms: 4
- Bathrooms: 4
- Full bathrooms: 3
- 1/2 bathrooms: 1
Other
- Description: Entry Hall, Formal Living room, Formal Dining room, Gourmet MEIK with Large island, Bosch Appliances, Family room with gas fireplace, doors to 198sqft deck
- Level: First
Other
- Description: Primary Bedroom with walk in closet and en suite bath. 2nd bedroom with closet and en suite bath. 3rd bedroom with double closet, 4th bedroom with double closet. Bedrooms 3 and 4 share full bath in hall.
- Level: Second
Other
- Description: 5 foot concrete crawl space under house
- Level: Lower
Heating
- Forced Air, Natural Gas
Cooling
- Central Air
Appliances
- Included: Dishwasher, Dryer, Gas Cooktop, Gas Oven, Microwave, Refrigerator, Stainless Steel Appliance(s), Washer
Features
- Eat-in Kitchen, Formal Dining, Kitchen Island, Open Floorplan, Recessed Lighting
- Flooring: Hardwood
- Attic: Pull Stairs
- Has fireplace: Yes
Interior area
- Total structure area: 2,779
- Total interior livable area: 2,779 sqft
Property
Parking
- Total spaces: 1
- Parking features: Detached, Garage
- Garage spaces: 1
Lot
- Size: 7,567 Square Feet
Details
- Parcel number: 3201007000000130000044
- Special conditions: None
Construction
Type & style
- Home type: SingleFamily
- Architectural style: Colonial
- Property subtype: Single Family Residence, Residential
Materials
- Unknown
Condition
- Year built: 2019
Utilities & green energy
- Sewer: Public Sewer
- Water: Public
- Utilities for property: Electricity Connected, Natural Gas Connected, Sewer Connected, Trash Collection Public, Water Connected
Community & HOA
HOA
- Has HOA: No
Location
- Region: Larchmont
Financial & listing details
- Price per square foot: $826/sqft
- Tax assessed value: $2,134,000
- Annual tax amount: $44,154
- Date on market: 7/1/2026
- Cumulative days on market: 29 days
- Listing agreement: Exclusive Right To Sell
- Electric utility on property: Yes
Estimated market value
Not available
Estimated sales range
Not available
Not available
Price history
| Date | Event | Price |
|---|---|---|
| 7/19/2026 | Pending sale | $2,295,000$826/sqft |
Source:  OneKey® MLS as distributed by MLS GRID #1015288 Report a problem OneKey® MLS as distributed by MLS GRID #1015288 Report a problem | ||
| 7/17/2026 | Listing removed | $2,295,000$826/sqft |
Source: OneKey® MLS as distributed by MLS GRID #1015288 Report a problem | ||
| 7/1/2026 | Listed for sale | $2,295,000+43.4%$826/sqft |
Source: OneKey® MLS as distributed by MLS GRID #1015288 Report a problem | ||
| 6/3/2019 | Sold | $1,600,000$576/sqft |
Source: OneKey® MLS as distributed by MLS GRID #H4905588 Report a problem | ||
Public tax history
| Year | Property taxes | Tax assessment |
|---|---|---|
| 2018 | -- | $431,000 |
| 2017 | -- | $431,000 +18.4% |
| 2016 | -- | $364,000 |
Find assessor info on the county website
Monthly payment
Climate risks
Neighborhood: 10538
Nearby schools
GreatSchools rating
- 9/10Chatsworth Avenue SchoolGrades: K-5Distance: 0.4 mi
- 9/10Hommocks SchoolGrades: 6-8Distance: 0.3 mi
- 8/10Mamaroneck High SchoolGrades: 9-12Distance: 0.8 mi
Schools provided by the listing agent
- Elementary: Chatsworth Avenue
- Middle: Hommocks School
- High: Mamaroneck High School
Source: OneKey® MLS as distributed by MLS GRID. This data may not be complete. We recommend contacting the local school district to confirm school assignments for this home.
- $2,738,8004 bd3 ba2.7k sqft78 Shore Dr, Larchmont, NY 10538Off Market
- $2,396,7004 bd4 ba2.8k sqft78 Shore Drive, Larchmont, NY 10538Off Market
- $2,396,7004 bd4 ba2.8k sqft78 Shore, Larchmont, NY 10538Off Market
- $3,400,0004 bd4 ba3.5k sqft76 Shore Dr, Larchmont, NY 10538Sold
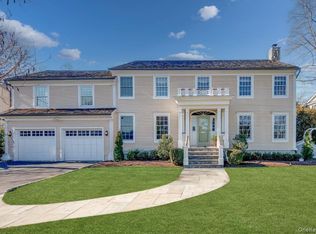
- $2,661,8004 bd1 ba2.8k sqft80 Shore Dr, Larchmont, NY 10538Off Market
- $400,000-- bd-- ba-- sqftOld Colony Dr, Larchmont, NY 10538Off Market
- $2,705,8005 bd3 ba3.2k sqft74 Shore Dr, Larchmont, NY 10538Off Market
- $3,511,8006 bd5 ba4.2k sqft82 Shore Dr, Larchmont, NY 10538Off Market
A local agent can set up tours, give advice and negotiate with sellers.
Similar homes
- $1,750,0004 bd3 ba2.3k sqft25 Shadow Lane, Larchmont, NY 10538For Sale
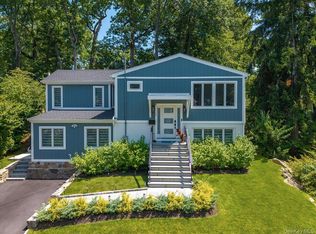
 MLS ID #1023540, Chelsea Georgio, Listing by: Compass Greater NY, LLC. OneKey® MLS as distributed by MLS GRID
 - $1,825,0003 bd3 ba2.5k sqft33 Maple Hill Drive, Larchmont, NY 10538For Sale
 MLS ID #1028891, Laura Noll, Listing by: Julia B Fee Sothebys Int. Rlty. OneKey® MLS as distributed by MLS GRID
 - $1,595,0005 bd4 ba2.5k sqft42 Knollwood Drive, Larchmont, NY 10538For Sale
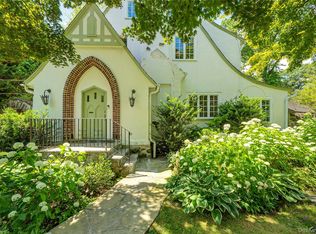 MLS ID #1018462, Stacey H. Rechler, Listing by: Douglas Elliman Real Estate. OneKey® MLS as distributed by MLS GRID
 - $1,399,9993 bd2 ba2.3k sqft62 Mohegan Road, Larchmont, NY 10538For Sale
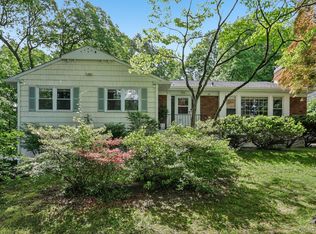 MLS ID #1004576, Khuzama Y. DaCosta, Listing by: Christie's Int. Real Estate. OneKey® MLS as distributed by MLS GRID
 - $1,200,0003 bd2 ba2.1k sqft1 Harmon Drive, Larchmont, NY 10538For SaleMLS ID #1006192, Ilisa Crosby, Listing by: Julia B Fee Sothebys Int. Rlty. OneKey® MLS as distributed by MLS GRID
- $1,199,0003 bd3 ba1.6k sqft40 Pine Brook Drive, Larchmont, NY 10538For SaleMLS ID #931784, Sylvia Brown Woods, Listing by: Weichert Realtors Heritage Pro. OneKey® MLS as distributed by MLS GRID
- $2,750,0005 bd3 ba2.7k sqft125 Hicks Lane, Great Neck, NY 11024For SaleMLS ID #1031832, Angela Chaman, Listing by: LAFFEY REAL ESTATE. OneKey® MLS as distributed by MLS GRID
- $1,925,0004 bd4 ba2.8k sqft1355 Roosevelt Avenue, Pelham, NY 10803For SaleMLS ID #1011308, Holly Mellstrom, Listing by: Julia B Fee Sothebys Int. Rlty. OneKey® MLS as distributed by MLS GRID
- $2,199,0004 bd3 ba2.9k sqft278 Stewart Avenue, Garden City, NY 11530For SaleMLS ID #1030322, Grace Kusnierek, Listing by: Daniel Gale Sothebys Intl Rlty. OneKey® MLS as distributed by MLS GRID
- $1,999,0004 bd5 ba4k sqft26 Century Ridge Road, Purchase, NY 10577For SaleMLS ID #1003883, Lisa Graziano, Listing by: eXp Realty. OneKey® MLS as distributed by MLS GRID
- $1,890,0005 bd4 ba2.8k sqft525 3rd Street, Mamaroneck, NY 10543New ConstructionMLS ID #1002276, Mary Stetson, Listing by: Stetson Real Estate. OneKey® MLS as distributed by MLS GRID
- $2,048,0004 bd4 ba3.4k sqft5 Fox Lane, Locust Valley, NY 11560For SaleMLS ID #990449, Dee Dee H. Brix SFR CBR, Listing by: Compass Greater NY LLC. OneKey® MLS as distributed by MLS GRID
- $2,290,0005 bd5 ba3.1k sqft39 Coolidge Avenue, Roslyn Heights, NY 11577For SaleMLS ID #985017, Mengsha Cao, Listing by: Chase Global Realty Corp. OneKey® MLS as distributed by MLS GRID
- $1,649,0004 bd5 ba3.3k sqft15 Tamarac Trail, Harrison, NY 10528For SaleMLS ID #1015831, John Pilla III, Listing by: EXIT Realty Private Client. OneKey® MLS as distributed by MLS GRID
- $2,168,0004 bd4 ba2.7k sqft112 The Intervale, Roslyn Estates, NY 11576For SaleMLS ID #998111, Ronit Berman CBR, Listing by: Daniel Gale Sothebys Intl Rlty. OneKey® MLS as distributed by MLS GRID
- $1,980,0004 bd3 ba2.9k sqft279 Hillcrest Lane, Upper Brookville, NY 11771For SaleMLS ID #1010311, Huailing Deng, Listing by: Daniel Gale Sothebys Intl Rlty. OneKey® MLS as distributed by MLS GRID
- $2,560,0004 bd3 ba2.5k sqft42 North Road, Great Neck, NY 11024For SaleMLS ID #1017811, Kathleen Yekotiel, Listing by: S Sharf Realty Inc. OneKey® MLS as distributed by MLS GRID
- $1,595,0005 bd3 ba3.5k sqft311 Lyncroft Road, New Rochelle, NY 10804For SaleMLS ID #1005291, Rupinder Singh, Listing by: Iconic Pros. OneKey® MLS as distributed by MLS GRID
- $1,990,0004 bd3 ba2.2k sqft73 Lafayette Avenue, Sea Cliff, NY 11579For SaleMLS ID #1015549, Vivian Parisi CBR, Listing by: Daniel Gale Sothebys Intl Rlty. OneKey® MLS as distributed by MLS GRID
- $2,380,0005 bd5 ba3.2k sqft21 The Birches, Roslyn Estates, NY 11576For SaleMLS ID #986506, Dalia Elison, Listing by: Douglas Elliman Real Estate. OneKey® MLS as distributed by MLS GRID
