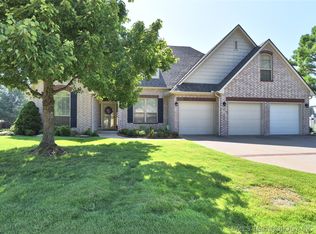
Enjoy easy living in this exceptionally maintained home located in The Cottages within the gated Forest Ridge Golf Community. Designed for both everyday comfort and effortless entertaining, this single-story residence offers a thoughtfully designed split-bedroom floor plan with soaring vaulted ceilings, rich hardwood flooring throughout the main living areas, and elegant custom crown molding that adds timeless character.The heart of the home is the spacious kitchen, featuring granite countertops, abundant cabinetry, and an open layout that flows seamlessly into the main living area. In addition to two generous living spaces, the light-filled sunroom creates the perfect retreat for morning coffee, reading, or simply unwinding at the end of the day.The private primary suite showcases a vaulted ceiling and a spa-inspired bath complete with a whirlpool tub, separate shower, and ample space to relax. A large utility room with a sink adds everyday convenience, while the storm shelter provides added peace of mind. Lawn maintenance is included through the HOA, allowing more time to enjoy the community's outstanding amenities. Residents have access to discounted memberships at The Ridge Club, offering a resort-style pool, fitness center, tennis courts, and pickleball courts. This home combines quality craftsmanship, low-maintenance living, and an exceptional lifestyle in one of the area's premier golf communities.
For sale
$440,000
7800 E Galveston St, Broken Arrow, OK 74014
3beds
2,636sqft
:
Get pre-qualified$2,966/mo
Single Family Residence
Built in 2002
10,193 Square Feet Lot
$-- Zestimate®
$167/sqft
$180/mo HOA
What's special
Resort-style poolTennis courtsSpa-inspired bathLight-filled sunroomWhirlpool tubPrivate primary suiteSeparate shower
- 21 days |
- 686 |
- 33 |
Likely to sell faster than
Zillow last checked:
Listing updated:
Listed by:
Kim R Davis 918-500-4830,
Lankford & Co Real Estate LLC
Source: MLS Technology, Inc.,MLS#: 2626435 Originating MLS: MLS Technology
Originating MLS: MLS TechnologyFacts & features
Interior
Bedrooms & bathrooms
- Bedrooms: 3
- Bathrooms: 2
- Full bathrooms: 2
Primary bedroom
- Description: Master Bedroom,Private Bath,Walk-in Closet
- Level: First
Bedroom
- Description: Bedroom,Walk-in Closet
- Level: First
Bedroom
- Description: Bedroom,Walk-in Closet
- Level: First
Bedroom
- Description: Bedroom,
- Level: First
Primary bathroom
- Description: Master Bath,Fireplace,Full Bath,Separate Shower,Whirlpool
- Level: First
Bathroom
- Description: Hall Bath,Full Bath
- Level: First
Den
- Description: Den/Family Room,
- Level: First
Dining room
- Description: Dining Room,Formal
- Level: First
Game room
- Description: Game/Rec Room,
- Level: First
Kitchen
- Description: Kitchen,Breakfast Nook,Pantry
- Level: First
Living room
- Description: Living Room,Fireplace
- Level: First
Office
- Description: Office,
- Level: First
Recreation
- Description: Hobby Room,
- Level: First
Utility room
- Description: Utility Room,Inside,Sink
- Level: First
Heating
- Central, Gas
Cooling
- Central Air
Appliances
- Included: Dishwasher, Gas Water Heater, Microwave, Oven, Range, Plumbed For Ice Maker
- Laundry: Washer Hookup, Electric Dryer Hookup, Gas Dryer Hookup
Features
- Attic, Granite Counters, High Ceilings, Ceiling Fan(s), Electric Oven Connection, Gas Range Connection
- Flooring: Carpet, Tile, Wood
- Doors: Insulated Doors
- Windows: Vinyl, Insulated Windows
- Number of fireplaces: 1
- Fireplace features: Gas Log
Interior area
- Total structure area: 2,636
- Total interior livable area: 2,636 sqft
Property
Parking
- Total spaces: 2
- Parking features: Attached, Garage, Shelves
- Attached garage spaces: 2
Features
- Levels: One
- Stories: 1
- Patio & porch: Covered, Patio, Porch
- Exterior features: Concrete Driveway, Sprinkler/Irrigation, Rain Gutters
- Pool features: None
- Fencing: Partial
Lot
- Size: 10,193 Square Feet
- Features: Corner Lot, Mature Trees
Details
- Additional structures: None
- Parcel number: 730070718
Construction
Type & style
- Home type: SingleFamily
- Architectural style: French Provincial
- Property subtype: Single Family Residence
Materials
- Brick, Stone Veneer, Wood Siding, Wood Frame
- Foundation: Slab
- Roof: Asphalt,Fiberglass
Condition
- Year built: 2002
Utilities & green energy
- Sewer: Public Sewer
- Water: Public
- Utilities for property: Electricity Available, Natural Gas Available, Water Available
Green energy
- Energy efficient items: Doors, Windows
Community & HOA
Community
- Features: Gutter(s), Sidewalks
- Security: Safe Room Interior, Smoke Detector(s)
- Subdivision: The Cottages At Forest Ridge
HOA
- Has HOA: Yes
- Amenities included: Gated, Park, Trail(s)
- HOA fee: $180 monthly
Location
- Region: Broken Arrow
Financial & listing details
- Price per square foot: $167/sqft
- Tax assessed value: $383,500
- Annual tax amount: $4,861
- Date on market: 7/17/2026
- Cumulative days on market: 23 days
- Listing terms: Conventional,FHA,VA Loan
Estimated market value
Not available
Estimated sales range
Not available
Not available
Price history
| Date | Event | Price |
|---|---|---|
| 7/18/2026 | Listed for sale | $440,000+17.3%$167/sqft |
Source:  MLS Technology, Inc. #2626435 Report a problem MLS Technology, Inc. #2626435 Report a problem | ||
| 8/14/2024 | Sold | $375,000-1.3%$142/sqft |
Source: MLS Technology, Inc. #2417279 Report a problem | ||
| 7/16/2024 | Pending sale | $379,900$144/sqft |
Source: MLS Technology, Inc. #2417279 Report a problem | ||
| 6/15/2024 | Listed for sale | $379,900$144/sqft |
Source: MLS Technology, Inc. #2417279 Report a problem | ||
| 5/24/2024 | Pending sale | $379,900$144/sqft |
Source: MLS Technology, Inc. #2417279 Report a problem | ||
| 5/15/2024 | Listed for sale | $379,900+40.7%$144/sqft |
Source: MLS Technology, Inc. #2417279 Report a problem | ||
| 7/20/2005 | Sold | $270,000$102/sqft |
Source: Public Record Report a problem | ||
Public tax history
| Year | Property taxes | Tax assessment |
|---|---|---|
| 2024 | $4,428 +3.7% | $39,167 +3% |
| 2023 | $4,269 +2.6% | $38,026 +3% |
| 2022 | $4,162 +3.1% | $36,919 +3% |
| 2021 | $4,036 +1.1% | $35,843 +3% |
| 2020 | $3,991 +2.5% | $34,799 +3% |
| 2019 | $3,894 +6.9% | $33,786 +6.1% |
| 2017 | $3,641 | $31,847 +3% |
| 2016 | $3,641 +3.3% | $30,919 +3% |
| 2015 | $3,526 +6% | $30,018 +3% |
| 2014 | $3,326 | $29,144 |
| 2013 | -- | $29,144 |
| 2012 | -- | $29,144 -3.3% |
| 2011 | -- | $30,131 |
| 2010 | -- | $30,131 -0.5% |
| 2009 | -- | $30,284 |
| 2008 | -- | $30,284 |
| 2007 | -- | $30,284 |
| 2006 | -- | $30,284 +6.9% |
| 2005 | $3,226 | $28,338 -88.8% |
| 2004 | $3,226 -0.7% | $253,018 0% |
| 2003 | $3,250 | $253,020 |
Find assessor info on the county website
Monthly payment
Est. payment
Payment breakdown
Explore the cost of this home by adjusting the details. Changes won't be saved.Climate risks
Neighborhood: 74014
Nearby schools
GreatSchools rating
- 7/10Highland Park ElementaryGrades: PK-5Distance: 0.8 mi
- 6/10Oneta Ridge Middle SchoolGrades: 6-8Distance: 0.9 mi
- 7/10Broken Arrow High SchoolGrades: 9-12Distance: 4.3 mi
Schools provided by the listing agent
- Elementary: Highland Park
- High: Broken Arrow
- District: Broken Arrow - Sch Dist (3)
Source: MLS Technology, Inc.. This data may not be complete. We recommend contacting the local school district to confirm school assignments for this home.
- $475,3003 bd4 ba2.9k sqft7804 E Galveston St, Broken Arrow, OK 74014Off Market

- $454,2004 bd4 ba2.6k sqft7808 E Galveston St, Broken Arrow, OK 74014Off Market
- $552,900-- bd-- ba3.5k sqft600 S 77th Pl, Broken Arrow, OK 74014Off Market
- $366,8003 bd2 ba2k sqft7812 E Galveston St, Broken Arrow, OK 74014Off Market
- $980,900-- bd-- ba6.1k sqft600 S 76th St, Broken Arrow, OK 74014Off Market
- $411,7003 bd2 ba2.3k sqft7821 E Galveston St, Broken Arrow, OK 74014Off Market
- $375,0003 bd2 ba2.8k sqft7816 E Galveston St, Broken Arrow, OK 74014Sold
- $954,3005 bd5 ba6.3k sqft500 S 76th St, Broken Arrow, OK 74014Off Market
A local agent can set up tours, give advice and negotiate with sellers.
A local lender can help you make sure your offer is ready when you are.
Similar homes
- $435,0004 bd3 ba2.5k sqft7529 E Galveston St, Broken Arrow, OK 74014For Sale
 MLS ID #2607751, Trish Allison, Coldwell Banker Select. MLS Technology, Inc.
 - $439,9994 bd3 ba3.2k sqft7521 E Galveston St, Broken Arrow, OK 74014For Sale
 MLS ID #2607175, Roberta Larson, Chinowth & Cohen. MLS Technology, Inc.
 - $405,0004 bd3 ba3k sqft7505 E Fort Worth Pl, Broken Arrow, OK 74014For Sale
 MLS ID #2619424, Britney Smith, Platinum Realty, LLC.. MLS Technology, Inc.
 - $485,0003 bd2 ba2.3k sqft702 N. 86th St., Broken Arrow, OK 74014For Sale
 MLS ID #2628332, Kira Allert, McGraw, REALTORS. MLS Technology, Inc.
 - $589,0004 bd4 ba3.2k sqft304 S 76th St, Broken Arrow, OK 74014For SaleMLS ID #2612580, Laura Bryant, McGraw, REALTORS. MLS Technology, Inc.
- $415,0003 bd3 ba2.4k sqft7318 E Nashville St, Broken Arrow, OK 74014For Sale By Owner
- $395,0003 bd3 ba2.9k sqft7233 S Gafford Blvd, Broken Arrow, OK 74014For SaleMLS ID #2618210, Jennifer Wykoff, Chinowth & Cohen. MLS Technology, Inc.
- $299,9003 bd2 ba2k sqft23930 E Lamb Ter, Broken Arrow, OK 74014For SaleMLS ID #2629263, Madison Beasler, Coldwell Banker Select. MLS Technology, Inc.
- $494,9004 bd3 ba2.6k sqft825 N 89th St, Broken Arrow, OK 74014For SaleMLS ID #2627818, Jeanette Bagrosky, Coldwell Banker Select. MLS Technology, Inc.
- $420,0005 bd4 ba3.3k sqft6912 E Galveston St, Broken Arrow, OK 74014For SaleMLS ID #2537399, Debbie Jean Brewster, C21/First Choice Realty. MLS Technology, Inc.
- $529,0004 bd4 ba3.6k sqft106 S 68th St, Broken Arrow, OK 74014For SaleMLS ID #2627837, Jillian Kline, Chinowth & Cohen. MLS Technology, Inc.
- $410,0003 bd2 ba2k sqft812 N 88th St, Broken Arrow, OK 74014For SaleMLS ID #2625768, Samantha Wilson, Solid Rock, REALTORS. MLS Technology, Inc.
- $375,0004 bd3 ba2.9k sqft6400 E El Paso Pl, Broken Arrow, OK 74014For SaleMLS ID #2622234, Cooper McCombs, Ellis Real Estate Brokerage. MLS Technology, Inc.
- $505,0004 bd3 ba2.7k sqft8716 E Detroit St, Broken Arrow, OK 74014For SaleMLS ID #2621533, Carri Ray, Trinity Properties. MLS Technology, Inc.
- $475,0004 bd3 ba2.6k sqft824 N 88th St, Broken Arrow, OK 74014For SaleMLS ID #2625055, Jerid Cook, Keller Williams Preferred. MLS Technology, Inc.
- $299,9003 bd2 ba1.8k sqft7324 S Dennis Blvd, Broken Arrow, OK 74014For SaleMLS ID #2627408, Luke Rentz, Keller Williams Preferred. MLS Technology, Inc.
- from $437,5003 bd2 ba2k sqftBellevue II Plan, Creekside at Forest Ridge, Broken Arrow, OK 74014New ConstructionBeacon Homes
- $450,0003 bd2 ba2.4k sqft1231 N 71st Pl, Broken Arrow, OK 74014For SaleMLS ID #2622653, Paul A Wheeler, Accent. MLS Technology, Inc.
- $399,9004 bd4 ba3.3k sqft7909 E Freeport Pl, Broken Arrow, OK 74014For SaleMLS ID #2615530, Joe Logan, Coldwell Banker Select. MLS Technology, Inc.
- $339,0004 bd3 ba2.4k sqft6304 E Galveston St, Broken Arrow, OK 74014For SaleMLS ID #2615775, Jamie R Ferrell, McGraw, REALTORS. MLS Technology, Inc.
