SPECTACULAR VALUE! Resort-style living in one of Trussville's most desirable communities. Situated on a private, beautifully landscaped lot, this custom Carrington home combines timeless elegance with exceptional indoor-outdoor living. Enjoy summer days by the saltwater pool, evenings around the outdoor fireplace, and year-round entertaining on the covered patio surrounded by mature trees. Inside, hardwood floors, plantation shutters, and spacious gathering areas create an inviting atmosphere. The chef's kitchen offers GE Profile appliances, gas cooktop, oversized island, custom pantry, and abundant storage. The main-level primary suite features private patio access, dual walk-in & custom closets, a spa-inspired bath, and updated shower. A bonus den with full bath and built-in safe room adds flexibility, while additional bedrooms, office space, and flex rooms provide room to grow, work, and play. Let's schedule your tour today.
Contingent
Price cut: $30K (6/27)
$729,000
7804 Deer Way, Trussville, AL 35173
4beds
3,680sqft
:
Get pre-qualified$4,363/mo
Single Family Residence
Built in 2015
0.79 Acres Lot
$-- Zestimate®
$198/sqft
$29/mo HOA
What's special
Outdoor fireplaceAdditional bedroomsBuilt-in safe roomPrivate patio accessMain-level primary suiteSpacious gathering areasOversized island
- 112 days |
- 518 |
- 31 |
Zillow last checked:
Listing updated:
Listed by:
Ruwena Healy 205-612-8242,
Keller Williams Realty Vestavia
Source: GALMLS,MLS#: 21449985
Facts & features
Interior
Bedrooms & bathrooms
- Bedrooms: 4
- Bathrooms: 4
- Full bathrooms: 4
Rooms
- Room types: Bedroom, Den/Family (ROOM), Dining Room, Bathroom, Kitchen, Master Bathroom, Master Bedroom, Office/Study (ROOM)
Primary bedroom
- Level: First
Bedroom 1
- Level: Second
Bedroom 2
- Level: Second
Bedroom 3
- Level: Second
Primary bathroom
- Level: First
Bathroom 1
- Level: First
Bathroom 3
- Level: Second
Dining room
- Level: First
Family room
- Level: First
Kitchen
- Features: Kitchen Island, Pantry
- Level: First
Living room
- Level: First
Basement
- Area: 0
Office
- Level: Second
Heating
- Central
Cooling
- Central Air
Appliances
- Included: Convection Oven, Gas Cooktop, Dishwasher, Microwave, Refrigerator, Stainless Steel Appliance(s), Gas Water Heater
- Laundry: Electric Dryer Hookup, Washer Hookup, Main Level, Laundry Room, Laundry (ROOM), Yes
Features
- Multiple Staircases, Split Bedroom, High Ceilings, Crown Molding, Smooth Ceilings, Soaking Tub, Separate Shower, Double Vanity, Tub/Shower Combo, Walk-In Closet(s)
- Flooring: Laminate
- Doors: French Doors
- Attic: Walk-In,Yes
- Number of fireplaces: 1
- Fireplace features: Brick (FIREPL), Living Room, Wood Burning, Outside
Interior area
- Total interior livable area: 3,680 sqft
- Finished area above ground: 3,680
- Finished area below ground: 0
Video & virtual tour
Property
Parking
- Total spaces: 2
- Parking features: Circular Driveway, Driveway, Garage Faces Side
- Garage spaces: 2
- Has uncovered spaces: Yes
Features
- Levels: 2+ story
- Patio & porch: Covered, Patio, Porch
- Exterior features: Sprinkler System
- Has private pool: Yes
- Pool features: In Ground, Private
- Has view: Yes
- View description: None
- Waterfront features: No
Lot
- Size: 0.79 Acres
Details
- Parcel number: 1100161000032.000
- Special conditions: N/A
Construction
Type & style
- Home type: SingleFamily
- Property subtype: Single Family Residence
Materials
- Brick
- Foundation: Slab
Condition
- Year built: 2015
Utilities & green energy
- Sewer: Septic Tank
- Water: Public
- Utilities for property: Underground Utilities
Community & HOA
Community
- Security: Safe Room/Storm Cellar
- Subdivision: Carrington
HOA
- Has HOA: Yes
- Services included: Maintenance Grounds
- HOA fee: $350 annually
Location
- Region: Trussville
Financial & listing details
- Price per square foot: $198/sqft
- Tax assessed value: $646,100
- Annual tax amount: $3,960
- Price range: $729K - $729K
- Date on market: 4/16/2026
Estimated market value
Not available
Estimated sales range
Not available
Not available
Price history
| Date | Event | Price |
|---|---|---|
| 7/16/2026 | Contingent | $729,000$198/sqft |
Source:  GALMLS #21449985 Report a problem GALMLS #21449985 Report a problem | ||
| 7/10/2026 | Listed for sale | $729,000$198/sqft |
Source: GALMLS #21449985 Report a problem | ||
| 7/6/2026 | Contingent | $729,000$198/sqft |
Source: GALMLS #21449985 Report a problem | ||
| 6/27/2026 | Price change | $729,000-4%$198/sqft |
Source: GALMLS #21449985 Report a problem | ||
| 5/13/2026 | Price change | $759,000-2.1%$206/sqft |
Source: GALMLS #21449985 Report a problem | ||
| 4/18/2026 | Listed for sale | $775,000+51.2%$211/sqft |
Source: GALMLS #21449985 Report a problem | ||
| 5/28/2021 | Sold | $512,600+2128.7%$139/sqft |
Source: Public Record Report a problem | ||
| 8/6/2013 | Sold | $23,000$6/sqft |
Source: Public Record Report a problem | ||
Public tax history
| Year | Property taxes | Tax assessment |
|---|---|---|
| 2025 | $3,960 -0.7% | $64,620 -0.7% |
| 2024 | $3,987 +0.5% | $65,060 +0.5% |
| 2023 | $3,966 +13.4% | $64,720 +13.2% |
| 2022 | $3,497 +2.2% | $57,160 +2.1% |
| 2021 | $3,422 +1.5% | $55,960 +1.5% |
| 2020 | $3,371 +7.2% | $55,140 +7.1% |
| 2019 | $3,145 +18.3% | $51,500 +17.9% |
| 2018 | $2,660 | $43,680 |
| 2017 | $2,660 | $43,680 |
| 2016 | $2,660 | $43,680 +69.3% |
| 2015 | -- | $25,800 +244.9% |
| 2014 | $412 | $7,480 |
| 2012 | $412 | $7,480 |
Find assessor info on the county website
Monthly payment
Est. payment
Payment breakdown
Explore the cost of this home by adjusting the details. Changes won't be saved.Climate risks
Neighborhood: 35173
Nearby schools
GreatSchools rating
- 10/10Paine Intermediate SchoolGrades: PK-5Distance: 1.7 mi
- 10/10Hewitt-Trussville Middle SchoolGrades: 6-8Distance: 3.2 mi
- 10/10Hewitt-Trussville High SchoolGrades: 9-12Distance: 3.2 mi
Schools provided by the listing agent
- Elementary: Paine
- Middle: Hewitt - Trussville
- High: Hewitt - Trussville
Source: GALMLS. This data may not be complete. We recommend contacting the local school district to confirm school assignments for this home.
- $905,7004 bd5 ba4.4k sqft7800 Deer Way, Trussville, AL 35173Off Market

- $530,8004 bd4 ba3.1k sqft8497 Blake Cir, Trussville, AL 35173Off Market

- $524,8004 bd4 ba3k sqft8493 Blake Cir, Trussville, AL 35173Off Market

- $611,7004 bd5 ba2.9k sqft7803 Deer Way, Trussville, AL 35173Off Market
- $631,900-- bd-- ba3.2k sqft7809 Deer Way, Trussville, AL 35173Off Market
- $599,8005 bd5 ba3.7k sqft8499 Blake Cir, Trussville, AL 35173Off Market
- $533,6005 bd4 ba2.8k sqft8489 Blake Cir, Trussville, AL 35173Off Market
- $837,3004 bd-- ba4.2k sqft5115 Missy Ln, Trussville, AL 35173Off Market
A local agent can set up tours, give advice and negotiate with sellers.
A local lender can help you make sure your offer is ready when you are.
Similar homes
- $710,0004 bd5 ba4.1k sqft5628 Ridge View Dr, Trussville, AL 35173For Sale

 MLS ID #21447987, Ruwena Healy, Keller Williams Realty Vestavia. GALMLS
 - $715,0005 bd5 ba4.3k sqft8442 Scott Dr, Trussville, AL 35173For Sale
 MLS ID #21457265, Michelle Dickey, Keller Williams. GALMLS
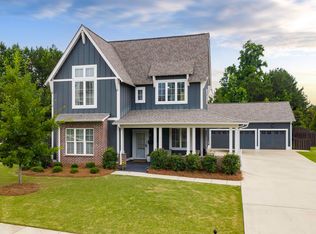
 - $710,0005 bd4 ba3.1k sqftSpectrum, Trussville, AL 35173For Sale
 MLS ID #21455051, Billy Brodie, Keller Williams. GALMLS
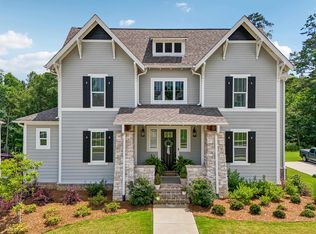
 - $759,9005 bd5 ba3.3k sqftBuyer Choice, Trussville, AL 35173For Sale
 MLS ID #21455990, Kellie Drozdowicz, Keller Williams Homewood. GALMLS
 - $749,9004 bd4 ba3.8k sqft302 Palace Dr, Trussville, AL 35173For SaleMLS ID #21460239, James Savelle, Real Broker LLC. GALMLS
- $669,9005 bd5 ba3.7k sqftSpectrum / Brightspeed, Trussville, AL 35173For SaleMLS ID #21458479, Billy Brodie, Keller Williams. GALMLS
- $585,0004 bd4 ba3k sqft8440 Ledge Cir, Trussville, AL 35173For SaleMLS ID #21457322, Ruwena Healy, Keller Williams Realty Vestavia. GALMLS
- $575,0004 bd3 ba2.7k sqftAtt, Trussville, AL 35173For SaleMLS ID #21461021, Hope Rhoades, Keller Williams. GALMLS
- $427,0004 bd3 ba2.3k sqftSpectrum, Trussville, AL 35173For SaleMLS ID #21461265, Billy Brodie, Keller Williams. GALMLS
- $625,0005 bd4 ba3.2k sqft4965 Natalie Way, Trussville, AL 35173For SaleMLS ID #21454418, Chris Hicks, Hicks Realty LLC. GALMLS
- $695,0004 bd4 ba4.9k sqft7655 Barclay Ter, Trussville, AL 35173New ConstructionMLS ID #21415512, Jonathan Hyatt, Keller Williams. GALMLS
- $699,0004 bd5 ba4.7k sqft130 Wimberly Dr, Trussville, AL 35173For SaleMLS ID #21459338, Ann Marie Cusimano, Ironwood Realty LLC. GALMLS
- $515,0004 bd5 ba3.1k sqftSpectrum, Trussville, AL 35173For SaleMLS ID #21451442, Joey Calvin, eXp Realty, LLC Central. GALMLS
- $825,0005 bd6 ba4.7k sqftSpectrum, Trussville, AL 35173For SaleMLS ID #21457558, Billy Brodie, Keller Williams. GALMLS
- $580,0004 bd3 ba3k sqft4733 Bradley Cir, Trussville, AL 35173For SaleMLS ID #21451479, Carlie Scroggins, Keller Williams Homewood. GALMLS
- $509,9004 bd3 ba3.4k sqft5116 River St, Trussville, AL 35173For SaleMLS ID #21439758, Kellie Drozdowicz, Keller Williams Homewood. GALMLS
- $489,5004 bd3 ba3.4k sqftSpectrum, Trussville, AL 35173For SaleMLS ID #21457415, David Smith, Keller Williams Realty Hoover. GALMLS
- $624,9004 bd3 ba2.8k sqftBrightspeed, Spectrum, At&t (all Fiber), Trussville, AL 35173For SaleMLS ID #21447481, Micah Martin, Keller Williams Pell City. GALMLS
- $499,9004 bd3 ba2.4k sqft3469 Hampton Ct, Trussville, AL 35173For SaleMLS ID #21460406, Jerry Sager, Keller Williams Realty Hoover. GALMLS
- $424,9004 bd3 ba3.1k sqftSpectrum, Trussville, AL 35173For SaleMLS ID #21460391, Kevin Sargent, RealtySouth-Homewood. GALMLS
