Simply Gorgeous! This Stunning West Bloomington rambler wow's the moment you step inside. Amazing windows everywhere, walking distance to Bush Lake, Open floorplan, gourmet kitchen with granite counter tops, SS appliances and center island, 4 season porch, formal and informal dining, 4 bedrooms, 3 baths, 3 car garage, manicured lawn , deck, patio. There's too much to say, see Virtual Tour and schedule your showing today.
Pending
$899,000
7806 Bush Lake Dr, Bloomington, MN 55438
4beds
3,759sqft
:
Get pre-qualified$5,655/mo
Single Family
Built in 1994
0.45 Acres Lot
$891,100 Zestimate®
$239/sqft
$-- HOA
What's special
Center islandManicured lawnOpen floorplanSs appliancesFormal and informal diningAmazing windows everywhere
- 45 days |
- 412 |
- 20 |
Likely to sell faster than
Zillow last checked:
Listing updated:
Listed by:
David A Skogland 612-296-1177,
Skogland Realty
Source: NorthstarMLS as distributed by MLS GRID,MLS#: 7088613
Facts & features
Interior
Bedrooms & bathrooms
- Bedrooms: 4
- Bathrooms: 3
- Full bathrooms: 2
- 1/2 bathrooms: 1
Bedroom
- Level: Main
- Area: 272 Square Feet
- Dimensions: 17 x 16
Bedroom 2
- Level: Lower
- Area: 168 Square Feet
- Dimensions: 14 x 12
Bedroom 3
- Level: Lower
- Area: 210 Square Feet
- Dimensions: 15 x 14
Bedroom 4
- Level: Lower
- Area: 168 Square Feet
- Dimensions: 14 x 12
Deck
- Level: Main
- Area: 240 Square Feet
- Dimensions: 20 x 12
Den
- Level: Main
- Area: 204 Square Feet
- Dimensions: 17 x 12
Dining room
- Level: Main
- Area: 168 Square Feet
- Dimensions: 14 x 12
Family room
- Level: Lower
- Area: 858 Square Feet
- Dimensions: 33 x 26
Informal dining room
- Level: Main
- Area: 130 Square Feet
- Dimensions: 13 x 10
Kitchen
- Level: Main
- Area: 308 Square Feet
- Dimensions: 22 x 14
Laundry
- Level: Main
- Area: 42 Square Feet
- Dimensions: 7 x 6
Living room
- Level: Main
- Area: 322 Square Feet
- Dimensions: 23 x 14
Patio
- Level: Lower
- Area: 350 Square Feet
- Dimensions: 25 x 14
Storage
- Level: Lower
- Area: 546 Square Feet
- Dimensions: 26 x 21
Other
- Level: Main
- Area: 144 Square Feet
- Dimensions: 12 x 12
Heating
- Forced Air
Cooling
- Central Air
Appliances
- Included: Cooktop, Dishwasher, Disposal, Gas Water Heater, Microwave, Refrigerator, Washer, Water Softener Owned
- Laundry: Gas Dryer Hookup, Laundry Room, Main Level, Washer Hookup
Features
- Basement: Daylight,Drain Tiled,Full,Partially Finished,Storage Space,Sump Pump
- Number of fireplaces: 2
- Fireplace features: Double Sided, Family Room, Gas, Other
Interior area
- Total structure area: 4,346
- Total interior livable area: 3,759 sqft
- Finished area above ground: 2,173
- Finished area below ground: 1,586
Video & virtual tour
Property
Parking
- Total spaces: 3
- Parking features: Attached, Concrete, Garage
- Attached garage spaces: 3
- Details: Garage Dimensions (31 x 23), Garage Door Height (7)
Accessibility
- Accessibility features: None
Features
- Levels: One
- Stories: 1
- Patio & porch: Deck, Patio
Lot
- Size: 0.45 Acres
- Dimensions: 99 x 210 x 101 x 220
- Features: Tree Coverage - Light
Details
- Foundation area: 2173
- Additional parcels included: 3011621130054
- Parcel number: 3011621420030
- Zoning description: Residential-Single Family
Construction
Type & style
- Home type: SingleFamily
- Property subtype: Single Family
Materials
- Roof: Age 8 Years or Less
Condition
- New construction: No
- Year built: 1994
Utilities & green energy
- Gas: Natural Gas
- Sewer: City Sewer/Connected
- Water: City Water/Connected
Community & HOA
Community
- Subdivision: South Bay 2nd Add
HOA
- Has HOA: No
Location
- Region: Bloomington
Financial & listing details
- Price per square foot: $239/sqft
- Tax assessed value: $663,200
- Annual tax amount: $9,827
- Date on market: 6/12/2026
- Cumulative days on market: 46 days
Estimated market value
$891,100
$847,000 - $936,000
$3,743/mo
Price history
| Date | Event | Price |
|---|---|---|
| 7/5/2026 | Pending sale | $899,000$239/sqft |
Source:  NorthstarMLS as distributed by MLS GRID #7088613 Report a problem NorthstarMLS as distributed by MLS GRID #7088613 Report a problem | ||
| 6/12/2026 | Listed for sale | $899,000+14.5%$239/sqft |
Source: NorthstarMLS as distributed by MLS GRID #7088613 Report a problem | ||
| 10/28/2022 | Sold | $785,000+8.3%$209/sqft |
Source: NorthstarMLS as distributed by MLS GRID #6268017 Report a problem | ||
| 10/10/2022 | Pending sale | $725,000$193/sqft |
Source: NorthstarMLS as distributed by MLS GRID #6268017 Report a problem | ||
| 10/6/2022 | Listed for sale | $725,000$193/sqft |
Source: NorthstarMLS as distributed by MLS GRID #6268017 Report a problem | ||
Public tax history
| Year | Property taxes | Tax assessment |
|---|---|---|
| 2025 | $9,648 +7.7% | $663,200 -4.7% |
| 2024 | $8,956 +6.5% | $695,900 -0.1% |
| 2023 | $8,413 +8.9% | $696,500 +3.4% |
| 2022 | $7,729 +9.9% | $673,300 +16.2% |
| 2021 | $7,034 -3% | $579,600 +7.4% |
| 2020 | $7,249 +3.1% | $539,900 -0.1% |
| 2019 | $7,034 -3% | $540,500 +2.9% |
| 2018 | $7,249 +3.4% | $525,400 +12.6% |
| 2017 | $7,010 +9.6% | $466,700 -4.4% |
| 2016 | $6,398 -9.3% | $488,100 +3.1% |
| 2015 | $7,057 -0.9% | $473,400 +7.6% |
| 2014 | $7,125 +3.7% | $439,900 -0.7% |
| 2013 | $6,871 +2.1% | $443,200 -4.3% |
| 2012 | $6,728 -0.1% | $463,100 -4.8% |
| 2011 | $6,735 +2.4% | $486,600 -4.9% |
| 2010 | $6,578 -3.3% | $511,700 -8.8% |
| 2009 | $6,799 +7.5% | $560,800 +3% |
| 2006 | $6,325 +4.4% | $544,300 +7.1% |
| 2005 | $6,058 +0.5% | $508,000 +4.7% |
| 2004 | $6,028 +10.9% | $485,100 +10.7% |
| 2002 | $5,433 -38.7% | $438,100 |
| 2001 | $8,863 | -- |
Find assessor info on the county website
Monthly payment
Est. payment
Payment breakdown
Explore the cost of this home by adjusting the details. Changes won't be saved.Climate risks
Neighborhood: 55438
Nearby schools
GreatSchools rating
- 7/10Poplar Bridge Elementary SchoolGrades: K-5Distance: 2.3 mi
- 8/10Olson Middle SchoolGrades: 6-8Distance: 2.5 mi
- 8/10Jefferson Senior High SchoolGrades: 9-12Distance: 2.8 mi
- $---- bd-- ba-- sqft7806 Bush Lake Dr, Minneapolis, MN 55438Off Market
- $774,7003 bd3 ba2.8k sqft7812 Bush Lake Dr, Bloomington, MN 55438Off Market
- $806,0005 bd4 ba4k sqft7804 Bush Lake Dr, Bloomington, MN 55438Off Market
- $8,900-- bd-- ba-- sqft7805 Lindstrom Dr, Bloomington, MN 55438Off Market
- $15,800-- bd-- ba-- sqft7803 Lindstrom Dr, Bloomington, MN 55438Off Market
- $770,0001 bd1 ba2.1k sqft7800 Bush Lake Dr, Bloomington, MN 55438Off Market
- $17,200-- bd-- ba-- sqft7801 Lindstrom Dr, Bloomington, MN 55438Off Market
- $758,7004 bd3 ba3.7k sqft7816 Bush Lake Dr, Bloomington, MN 55438Off Market
A local agent can set up tours, give advice and negotiate with sellers.
Similar homes
- $749,0003 bd3 ba4.9k sqft8127 Pennsylvania Cir, Bloomington, MN 55438For Sale

 MLS ID #7080928, Thomas A Ries, Edina Realty, Inc.. NorthstarMLS as distributed by MLS GRID
 - $949,9005 bd5 ba5.5k sqft10451 White Tail Xing, Eden Prairie, MN 55347For Sale
 MLS ID #7113323, Sean Lindholm, Keller Williams Classic Realty. NorthstarMLS as distributed by MLS GRID
 - $895,0004 bd3 ba3.7k sqft3580 Fairway Dr, Minnetonka, MN 55305For Sale
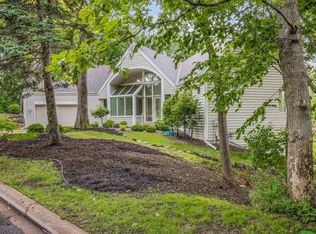 MLS ID #7094132, Emma Page, Boone Realty LLC. NorthstarMLS as distributed by MLS GRID
 - $920,0004 bd4 ba4.6k sqft26335 Peach Cir, Shorewood, MN 55331For Sale
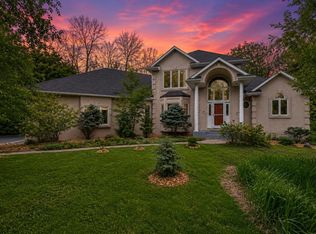 MLS ID #7115637, Ryan M Platzke, Coldwell Banker Realty - Southwest Regional. NorthstarMLS as distributed by MLS GRID
 - $874,9005 bd4 ba3.4k sqft8913 S Minnehaha Cir, Minneapolis, MN 55426For SaleMLS ID #7106901, Sylva Zoraqi, Edina Realty, Inc.. NorthstarMLS as distributed by MLS GRID
- $549,5003 bd3 ba2.3k sqft8108 Ensign Curv, Bloomington, MN 55438For SaleMLS ID #7099015, Thomas A Ries, Edina Realty, Inc.. NorthstarMLS as distributed by MLS GRID
- $795,0005 bd4 ba4k sqft10051 Gristmill Rdg, Eden Prairie, MN 55347For SaleMLS ID #7086343, Pamela Bandy, Edina Realty, Inc.. NorthstarMLS as distributed by MLS GRID
- $895,0003 bd3 ba2.8k sqft5309 Birchcrest Dr, Edina, MN 55436For SaleMLS ID #7089612, Ryan M Platzke, Coldwell Banker Realty - Southwest Regional. NorthstarMLS as distributed by MLS GRID
- $950,0005 bd3 ba3.3k sqft7109 Heatherton Trl, Edina, MN 55435For SaleMLS ID #7075584, Seth H Johnson, Coldwell Banker Realty - Southwest Regional. NorthstarMLS as distributed by MLS GRID
- $899,9004 bd3 ba3.1k sqft4011 Grimes Ave S, Edina, MN 55416For SaleMLS ID #7100794, Joshua S Sprague, Lakes Sotheby's International Realty. NorthstarMLS as distributed by MLS GRID
- $749,0004 bd4 ba3.6k sqft5900 Vernon Ave S, Minneapolis, MN 55436For SaleMLS ID #7094798, Jim Leighton, Edina Realty, Inc.. NorthstarMLS as distributed by MLS GRID
- $879,9003 bd3 ba3.5k sqft15183 Wayzata Blvd, Wayzata, MN 55391For SaleMLS ID #7102017, Stuart G Francis, eXp Realty. NorthstarMLS as distributed by MLS GRID
- $899,0004 bd4 ba4.9k sqft18023 Jay Ct, Lakeville, MN 55044For SaleMLS ID #7087333, Theodore J Sandberg, Coldwell Banker Realty - Southwest Regional. NorthstarMLS as distributed by MLS GRID
- $899,9004 bd4 ba3.1k sqft2912 Chowen Ave S, Minneapolis, MN 55416For SaleMLS ID #7112250, Shane O'Rourke, Real Broker, LLC. NorthstarMLS as distributed by MLS GRID
- $895,0005 bd3 ba4k sqft16010 45th Ave N, Plymouth, MN 55446For SaleMLS ID #7103335, Jim Schwarz, Lakes Sotheby's International. NorthstarMLS as distributed by MLS GRID
- $1,195,0004 bd4 ba4.4k sqft10500 Niblick Ln, Eden Prairie, MN 55347For SaleMLS ID #7036187, Ryan M Platzke, Coldwell Banker Realty - Southwest Regional. NorthstarMLS as distributed by MLS GRID
- $925,0005 bd4 ba4.5k sqft15920 37th Ave N, Plymouth, MN 55446For SaleMLS ID #7111799, Jonathan Severson, Real Broker, LLC. NorthstarMLS as distributed by MLS GRID
- $859,9005 bd3 ba3.2k sqft2717 France Ave S, Minneapolis, MN 55416For SaleMLS ID #7115188, Adam B. Benedict, Re/Max Advantage Plus. NorthstarMLS as distributed by MLS GRID
- $990,0005 bd4 ba5.1k sqft3435 Oakton Dr, Minnetonka, MN 55305For SaleMLS ID #7106348, Jennifer Ulrich, Coldwell Banker Realty. NorthstarMLS as distributed by MLS GRID
- $950,0004 bd3 ba3.5k sqft15700 Logarto Ln, Burnsville, MN 55306For SaleMLS ID #7099578, Michael D Bartus, Lakes Sotheby's International. NorthstarMLS as distributed by MLS GRID
