Beautifully appointed and thoughtfully designed, this classic brick home offers an inviting floor plan, spacious living areas, and plenty of room to relax and entertain. Situated on a desirable flat lot, the home combines timeless curb appeal with comfortable, modern living.
Step inside to find beautiful real hardwood flooring throughout the entire main level. The heart of the home offers a welcoming living room that opens directly to the screened-in porch, creating an easy flow between indoor and outdoor living. The porch provides a peaceful space to enjoy the outdoors, while the adjoining open deck offers additional room for grilling, entertaining, or soaking up the sunshine.
The main-level primary suite is a true retreat, featuring an elegant tray ceiling and a spacious bath complete with dual vanities, a large walk-in shower, soaking tub, and separate his-and-her closets. An additional main-level bedroom with its own full bathroom provides excellent flexibility for guests or an in home office space.
A formal dining room adds a touch of elegance for special occasions and gatherings, while the thoughtful layout provides plenty of space for everyday living.
Upstairs, two additional bedrooms share a full bathroom, along with a generous bonus room over the garage that can easily adapt to whatever your lifestyle needs.
This home offers the space and versatility you've been looking for--all while maintaining a warm and timeless feel. Schedule your showing today!
Contingent
$576,000
7809 Lake Ridge Dr, Hixson, TN 37343
4beds
2,617sqft
Single Family Residence
Built in 2012
0.48 Acres Lot
$564,000 Zestimate®
$220/sqft
$-- HOA
What's special
Main-level primary suiteScreened-in porchSpacious bathInviting floor planTimeless curb appealDesirable flat lotSeparate his-and-her closets
- 39 days
- 349
- 29
Likely to sell faster than
Zillow last checked:
Listing updated:
Listed by:
Lindsay Bibee 423-605-4732,
Scenic Ridge Realty LLC 423-760-9140
Source: Greater Chattanooga Realtors,MLS#: 1544491
Facts & features
Interior
Bedrooms & bathrooms
- Bedrooms: 4
- Bathrooms: 3
- Full bathrooms: 3
Primary bedroom
- Level: First
Bedroom
- Level: First
Bedroom
- Level: Second
Bedroom
- Level: Second
Primary bathroom
- Level: First
Bathroom
- Level: First
Bathroom
- Level: Second
Bonus room
- Level: Second
Dining room
- Level: First
Kitchen
- Level: First
Laundry
- Level: First
Living room
- Level: First
Heating
- Central
Cooling
- Central Air
Appliances
- Included: Built-In Electric Range, Cooktop, Disposal, Dishwasher, Electric Cooktop, Electric Water Heater, Microwave, Oven, Stainless Steel Appliance(s)
- Laundry: Electric Dryer Hookup, Laundry Room, Main Level, Sink, Washer Hookup
Features
- Central Vacuum, Double Vanity, Entrance Foyer, Granite Counters, High Ceilings, His and Hers Closets, Open Floorplan, Primary Downstairs, Storage, Vaulted Ceiling(s), Walk-In Closet(s), Breakfast Nook, Separate Dining Room
- Flooring: Carpet, Hardwood
- Has basement: No
- Number of fireplaces: 1
- Fireplace features: Living Room
Interior area
- Total structure area: 2,617
- Total interior livable area: 2,617 sqft
- Finished area above ground: 2,617
Property
Parking
- Total spaces: 2
- Parking features: Concrete, Garage, Garage Door Opener, Garage Faces Side
- Attached garage spaces: 2
Features
- Levels: Two
- Stories: 2
- Patio & porch: Porch, Screened
- Exterior features: Other
Lot
- Size: 0.48 Acres
- Dimensions: 126.79 x 157.95
- Features: Back Yard, Few Trees, Front Yard, Level
Details
- Additional structures: None
- Parcel number: 092l A 009
Construction
Type & style
- Home type: SingleFamily
- Property subtype: Single Family Residence
Materials
- Brick, Vinyl Siding
- Foundation: Slab
- Roof: Asphalt
Condition
- New construction: No
- Year built: 2012
Utilities & green energy
- Sewer: Septic Tank
- Water: Public
- Utilities for property: Cable Available, Electricity Available, Propane, Water Available
Community & HOA
Community
- Subdivision: Lake Ridge
HOA
- Has HOA: No
Location
- Region: Hixson
Financial & listing details
- Price per square foot: $220/sqft
- Tax assessed value: $468,200
- Annual tax amount: $1,783
- Date on market: 10/13/2026
- Listing terms: Cash,Conventional
Estimated market value
$564,000
$536,000 - $592,000
$2,784/mo
Price history
| Date | Event | Price |
|---|---|---|
| 11/6/2026 | Contingent | $576,000$220/sqft |
Source: Greater Chattanooga Realtors #1544491 Report a problem | ||
| 10/13/2026 | Listed for sale | $576,000+2033.3%$220/sqft |
Source: Greater Chattanooga Realtors #1544491 Report a problem | ||
| 9/26/2000 | Sold | $27,000+54.3%$10/sqft |
Source: Public Record Report a problem | ||
| 3/29/1996 | Sold | $17,500$7/sqft |
Source: Public Record Report a problem | ||
Public tax history
| Year | Property taxes | Tax assessment |
|---|---|---|
| 2025 | $1,783 +0.4% | $117,050 +48.3% |
| 2024 | $1,775 | $78,950 |
| 2023 | $1,775 | $78,950 |
| 2022 | $1,775 +0.5% | $78,950 |
| 2021 | $1,766 -10.4% | $78,950 +10.8% |
| 2020 | $1,971 | $71,275 |
| 2019 | $1,971 | $71,275 |
| 2018 | $1,971 -0.5% | $71,275 |
| 2017 | $1,980 +7% | $71,275 |
| 2016 | $1,851 | -- |
| 2015 | $1,851 | $66,600 |
| 2014 | $1,851 +970.8% | -- |
| 2013 | $173 | $66,600 |
Find assessor info on the county website
Monthly payment
Est. payment
Payment breakdown
Explore the cost of this home by adjusting the details. Changes won't be saved.Climate risks
Neighborhood: 37343
Nearby schools
Schools provided by the listing agent
- Elementary: McConnell Elementary
- Middle: Loftis Middle
- High: Hixson High
Source: Greater Chattanooga Realtors. This data may not be complete. We recommend contacting the local school district to confirm school assignments for this home.
Similar homes
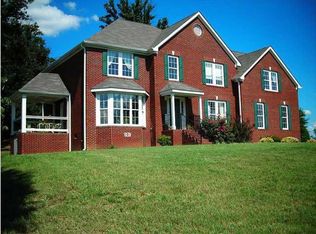
- $615,0005 bd4 ba3k sqft5009 Creekside Preserve Dr, Hixson, TN 37343For Sale
 MLS ID #1545880, Sarah E Brogdon. Greater Chattanooga Realtors
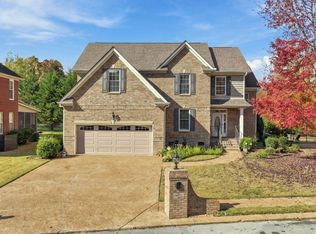
- $509,0003 bd2 ba2.3k sqft5329 Bungalow Cir, Hixson, TN 37343For Sale
 MLS ID #1545960, Eleanor Mitchell. Greater Chattanooga Realtors
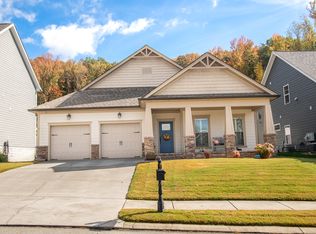
- $494,0003 bd3 ba2.3k sqft232 Templeton Ln, Hixson, TN 37343For Sale
 MLS ID #1546294, Gini Jackson. Greater Chattanooga Realtors
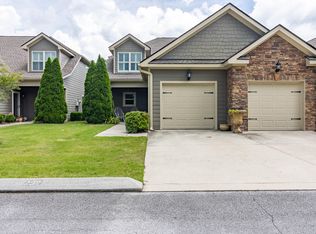
- $420,0004 bd3 ba2.5k sqft8014 Woodstone Dr, Hixson, TN 37343For Sale
 MLS ID #1543913, Jay Robinson. Greater Chattanooga Realtors
