Rare ranch condo in Renaissance Gardens! This end-unit, one-level condo has no neighbors above or below! Beautifully maintained home with 2 bedrooms and 2 remodeled bathrooms. Great floor plan with vaulted ceilings in the living area, a separate dining room, and a great room with an electric fireplace. The kitchen, with its cozy breakfast area, has white-painted cabinets with granite counters, an electric range, dishwasher, microwave, and refrigerator. This condo has beautiful custom plantation shutters, tile, and luxury vinyl plank flooring throughout, no carpet! Drapes on the slider will remain. Newer energy-efficient vinyl windows and a slider that leads to a private patio area with an outdoor storage room. There are 2 assigned parking spaces right out front and extra visitor parking as well. This condo is in a prime location between Ballantyne and Southpark and is within walking distance of Carmel Commons, Publix, and Lidl. Walk over to Amalie's for a coffee and a sweet treat. HOA dues include community pool, water/sewer, exterior/roof repairs, common area maintenance, and master insurance on the structure.
Under contract-show
$238,000
7810 Davinci Ln, Charlotte, NC 28226
2beds
1,011sqft
:
Get pre-qualified$1,769/mo
Condominium
Built in 1983
-- sqft lot
$232,900 Zestimate®
$235/sqft
$306/mo HOA
What's special
Beautiful custom plantation shuttersOne-level condoElectric rangeNewer energy-efficient vinyl windowsSeparate dining roomOutdoor storage roomExtra visitor parking
- 29 days |
- 1,405 |
- 59 |
Likely to sell faster than
Zillow last checked:
Listing updated:
Listed by:
Karen Townsend ktsellsclt@gmail.com,
RE/MAX Executive,
Brian Belcher,
RE/MAX Executive
Source: Canopy MLS as distributed by MLS GRID,MLS#: 4396292
Facts & features
Interior
Bedrooms & bathrooms
- Bedrooms: 2
- Bathrooms: 2
- Full bathrooms: 2
- Main level bedrooms: 2
Primary bedroom
- Level: Main
- Area: 169 Square Feet
- Dimensions: 13' 0" X 13' 0"
Heating
- Electric
Cooling
- Electric
Appliances
- Included: Dishwasher, Electric Range, Microwave, Refrigerator
- Laundry: In Kitchen
Features
- Doors: Insulated Door(s)
- Windows: Insulated Windows
- Has basement: No
Interior area
- Total structure area: 1,011
- Total interior livable area: 1,011 sqft
- Finished area above ground: 1,011
- Finished area below ground: 0
Property
Parking
- Parking features: Assigned
- Details: Right in front of condo, 2 spaces are assigned.
Features
- Levels: One
- Stories: 1
- Entry location: Main
- Patio & porch: Patio
- Pool features: Community
Details
- Parcel number: 22145357
- Zoning: res
- Special conditions: Estate
Construction
Type & style
- Home type: Condo
- Property subtype: Condominium
Materials
- Vinyl
- Foundation: Slab
Condition
- New construction: No
- Year built: 1983
Utilities & green energy
- Sewer: Public Sewer
- Water: City
Community & HOA
Community
- Subdivision: Renaissance Gardens
HOA
- Has HOA: Yes
- HOA fee: $306 monthly
- HOA name: CSI
- HOA phone: 704-892-1660
Location
- Region: Charlotte
Financial & listing details
- Price per square foot: $235/sqft
- Tax assessed value: $193,796
- Date on market: 6/25/2026
- Cumulative days on market: 29 days
- Listing terms: Cash,Conventional,FHA,VA Loan
- Exclusions: Inside Ring Security
- Road surface type: None, Paved
Estimated market value
$232,900
$221,000 - $245,000
$1,785/mo
Price history
| Date | Event | Price |
|---|---|---|
| 6/25/2026 | Listed for sale | $238,000+147.9%$235/sqft |
Source:  Canopy MLS as distributed by MLS GRID #4396292 Report a problem Canopy MLS as distributed by MLS GRID #4396292 Report a problem | ||
| 6/1/2007 | Sold | $96,000+12.9%$95/sqft |
Source: Public Record Report a problem | ||
| 4/29/2002 | Sold | $85,000$84/sqft |
Source: Public Record Report a problem | ||
Public tax history
| Year | Property taxes | Tax assessment |
|---|---|---|
| 2025 | -- | $193,796 |
| 2024 | -- | $193,796 |
| 2023 | -- | $193,796 +54.4% |
| 2022 | -- | $125,500 |
| 2021 | -- | $125,500 |
| 2020 | -- | $125,500 |
| 2019 | $1,303 +5.7% | $125,500 +42.1% |
| 2018 | $1,232 +3% | $88,300 |
| 2017 | $1,196 | $88,300 |
| 2016 | $1,196 | $88,300 |
| 2015 | $1,196 +2% | $88,300 |
| 2014 | $1,173 | $88,300 |
| 2013 | -- | $88,300 -0.2% |
| 2012 | -- | $88,500 |
| 2011 | -- | $88,500 -1.2% |
| 2010 | -- | $89,600 |
| 2009 | -- | $89,600 |
| 2008 | -- | $89,600 |
| 2007 | -- | $89,600 |
| 2006 | -- | $89,600 |
| 2005 | -- | $89,600 +1.2% |
| 2004 | -- | $88,500 |
| 2003 | -- | $88,500 +22.8% |
| 2002 | -- | $72,080 |
| 2001 | -- | $72,080 |
| 2000 | -- | $72,080 |
Find assessor info on the county website
Monthly payment
Est. payment
Payment breakdown
Explore the cost of this home by adjusting the details. Changes won't be saved.Climate risks
Neighborhood: Johnston Rd.-McAlpine
Nearby schools
GreatSchools rating
- 9/10Endhaven ElementaryGrades: PK-5Distance: 1.6 mi
- 7/10Quail Hollow MiddleGrades: 6-8Distance: 2 mi
- 7/10Ballantyne Ridge High SchoolGrades: 9-12Distance: 1.2 mi
- $221,7002 bd2 ba989 sqft7819A Davinci Ln, Charlotte, NC 28226Off Market
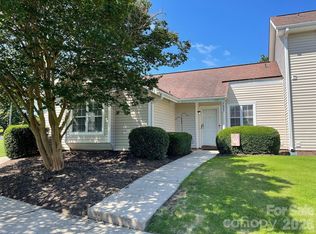
- $249,0002 bd2 ba1k sqft7809 Davinci Ln, Charlotte, NC 28226For Sale
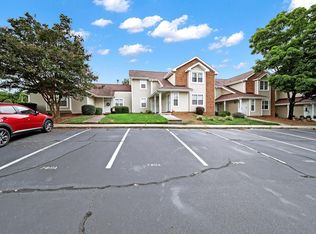
- $222,0002 bd2 ba1k sqft7811 Davinci Ln APT B, Charlotte, NC 28226Off Market
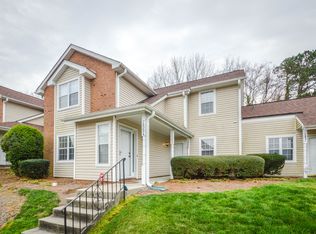
- $247,5002 bd2 ba1k sqft7829 Renaissance Ct #B, Charlotte, NC 28226Sold
- $205,0002 bd2 ba1k sqft7827 Renaissance Ct #B, Charlotte, NC 28226Off Market
- $202,5002 bd2 ba1k sqft7825 Renaissance Ct #B, Charlotte, NC 28226Off Market
- $209,4002 bd2 ba1k sqft7829 Renaissance Ct #A, Charlotte, NC 28226Off Market
- $202,5002 bd2 ba1k sqft7827 Renaissance Ct #A, Charlotte, NC 28226Off Market
A local agent can set up tours, give advice and negotiate with sellers.
Similar homes
- $250,0002 bd2 ba1k sqft8501 Pine Thicket Ct, Charlotte, NC 28226For Sale

 MLS ID #4384316, Martha Mendoza Borgese, ERA Live Moore. Canopy MLS as distributed by MLS GRID
 - $210,0002 bd2 ba1.1k sqft11039 Harrowfield Rd, Charlotte, NC 28226For Sale
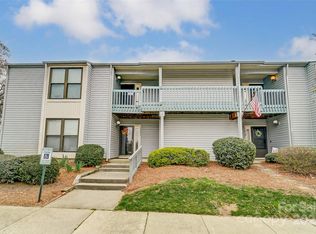 MLS ID #4291963, Maceon Mitchell, Howard Hanna Allen Tate Lake Norman. Canopy MLS as distributed by MLS GRID
 - $265,0003 bd3 ba1.4k sqftCarmel Chace, Charlotte, NC 28226For Sale
 MLS ID #4368661, Cindy Stetsky, Howard Hanna Allen Tate Concord. Canopy MLS as distributed by MLS GRID
 - $247,5002 bd2 ba1k sqft9319 S Vicksburg Park Ct, Charlotte, NC 28210For Sale
 MLS ID #4395512, Matt Stone, Stone Realty Group. Canopy MLS as distributed by MLS GRID
 - $243,0002 bd3 ba1k sqft9478 S Vicksburg Park Ct, Charlotte, NC 28210For SaleMLS ID #4395577, Karen Skaar, Keller Williams Ballantyne Area. Canopy MLS as distributed by MLS GRID
- $289,9002 bd2 ba1.3k sqft11128 Sevilla Ct, Charlotte, NC 28226For SaleMLS ID #4405077, Paul Le, Realty One Group Revolution. Canopy MLS as distributed by MLS GRID
- $249,9002 bd2 ba1k sqft9232 Kings Canyon Dr, Charlotte, NC 28210For SaleMLS ID #4380985, Tracy Honeycutt, Costello Real Estate and Investments LLC. Canopy MLS as distributed by MLS GRID
- $245,9992 bd2 ba1.2k sqft7034 Quail Hill Rd, Charlotte, NC 28210For SaleMLS ID #4399456, Don Gomez, C-A-RE Realty. Canopy MLS as distributed by MLS GRID
- $229,0002 bd3 ba1.1k sqft7124 Quail Meadow Ln, Charlotte, NC 28210For SaleMLS ID #4360405, Joy Thomas, Enjoy Charlotte Living LLC. Canopy MLS as distributed by MLS GRID
- $285,0002 bd2 ba1k sqft9126 N Vicksburg Park Ct, Charlotte, NC 28210For SaleMLS ID #4400721, Rachel Reardon, RE/MAX Executive. Canopy MLS as distributed by MLS GRID
- $264,9502 bd2 ba1k sqft4736 Hedgemore Dr, Charlotte, NC 28209For SaleMLS ID #4398402, Douglas Christen, Nestlewood Realty, LLC. Canopy MLS as distributed by MLS GRID
- $250,0003 bd2 ba1.2k sqftCopper Ridge, Charlotte, NC 28277For SaleMLS ID #4377942, Nick Hill, Howard Hanna Allen Tate SouthPark. Canopy MLS as distributed by MLS GRID
- $220,0001 bd1 ba837 sqftCrestwick, Charlotte, NC 28210For SaleMLS ID #4387981, Janice Maynard, Keller Williams Ballantyne Area. Canopy MLS as distributed by MLS GRID
- $285,0002 bd2 ba1.3k sqftCopper Ridge, Charlotte, NC 28277For SaleMLS ID #4397441, Patrick Nooney, RE/MAX Executive. Canopy MLS as distributed by MLS GRID
- $340,0003 bd2 ba1.4k sqft14451 San Paolo Ln, Charlotte, NC 28277For SaleMLS ID #4398732, Sebastian Anderson, Redfin Corporation. Canopy MLS as distributed by MLS GRID
- $320,0002 bd2 ba920 sqftChalcombe Court, Charlotte, NC 28210For SaleMLS ID #4300566, Frank Turner, Howard Hanna Allen Tate SouthPark. Canopy MLS as distributed by MLS GRID
- $209,0002 bd1 ba864 sqft2772 Dogwood Hills Ct, Fort Mill, SC 29715For SaleMLS ID #4376825, A.J. Long, Jason Mitchell Real Estate. Canopy MLS as distributed by MLS GRID
- $234,9002 bd2 ba1k sqft105 David Ct, Fort Mill, SC 29715For SaleMLS ID #4395780, Calla Wilcox, Helen Adams Realty. Canopy MLS as distributed by MLS GRID
- $250,0002 bd2 ba1.1k sqftWoodmere, Charlotte, NC 28205For SaleMLS ID #4391410, Lawrence Mahool, Helen Adams Realty. Canopy MLS as distributed by MLS GRID
- $284,9002 bd2 ba1.3k sqftCopper Ridge, Charlotte, NC 28277For SaleMLS ID #4378280, Patrick Nooney, RE/MAX Executive. Canopy MLS as distributed by MLS GRID
