Tucked away on a peaceful corner lot in desirable Holland, this beautifully upgraded home offers the perfect blend of comfort, style, and effortless living. With over $90,000 in improvements since 2023, every detail has been thoughtfully designed to enhance everyday life. Fall in love with the bright open floor plan, modern finishes, and incredible storage throughout. The heart of the home is the stunning kitchen featuring custom pull-out organizers, soft-close drawers, a large white single-basin sink, LED accent lighting, and a dual-fuel range with gas cooktop and electric oven—perfect for both entertaining and everyday meals. The inviting four-season sunroom, complete with insulated walls and ceiling, creates a cozy year-round retreat filled with natural light, while the covered patio and sun-soaked deck offer peaceful outdoor spaces to relax and unwind. The luxurious primary suite was designed with lifestyle in mind, flowing seamlessly from the spa-like bath to the custom "Royal" closet, laundry area, and back entry. Additional highlights include a spacious three-car garage, flexible front room ideal for guests or home office, finished basement, upgraded HVAC and insulation for comfort and efficiency, custom blinds, beautifully enhanced landscaping, and a quiet, welcoming neighborhood atmosphere. HOA covers lawn maintenance and snow removal, allowing for low-maintenance living without sacrificing space or privacy.
Under contract
Price cut: $15.4K (7/7)
$449,500
7810 Honeycrisp Ct, Holland, OH 43528
3beds
2,153sqft
Single Family Residence
Built in 2023
0.4 Acres Lot
$441,900 Zestimate®
$209/sqft
$132/mo HOA
What's special
Modern finishesBright open floor planFinished basementStunning kitchenSun-soaked deckPeaceful corner lotIncredible storage throughout
- 88 days |
- 189 |
- 3 |
Zillow last checked:
Listing updated:
Listed by:
Victoria D. Valle 419-460-5587,
The Danberry Co.
Source: NORIS,MLS#: 10008227
Facts & features
Interior
Bedrooms & bathrooms
- Bedrooms: 3
- Bathrooms: 2
- Full bathrooms: 2
Bedroom 2
- Features: Ceiling Fan(s)
- Level: Main
- Dimensions: 13 x 11
Bedroom 3
- Level: Main
- Dimensions: 13 x 11
Other
- Features: Ceiling Fan(s), Tray Ceiling(s)
- Level: Main
- Dimensions: 15 x 13
Family room
- Features: Ceiling Fan(s), Fireplace
- Level: Main
- Dimensions: 21 x 14
Game room
- Level: Lower
- Dimensions: 26 x 14
Kitchen
- Features: Kitchen Island
- Level: Main
- Dimensions: 26 x 12
Laundry
- Level: Main
- Dimensions: 8 x 7
Sun room
- Features: Ceiling Fan(s)
- Level: Main
- Dimensions: 11 x 11
Heating
- Forced Air, Natural Gas
Cooling
- Central Air
Appliances
- Included: Dishwasher, Microwave, Water Heater, Disposal, Gas Range
- Laundry: Electric Dryer Hookup, Main Level
Features
- Breakfast Bar, Cathedral Ceiling(s), Ceiling Fan(s), Double Vanity, Open Floorplan, Pantry, Primary Bathroom, Separate Shower, Tray Ceiling(s), Vaulted Ceiling(s)
- Flooring: Carpet, Luxury Vinyl, Tile
- Doors: Door Screen(s)
- Basement: Partially Finished
- Number of fireplaces: 1
- Fireplace features: Circulating, Family Room, Gas
- Common walls with other units/homes: No Common Walls
Interior area
- Total structure area: 2,153
- Total interior livable area: 2,153 sqft
- Finished area below ground: 1,276
Video & virtual tour
Property
Parking
- Total spaces: 5
- Parking features: On Street, Attached Garage, Driveway
- Garage spaces: 3.5
- Has uncovered spaces: Yes
Features
- Levels: One
- Patio & porch: Deck
- Exterior features: Private Yard
- Has view: Yes
- View description: Trees/Woods
Lot
- Size: 0.4 Acres
- Dimensions: 150 FF
- Features: Corner Lot
Details
- Parcel number: 6521674
Construction
Type & style
- Home type: SingleFamily
- Architectural style: Traditional
- Property subtype: Single Family Residence
Materials
- Stone, Vinyl Siding
- Foundation: Combination
- Roof: Asphalt
Condition
- New construction: No
- Year built: 2023
Utilities & green energy
- Electric: 200+ Amp Service
- Sewer: Sanitary Sewer
- Water: Public
- Utilities for property: Electricity Connected, Natural Gas Connected, Water Connected
Community & HOA
Community
- Security: Smoke Detector(s)
- Subdivision: Apple Blossom Farms
HOA
- Has HOA: Yes
- Services included: Lawn Care, Maintenance Grounds
- HOA fee: $132 monthly
Location
- Region: Holland
Financial & listing details
- Price per square foot: $209/sqft
- Tax assessed value: $419,600
- Annual tax amount: $9,390
- Date on market: 5/31/2026
- Listing terms: Cash,Conventional
- Electric utility on property: Yes
Estimated market value
$441,900
$420,000 - $464,000
$2,830/mo
Price history
| Date | Event | Price |
|---|---|---|
| 7/27/2026 | Contingent | $449,500$209/sqft |
Source: NORIS #10008227 Report a problem | ||
| 7/7/2026 | Price change | $449,500-3.3%$209/sqft |
Source: NORIS #10008227 Report a problem | ||
| 6/22/2026 | Price change | $464,900-3.1%$216/sqft |
Source: NORIS #10008227 Report a problem | ||
| 5/31/2026 | Listed for sale | $479,900+12.2%$223/sqft |
Source: NORIS #10008227 Report a problem | ||
| 5/2/2024 | Sold | $427,900+716.6%$199/sqft |
Source: Public Record Report a problem | ||
| 3/23/2023 | Sold | $52,400$24/sqft |
Source: Public Record Report a problem | ||
Public tax history
| Year | Property taxes | Tax assessment |
|---|---|---|
| 2025 | $9,390 +7% | $146,860 +4.3% |
| 2024 | $8,772 +494.3% | $140,840 +625% |
| 2023 | $1,476 -0.1% | $19,425 |
| 2022 | $1,478 +5.8% | $19,425 |
| 2021 | $1,397 +6.9% | $19,425 +18.6% |
| 2020 | $1,307 | $16,380 |
Find assessor info on the county website
Monthly payment
Est. payment
Payment breakdown
Explore the cost of this home by adjusting the details. Changes won't be saved.Climate risks
Neighborhood: 43528
Nearby schools
GreatSchools rating
- 4/10Holland Intermediate SchoolGrades: 4-5Distance: 1.5 mi
- 8/10Springfield Middle SchoolGrades: 6-8Distance: 1.5 mi
- 4/10Springfield High SchoolGrades: 9-12Distance: 1.6 mi
Schools provided by the listing agent
- Elementary: Crissey
- Middle: Springfield
- High: Springfield
Source: NORIS. This data may not be complete. We recommend contacting the local school district to confirm school assignments for this home.
- $448,2003 bd2 ba2k sqft7837 Honey Crisp Ct, Holland, OH 43528Off Market
- $417,9003 bd2 ba1.9k sqft7817 Honey Crisp Ct, Holland, OH 43528Off Market
- $429,4003 bd2 ba1.9k sqft7809 Honey Crisp Ct, Holland, OH 43528Off Market
- $429,9003 bd2 ba1.9k sqft2218 Gunn Rd, Holland, OH 43528Sold

- $427,9003 bd2 ba1.9k sqft7810 Honey Crisp Ct, Holland, OH 43528Sold
- $435,0003 bd2 ba1.9k sqft7822 Honey Crisp Ct, Holland, OH 43528Sold
- $450,0003 bd2 ba1.9k sqft7821 Honey Crisp Ct, Holland, OH 43528For Sale
- $449,0003 bd2 ba1.7k sqft2226 Gunn Rd, Holland, OH 43528New Construction
A local agent can set up tours, give advice and negotiate with sellers.
A local lender can help you make sure your offer is ready when you are.
Similar homes
- $450,0003 bd2 ba1.9k sqft7821 Honey Crisp Ct, Holland, OH 43528For Sale
 MLS ID #10010118, Jacob Wittmer, Howard Hanna. NORIS
 - $449,9004 bd3 ba2.8k sqft712 Whisperlake Rd, Holland, OH 43528For Sale
 MLS ID #10012001, Gerald Poindexter, Key Realty LTD. NORIS
 - $399,9004 bd4 ba2.2k sqft7224 Lilac Ct, Holland, OH 43528For Sale
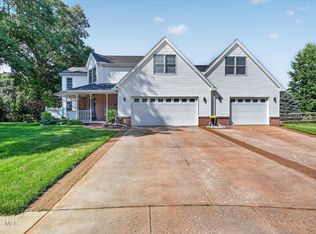 MLS ID #10011534, Gina Michele Graf, RE/MAX Preferred Associates. NORIS
 - $416,9995 bd3 ba2.7k sqft28 N Centennial Rd, Holland, OH 43528For Sale
 MLS ID #10008827, Bradley Garris, Howard Hanna. NORIS
 - from $419,9905 bd3 ba2.4k sqftWater Lily Plan, Aspire at Apple Blossom, Holland, OH 43528New ConstructionK. Hovnanian Companies, LLC
- $575,0004 bd4 ba3k sqft630 Anastasia Ct, Holland, OH 43528For SaleMLS ID #10011256, Stacey Erard, RE/MAX Preferred Associates. NORIS
- $435,0003 bd2 ba2k sqft5635 Waterville Monclova Rd, Monclova, OH 43542For SaleMLS ID #10006360, Victoria D. Valle, The Danberry Co.. NORIS
- $499,9004 bd3 ba2.7k sqft7710 Pilgrims Lndg, Maumee, OH 43537For SaleMLS ID #10010304, Denise Reinhart, Key Realty LTD. NORIS
- $454,9904 bd3 ba2.2k sqft2140 Ellen Dr, Springfield Township, OH 43528New ConstructionK. Hovnanian Companies, LLC
- $464,9003 bd2 ba2k sqft1001 Plum Grove Ln, Toledo, OH 43615For SaleMLS ID #10007192, Katrina T Birr, The Danberry Co. NORIS
- $435,0003 bd3 ba1.6k sqft7013 Big Buck Trl, Whitehouse, OH 43571For SaleMLS ID #10011825, Judith Miller, The Danberry Co. NORIS
- $449,9003 bd2 ba2.4k sqft6849 Fortuna Dr, Temperance, MI 48182For Sale
 MLS ID #50216648, Megan Alfaro, Real Estate One Monroe. MiRealSource
 - $449,9004 bd3 ba2.2k sqft8248 Kacie Ln, Waterville, OH 43566New ConstructionNORIS
- $415,0004 bd3 ba2.5k sqft27262 Fort Meigs Rd, Perrysburg, OH 43551For SaleMLS ID #10011578, Kam Warner, Keller Williams Citywide. NORIS
- $423,0003 bd2 ba2k sqft15207 Sunset Maple Dr, Perrysburg, OH 43551For SaleMLS ID #10009725, Todd D Schenkenberger, The Danberry Co. NORIS
- $435,0004 bd2 ba2.1k sqft15193 Cypress Dr, Perrysburg, OH 43551For SaleMLS ID #10008811, Crystal Saylor, Key Realty LTD. NORIS
- $429,9004 bd3 ba2.2k sqft8447 Misty Gorge Rd, Waterville, OH 43566New ConstructionNORIS
- $499,9004 bd3 ba2.6k sqft26413 Catawba Dr, Perrysburg, OH 43551For SaleMLS ID #10010951, Mona Qaimari, The Danberry Co.. NORIS
- $500,0004 bd4 ba2.3k sqft10711 Shayni Ln, Whitehouse, OH 43571For SaleMLS ID #10008543, William Fuhr, RE/MAX Preferred Associates. NORIS
- $549,9003 bd3 ba2.1k sqft7850 Trestle Bend Rd, Monclova, OH 43542New ConstructionMLS ID #10005577, Douglas Miller, Key Realty LTD. NORIS
