7813 Lake Walk Way in the Lakes at the Meadows built by Wren homes. Pristine condition. 10ft ceilings & 8ft doors on main level. Quartz counters. Gourmet kitchen has island, double ovens, gas cooktop & oversized scullery w/cabinets, dishwasher, refrigerator, sink & abundant storage. Master has feature wall, bath has gorgeous tile shower, soaker tub & huge master closet w/built in shelving. Family has vaulted ceiling & gas log fireplace. RecRm upstairs w/full bath & closet. Isolated 4th bedrm w/private porch. Enjoy the outdoors from the covered porch or custom lakeside fire pit retreat featuring built in seating, paver patio & stunning water & mountain views! See Video!
Under contract
$757,000
7813 Lake Walk Way, Owens Cross Roads, AL 35763
4beds
3,676sqft
:
Get pre-qualified$4,773/mo
Single Family Residence
Built in 2023
0.31 Acres Lot
$752,100 Zestimate®
$206/sqft
$54/mo HOA
What's special
Soaker tubQuartz countersPaver patioDouble ovensGas cooktopGourmet kitchenCovered porch
- 40 days |
- 340 |
- 9 |
Zillow last checked:
Listing updated:
Listed by:
Rebecca Lowrey 256-937-7529,
Re/Max Distinctive
Source: ValleyMLS,MLS#: 21921227
Facts & features
Interior
Bedrooms & bathrooms
- Bedrooms: 4
- Bathrooms: 5
- Full bathrooms: 4
- 1/2 bathrooms: 1
Rooms
- Room types: Foyer, Master Bedroom, Bedroom 2, Bedroom 3, Kitchen, Bedroom 4, Family Room, Breakfast, Recreation Room, Bath:GlamFull
Primary bedroom
- Features: 10’ + Ceiling, Ceiling Fan(s), Crown Molding, Smooth Ceiling, Wood Floor, Walk-In Closet(s), LVP
- Level: First
- Area: 252
- Dimensions: 14 x 18
Bedroom 2
- Features: Carpet, Smooth Ceiling, Walk-In Closet(s)
- Level: First
- Area: 143
- Dimensions: 11 x 13
Bedroom 3
- Features: Carpet, Smooth Ceiling, Walk-In Closet(s)
- Level: First
- Area: 165
- Dimensions: 11 x 15
Bedroom 4
- Features: Smooth Ceiling, Walk-In Closet(s), LVP
- Level: First
- Area: 144
- Dimensions: 12 x 12
Bathroom 1
- Features: Double Vanity, Tile, Walk-In Closet(s), Quartz
- Level: First
- Area: 150
- Dimensions: 10 x 15
Family room
- Features: 10’ + Ceiling, Ceiling Fan(s), Crown Molding, Fireplace, Recessed Lighting, Smooth Ceiling, Vaulted Ceiling(s), LVP
- Level: First
- Area: 360
- Dimensions: 18 x 20
Kitchen
- Features: Crown Molding, Eat-in Kitchen, Kitchen Island, Pantry, Smooth Ceiling, LVP, Quartz
- Level: First
- Area: 234
- Dimensions: 13 x 18
Heating
- Central 2
Cooling
- Central 2
Appliances
- Included: Double Oven, Dishwasher, Microwave, Refrigerator, Disposal, Tankless Water Heater, Gas Cooktop
Features
- Open Floorplan
- Has basement: No
- Number of fireplaces: 1
- Fireplace features: Gas Log, One
Interior area
- Total interior livable area: 3,676 sqft
Video & virtual tour
Property
Parking
- Parking features: Garage-Three Car, Garage-Attached, Garage Faces Side
Features
- Levels: One and One Half
- Stories: 1
- Patio & porch: Covered Patio, Covered Porch, Front Porch, Patio
- Exterior features: Curb/Gutters, Sidewalk, Sprinkler Sys
- Has view: Yes
- View description: Water
- Has water view: Yes
- Water view: Water
Lot
- Size: 0.31 Acres
Details
- Parcel number: 2203050000072.013
Construction
Type & style
- Home type: SingleFamily
- Architectural style: Craftsman
- Property subtype: Single Family Residence
Materials
- Foundation: Slab
Condition
- New construction: No
- Year built: 2023
Details
- Builder name: WREN HOMES
Utilities & green energy
- Sewer: Public Sewer
- Water: Public
Community & HOA
Community
- Features: Curbs
- Subdivision: The Lakes At The Meadows
HOA
- Has HOA: Yes
- Amenities included: Clubhouse, Pool, Common Grounds
- Services included: Club House, Community Pool (OA), Common Grounds
- HOA fee: $650 annually
- HOA name: Elite Management
Location
- Region: Owens Cross Roads
Financial & listing details
- Price per square foot: $206/sqft
- Date on market: 6/18/2026
Estimated market value
$752,100
$714,000 - $790,000
$3,395/mo
Price history
| Date | Event | Price |
|---|---|---|
| 7/11/2026 | Contingent | $757,000$206/sqft |
Source:  ValleyMLS #21921227 Report a problem ValleyMLS #21921227 Report a problem | ||
| 6/18/2026 | Listed for sale | $757,000+13.3%$206/sqft |
Source: ValleyMLS #21921227 Report a problem | ||
| 12/22/2023 | Sold | $667,950+0.4%$182/sqft |
Source: ValleyMLS #1841501 Report a problem | ||
| 12/8/2023 | Pending sale | $665,000$181/sqft |
Source: ValleyMLS #1841501 Report a problem | ||
| 10/20/2023 | Price change | $665,000-6.7%$181/sqft |
Source: ValleyMLS #1841501 Report a problem | ||
| 8/26/2023 | Price change | $712,500-4.5%$194/sqft |
Source: ValleyMLS #1841501 Report a problem | ||
| 8/18/2023 | Listed for sale | $745,900$203/sqft |
Source: ValleyMLS #1841501 Report a problem | ||
Public tax history
Tax history is unavailable.
Monthly payment
Est. payment
Payment breakdown
Explore the cost of this home by adjusting the details. Changes won't be saved.Climate risks
Neighborhood: 35763
Nearby schools
GreatSchools rating
- 10/10Hampton Cove Elementary SchoolGrades: PK-5Distance: 3 mi
- 10/10Hampton Cove Middle SchoolGrades: 6-8Distance: 3.1 mi
- 8/10Huntsville High SchoolGrades: 9-12Distance: 10.1 mi
Schools provided by the listing agent
- Elementary: Hampton Cove
- Middle: Hampton Cove
- High: Huntsville
Source: ValleyMLS. This data may not be complete. We recommend contacting the local school district to confirm school assignments for this home.
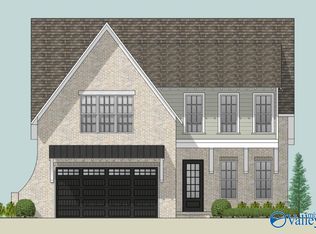
- $559,9004 bd4 ba3.1k sqft7805 Lake Walk Way, Owens X Rds, AL 35763Sold
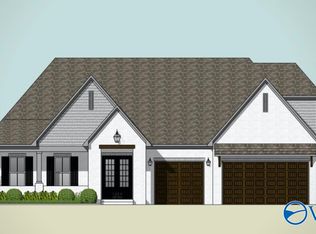
- $671,9984 bd3 ba3.4k sqft7811 Lake Walk Way, Owens X Rds, AL 35763Sold
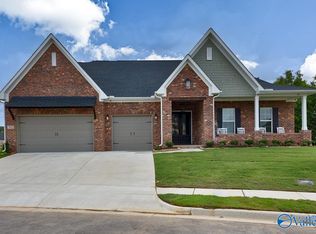
- $702,2954 bd3 ba3.4k sqft7815 Lake Walk Way, Owens X Rds, AL 35763New Construction
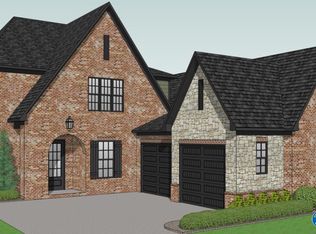
- $517,0004 bd3 ba2.5k sqft7803 Lake Walk Way, Owens X Rds, AL 35763Sold
- $649,9004 bd3 ba3.3k sqft7812 Lake Walk Way, Owens X Rds, AL 35763Sold
- $725,0004 bd4 ba3.5k sqft7809 Lake Walk Way, Owens X Rds, AL 35763Sold
- $644,2904 bd3 ba3.2k sqft7808 Lake Walk Way, Owens X Rds, AL 35763Sold
- $622,6404 bd4 ba3k sqft7810 Lake Walk Way, Owens X Rds, AL 35763Sold
A local agent can set up tours, give advice and negotiate with sellers.
A local lender can help you make sure your offer is ready when you are.
Similar homes
- $895,0004 bd4 ba4k sqft2017 Meadow Creek Cir SE, Owens Cross Roads, AL 35763For Sale
 MLS ID #21923568, Kerrie Sheppard. ValleyMLS
 - $739,9005 bd5 ba3.8k sqft4506 Waverly Ct SE, Owens Cross Roads, AL 35763For Sale
 MLS ID #21924549, Whitney Nixon. ValleyMLS
 - $729,0005 bd5 ba3.8k sqft8213 Nantucket Cir, Owens X Rds, AL 35763For Sale
 MLS ID #21914371, Tracy Hood. ValleyMLS
 - $750,0004 bd3 ba3.8k sqft6024 Peach Pond Way, Owens Cross Roads, AL 35763For Sale
 MLS ID #21923066, Sid Pugh. ValleyMLS
 - $750,0004 bd4 ba4.4k sqft3015 Ginn Point Rd, Owens Cross Roads, AL 35763For SaleMLS ID #21918222, Gina Terry. ValleyMLS
- $645,0005 bd5 ba3.3k sqft7529 Speckle Belly Blvd, Owens Cross Roads, AL 35763For SaleMLS ID #21920846, Erin Holt. ValleyMLS
- $750,0005 bd4 ba3.8k sqft9116 Wagon Pass Way, Owens Cross Roads, AL 35763For SaleMLS ID #21921863, Kristian Sexton. ValleyMLS
- $709,9004 bd4 ba3.5k sqft2715 Natures Trl SE, Owens Cross Roads, AL 35763For SaleMLS ID #21914960, Elizabeth Foster. ValleyMLS
- $629,9004 bd4 ba3.4k sqft(Undisclosed Address), Owens Cross Roads, AL 35763For SaleMLS ID #21923836, Laura Gates. ValleyMLS
- $639,0005 bd4 ba3.6k sqft7087 Pale Dawn Pl SE, Owens Cross Roads, AL 35763For SaleMLS ID #21917942, Michelle Omenski. ValleyMLS
- $639,9004 bd3 ba2.8k sqft2516 Caldwell Park Ct SE, Owens Cross Roads, AL 35763For SaleMLS ID #21920701, Estelle Phillips. ValleyMLS
- $699,0004 bd4 ba3.4k sqft3104 Honors Row SE, Owens Cross Roads, AL 35763For SaleMLS ID #21914852, Terry Lewis. ValleyMLS
- $579,9004 bd3 ba3.1k sqft7616 Flint Crossing Cir, Owens Cross Roads, AL 35763For SaleMLS ID #21916696, Karen Harrison. ValleyMLS
- $640,0004 bd3 ba3.3k sqft3005 Laurel Cove Way, Gurley, AL 35748For SaleMLS ID #21918820, Susan Baldwin. ValleyMLS
- $450,0003 bd3 ba2.1k sqft7063 Meadow Way Ln, Owens Cross Roads, AL 35763For SaleMLS ID #21920638, Clinton Verge. ValleyMLS
- $630,0005 bd5 ba3.6k sqft4505 Eagles Rest Dr SE, Owens Cross Roads, AL 35763For SaleMLS ID #21900696, Melanie Williams. ValleyMLS
- $547,5005 bd3 ba2.9k sqft4403 Duskin Ct SE, Owens X Rds, AL 35763For SaleMLS ID #21922789, Rusty Miller. ValleyMLS
- $489,9005 bd4 ba2.8k sqft7553 Crestridge Dr, Owens Cross Roads, AL 35763For SaleMLS ID #21922601, Kayla Baugh. ValleyMLS
- $445,0004 bd2 ba2.2k sqft3010 Greenway Cir SE, Owens Cross Roads, AL 35763For SaleMLS ID #21923131, Whitney Harris. ValleyMLS
- $999,0004 bd4 ba4.7k sqft3000 Hampton Cove Way SE, Owens Cross Roads, AL 35763For SaleMLS ID #21916484, Amanda Power. ValleyMLS
