**100% Financing Available**This beautifully maintained 3-bedroom, 2-bath split bedroom home that offers the perfect blend of comfort and flexibility. Step inside to find an inviting open layout with an additional office or flex space—ideal for remote work or a playroom. The spacious kitchen features generous counter space and storage, making it a dream for anyone who loves to cook or entertain. Relax in the large primary suite with room for a sitting area and an ensuite bath for added privacy. Outside, enjoy a huge backyard perfect for barbecues, pets, or a future pool. Conveniently located near shopping, dining, and top-rated schools, this home combines everyday convenience with quiet neighborhood charm. Check both documents section and remarks for different financing options that may fit your needs!
Pending
Price cut: $8K (6/24)
$260,000
7813 Oak Garden Trl, Dallas, TX 75232
3beds
1,540sqft
:
Get pre-qualified$1,880/mo
Single Family Residence
Built in 2014
7,927 Square Feet Lot
$257,500 Zestimate®
$169/sqft
$-- HOA
What's special
Spacious kitchenInviting open layout
- 97 days |
- 659 |
- 60 |
Zillow last checked:
Listing updated:
Listed by:
Cherri Bryant 0585310,
Monument Realty 214-705-7827
Source: NTREIS,MLS#: 21242367
Facts & features
Interior
Bedrooms & bathrooms
- Bedrooms: 3
- Bathrooms: 2
- Full bathrooms: 2
Primary bedroom
- Features: Ceiling Fan(s)
- Level: First
- Dimensions: 13 x 14
Bedroom
- Features: Ceiling Fan(s)
- Level: First
- Dimensions: 10 x 11
Bedroom
- Features: Ceiling Fan(s)
- Level: First
- Dimensions: 10 x 11
Dining room
- Level: First
- Dimensions: 5 x 10
Kitchen
- Level: First
- Dimensions: 10 x 12
Living room
- Features: Ceiling Fan(s)
- Level: First
- Dimensions: 15 x 17
Office
- Features: Ceiling Fan(s)
- Level: First
- Dimensions: 9 x 11
Heating
- Central, Electric
Cooling
- Central Air, Ceiling Fan(s), Electric
Appliances
- Included: Dishwasher, Electric Oven, Electric Range, Refrigerator
Features
- Decorative/Designer Lighting Fixtures, Eat-in Kitchen, Cable TV, Wired for Sound
- Has basement: No
- Has fireplace: No
Interior area
- Total interior livable area: 1,540 sqft
Video & virtual tour
Property
Parking
- Total spaces: 2
- Parking features: Covered, Door-Single, Garage Faces Front, Garage, Garage Door Opener
- Attached garage spaces: 2
Features
- Levels: One
- Stories: 1
- Exterior features: Dog Run
- Pool features: None
- Fencing: Back Yard,Wood
Lot
- Size: 7,927 Square Feet
- Features: Interior Lot
Details
- Parcel number: 00756600010110000
Construction
Type & style
- Home type: SingleFamily
- Architectural style: Detached
- Property subtype: Single Family Residence
Condition
- Year built: 2014
Utilities & green energy
- Sewer: Public Sewer
- Water: Public
- Utilities for property: Electricity Available, Sewer Available, Water Available, Cable Available
Community & HOA
Community
- Subdivision: Creekside At Carter Square
HOA
- Has HOA: No
Location
- Region: Dallas
Financial & listing details
- Price per square foot: $169/sqft
- Tax assessed value: $331,880
- Annual tax amount: $7,390
- Date on market: 4/17/2026
- Cumulative days on market: 94 days
- Listing terms: Cash,Conventional,FHA,VA Loan
- Exclusions: Refrigerator, washer, dryer
Estimated market value
$257,500
$245,000 - $270,000
$2,253/mo
Price history
| Date | Event | Price |
|---|---|---|
| 7/13/2026 | Pending sale | $260,000$169/sqft |
Source: NTREIS #21242367 Report a problem | ||
| 7/10/2026 | Contingent | $260,000$169/sqft |
Source: NTREIS #21242367 Report a problem | ||
| 6/24/2026 | Price change | $260,000-3%$169/sqft |
Source: NTREIS #21242367 Report a problem | ||
| 6/20/2026 | Listed for sale | $268,000$174/sqft |
Source: NTREIS #21242367 Report a problem | ||
| 6/17/2026 | Contingent | $268,000$174/sqft |
Source: NTREIS #21242367 Report a problem | ||
| 6/1/2026 | Price change | $268,000-0.7%$174/sqft |
Source: NTREIS #21242367 Report a problem | ||
| 4/17/2026 | Listed for sale | $270,000$175/sqft |
Source: NTREIS #21242367 Report a problem | ||
Public tax history
| Year | Property taxes | Tax assessment |
|---|---|---|
| 2025 | $3,625 +1.3% | $331,880 |
| 2024 | $3,580 +9.9% | $331,880 +17.4% |
| 2023 | $3,256 -14% | $282,700 +41.1% |
| 2022 | $3,788 +0.7% | $200,390 +10% |
| 2021 | $3,760 -6.4% | $182,160 -3.5% |
| 2020 | $4,018 -0.8% | $188,780 |
| 2019 | $4,048 +6.6% | $188,780 +9.9% |
| 2018 | $3,799 -5.9% | $171,740 +15.7% |
| 2017 | $4,036 +2.8% | $148,430 +2.8% |
| 2016 | $3,928 | $144,440 +394.8% |
| 2015 | -- | $29,190 +32.7% |
| 2014 | -- | $22,000 |
| 2013 | -- | -- |
| 2012 | -- | -- |
| 2011 | -- | -- |
| 2010 | -- | -- |
| 2009 | -- | -- |
| 2008 | -- | -- |
| 2007 | -- | -- |
Find assessor info on the county website
Monthly payment
Est. payment
Payment breakdown
Explore the cost of this home by adjusting the details. Changes won't be saved.Climate risks
Neighborhood: 75232
Nearby schools
GreatSchools rating
- 3/10Birdie Alexander Elementary SchoolGrades: PK-5Distance: 0.3 mi
- 3/10Judge Louis a Bedford Jr Law AcademyGrades: 6-8Distance: 1.8 mi
- 3/10David W Carter High SchoolGrades: 9-12Distance: 0.3 mi
Schools provided by the listing agent
- Elementary: Alexander
- Middle: Atwell
- High: Carter
- District: Dallas ISD
Source: NTREIS. This data may not be complete. We recommend contacting the local school district to confirm school assignments for this home.
- $325,4004 bd3 ba2k sqft7809 Oak Garden Trl, Dallas, TX 75232Off Market

- $302,0003 bd2 ba1.6k sqft7817 Oak Garden Trl, Dallas, TX 75232Off Market
- $305,3003 bd2 ba1.6k sqft2003 Oak Garden Ct, Dallas, TX 75232Off Market
- $324,8003 bd2 ba1.6k sqft7816 Oak Garden Trl, Dallas, TX 75232Off Market
- $312,3003 bd2 ba1.7k sqft7812 Oak Garden Trl, Dallas, TX 75232Off Market
- $341,1004 bd2 ba2.2k sqft7823 Oak Garden Trl, Dallas, TX 75232Off Market
- $444,2000.342 Acres2007 Oak Garden Ct, Dallas, TX 75232Off Market
- $286,0003 bd2 ba1.5k sqft7808 Oak Garden Trl, Dallas, TX 75232Off Market
A local agent can set up tours, give advice and negotiate with sellers.
Similar homes
- $239,0003 bd2 ba1.4k sqft6634 Cool Morn Dr, Dallas, TX 75241For Sale
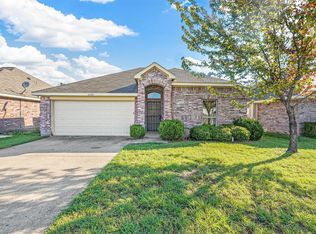 MLS ID #21338296, Ty Lee. NTREIS
 - $275,0003 bd2 ba1.3k sqft5118 Wesley Chapel Ln, Dallas, TX 75236For Sale
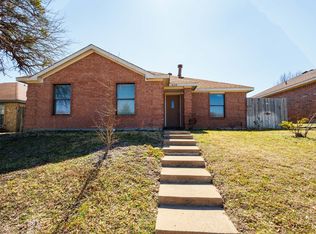 MLS ID #21193820, Adriana Millanes. NTREIS
 - $260,0003 bd2 ba1.6k sqft2733 Carpenter Ave, Dallas, TX 75215For Sale
 MLS ID #21329494, Britaney Hughes. NTREIS
 - $274,5003 bd2 ba1.4k sqft2511 Custer Dr, Dallas, TX 75216For Sale
 MLS ID #21236794, Venessa Lewis. NTREIS
 - $290,0004 bd2 ba1.9k sqft2127 Coelum Ct, Dallas, TX 75253For SaleMLS ID #21340392, Harry Hasnat. NTREIS
- $265,0003 bd2 ba1.4k sqft1531 Rebecca Ln, Lancaster, TX 75134For SaleMLS ID #21302494, Chalamaine Armstrong. NTREIS
- $274,9005 bd5 ba1.7k sqft310 S Justin Ave, Dallas, TX 75211For SaleMLS ID #21332545, Sofia Ontiveros. NTREIS
- $298,0004 bd2 ba1.6k sqft6214 Teague Dr, Dallas, TX 75241For SaleMLS ID #21173858, Eric Caraveo. NTREIS
- $290,0004 bd2 ba2.1k sqft640 Canyon Pl, Desoto, TX 75115For SaleMLS ID #21286634, Denton Aguam. NTREIS
- $255,0003 bd3 ba1.4k sqft301 Ensenada Plz, Dallas, TX 75211For SaleMLS ID #21328070, Mauro Ahumada. NTREIS
- $280,0003 bd2 ba2k sqft424 Summer Tree Dr, Hutchins, TX 75141For SaleMLS ID #21252261, Yannick Rice. NTREIS
- $282,5003 bd2 ba1.3k sqft10222 Red Maple Dr, Dallas, TX 75249For SaleMLS ID #21202013, Wes Johnson. NTREIS
- $270,0003 bd3 ba1.9k sqft1758 Overlook Dr, Lancaster, TX 75146For SaleMLS ID #21327335, Russell Mcadoo. NTREIS
- $288,0004 bd2 ba1.5k sqft1225 Glencoe Dr, Glenn Heights, TX 75154For SaleMLS ID #21231069, Greg Humphries. NTREIS
- $234,0003 bd2 ba1.2k sqft2710 Silkwood St, Dallas, TX 75215For SaleMLS ID #21212636, Shequita Armstrong. NTREIS
- $290,0004 bd3 ba1.7k sqft1507 Wavecrest Dr, Glenn Heights, TX 75154For SaleMLS ID #21214966, Nora Mejia. NTREIS
- $315,0003 bd2 ba1.8k sqft1021 Crestwood Ct, Desoto, TX 75115For SaleMLS ID #21188575, Byron Cole. NTREIS
- $230,0004 bd2 ba1.6k sqft13219 Alsatian Ct, Dallas, TX 75253For SaleMLS ID #21326793, Bryan Lynch. NTREIS
- $350,0003 bd2 ba1.8k sqft7048 Summit Parc Dr, Dallas, TX 75249For SaleMLS ID #21243920, Tosha Mosley. NTREIS
- $269,9003 bd2 ba1.1k sqft4756 Hollow Tree Dr, Arlington, TX 76018For SaleMLS ID #21281216, Ashley Ware. NTREIS
