Located in one of Egypt Lake-Leto’s most desirable and strategically positioned neighborhoods, this striking three-level contemporary residence redefines modern luxury living. Designed for those who appreciate sophistication and privacy, the home delivers an exceptional living experience with no HOA, no CDD, and peace of mind provided by its placement in Flood Zone X. Upon entry, the home’s architecture immediately captivates with expansive open spaces, abundant natural light, and a seamless blend of form and function. A stunning statement wine display wall introduces the refined character that continues throughout the residence. Every design element has been curated to create a sense of effortless elegance and comfort. At the heart of the home lies a gourmet kitchen crafted to satisfy even the most discerning culinary enthusiast. Outfitted with premium-grade appliances, it includes a professional six-burner gas range, double ovens, paneled refrigerator and freezer, integrated automatic coffee system, and a grand central island that balances aesthetic presence with everyday functionality. This kitchen is as much a showpiece as it is a working culinary space, ideal for both casual family meals and entertaining. The social and entertainment areas reflect an expert understanding of design and modern lifestyle needs. A double-sided fireplace connects open living spaces, while a fully equipped wet bar enhances the home’s appeal for gatherings. For leisure and wellness, the residence includes a private home theater, a professional-grade fitness studio, and multiple outdoor terraces, culminating in an exclusive rooftop lounge. This elevated space, framed by dynamic city views, sets the perfect stage for intimate soirées or private events. The primary suite offers a sanctuary of indulgence—complete with a private fireplace, personal balcony, and a spa-inspired bathroom that rivals five-star retreats. The suite’s waterfall shower, freestanding soaking tub, and custom walk-in closet emphasize both relaxation and luxury. Throughout the home, integrated smart-home technology and advanced security systems create an environment of comfort and control. The structure’s contemporary architectural detailing, premium materials, and precise craftsmanship reflect a dedication to quality that distinguishes this property within Tampa’s elite residential landscape. More than a residence, this architectural masterpiece is a statement of lifestyle, privacy, and prestige. Blending innovation, entertainment, and wellness within one harmonious space, it stands as a defining example of modern luxury living in Egypt Lake-Leto—a true embodiment of refinement and elevated design in Tampa’s high-end market.
For sale
$1,499,900
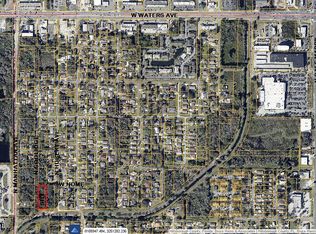
7818 N HUBERT AVENUE, TAMPA, FL 33614
6beds
6,781sqft
Single Family Residence
Built in 2024
0.74 Acres Lot
$1,465,900 Zestimate®
$221/sqft
$-- HOA
What's special
Double-sided fireplaceAbundant natural lightMultiple outdoor terracesGrand central islandExclusive rooftop loungeIntegrated smart-home technologyDynamic city views
- 200 days
- 1,022
- 81
Zillow last checked:
Listing updated:
Listed by:
Jose Matamoros Cabrera 813-516-3276,
AVENUE HOMES LLC 833-499-2980,
Mariam Serra 813-504-0157,
AVENUE HOMES LLC
Source: Stellar MLS,MLS#: TB8478612 Originating MLS: Suncoast Tampa
Originating MLS: Suncoast Tampa
Facts & features
Interior
Bedrooms & bathrooms
- Bedrooms: 6
- Bathrooms: 6
- Full bathrooms: 5
- 1/2 bathrooms: 1
Primary bedroom
- Features: Bar, Bidet, En Suite Bathroom, Walk-In Closet(s)
- Level: Second
- Area: 272 Square Feet
- Dimensions: 17x16
Primary bathroom
- Level: Second
- Area: 160 Square Feet
- Dimensions: 16x10
Bathroom 2
- Features: Built-in Closet
- Level: Second
- Area: 195 Square Feet
- Dimensions: 15x13
Bathroom 3
- Features: En Suite Bathroom, Walk-In Closet(s)
- Level: Second
- Area: 224 Square Feet
- Dimensions: 16x14
Bathroom 4
- Features: Built-in Closet
- Level: Third
- Area: 208 Square Feet
- Dimensions: 16x13
Bathroom 5
- Features: Jack & Jill Bathroom, Walk-In Closet(s)
- Level: Third
- Area: 140 Square Feet
- Dimensions: 14x10
Bonus room
- Features: Bar, Built-in Closet
- Level: Second
- Area: 266 Square Feet
- Dimensions: 19x14
Dinette
- Level: First
- Area: 144 Square Feet
- Dimensions: 16x9
Dining room
- Level: First
- Area: 252 Square Feet
- Dimensions: 18x14
Family room
- Features: Bar
- Level: First
- Area: 286 Square Feet
- Dimensions: 22x13
Gym
- Level: Third
- Area: 144 Square Feet
- Dimensions: 12x12
Kitchen
- Features: Kitchen Island, Pantry
- Level: First
- Area: 224 Square Feet
- Dimensions: 16x14
Laundry
- Level: Second
- Area: 56 Square Feet
- Dimensions: 8x7
Living room
- Level: First
- Area: 224 Square Feet
- Dimensions: 16x14
Loft
- Level: Second
- Area: 504 Square Feet
- Dimensions: 36x14
Heating
- Central
Cooling
- Central Air
Appliances
- Included: Bar Fridge, Cooktop, Dishwasher, Disposal, Dryer, Gas Water Heater, Microwave, Range, Range Hood, Refrigerator, Washer, Water Softener, Wine Refrigerator
- Laundry: Inside, Laundry Room, Upper Level
Features
- Built-in Features, Cathedral Ceiling(s), High Ceilings, Open Floorplan, Smart Home, Thermostat, Walk-In Closet(s)
- Flooring: Porcelain Tile, Hardwood
- Doors: Outdoor Grill, Sliding Doors
- Has fireplace: Yes
- Fireplace features: Electric, Gas
Interior area
- Total structure area: 9,505
- Total interior livable area: 6,781 sqft
Video & virtual tour
Property
Parking
- Total spaces: 3
- Parking features: Garage - Attached
- Attached garage spaces: 3
Features
- Levels: Three Or More
- Stories: 3
- Exterior features: Balcony, Outdoor Grill, Private Mailbox
Lot
- Size: 0.74 Acres
- Dimensions: 200 x 106
Details
- Parcel number: U28281816R00004200005.0
- Zoning: RSC-6
- Special conditions: None
Construction
Type & style
- Home type: SingleFamily
- Property subtype: Single Family Residence
Materials
- Block, Concrete, Stucco
- Foundation: Slab
- Roof: Other
Condition
- New construction: No
- Year built: 2024
Utilities & green energy
- Sewer: Septic Tank
- Water: Well
- Utilities for property: Public
Community & HOA
Community
- Pet fee: $0 monthly
- Subdivision: RIO VISTA
HOA
- Has HOA: No
Location
- Region: Tampa
Financial & listing details
- Price per square foot: $221/sqft
- Tax assessed value: $116,788
- Annual tax amount: $1,325
- Date on market: 2/21/2026
- Cumulative days on market: 201 days
- Listing terms: Cash,Conventional
- Ownership: Fee Simple
- Total actual rent: 0
- Road surface type: Paved
Estimated market value
$1,465,900
$1.39M - $1.54M
$7,401/mo
Price history
| Date | Event | Price |
|---|---|---|
| 5/29/2026 | Price change | $1,499,900-15.7%$221/sqft |
Source:  Stellar MLS #TB8478612 Report a problem Stellar MLS #TB8478612 Report a problem | ||
| 2/22/2026 | Listed for sale | $1,780,000+42.4%$262/sqft |
Source: Stellar MLS #TB8478612 Report a problem | ||
| 4/2/2025 | Sold | $1,250,000-10.7%$184/sqft |
Source: Stellar MLS #TB8324206 Report a problem | ||
| 2/15/2025 | Pending sale | $1,400,000$206/sqft |
Source: Stellar MLS #TB8324206 Report a problem | ||
| 2/12/2025 | Listed for sale | $1,400,000$206/sqft |
Source: Stellar MLS #TB8324206 Report a problem | ||
| 2/3/2025 | Pending sale | $1,400,000$206/sqft |
Source: Stellar MLS #TB8324206 Report a problem | ||
| 1/18/2025 | Price change | $1,400,000-6.7%$206/sqft |
Source: Stellar MLS #TB8324206 Report a problem | ||
| 11/24/2024 | Listed for sale | $1,500,000+4900%$221/sqft |
Source: Stellar MLS #TB8324206 Report a problem | ||
| 5/19/2015 | Sold | $30,000-14.3%$4/sqft |
Source: Public Record Report a problem | ||
| 1/14/2015 | Price change | $35,000-10.3%$5/sqft |
Source: INTEGRITY REAL PROPERTIES,IN (771511) #T2716642 Report a problem | ||
| 9/19/2014 | Listed for sale | $39,000$6/sqft |
Source: INTEGRITY REAL PROPERTIES,IN (771511) #T2716642 Report a problem | ||
Public tax history
| Year | Property taxes | Tax assessment |
|---|---|---|
| 2025 | $2,367 +78.6% | $116,788 +93.4% |
| 2024 | $1,326 +9.3% | $60,390 +10% |
| 2023 | $1,213 +9% | $54,900 +10% |
| 2022 | $1,113 +13% | $49,909 +10% |
| 2021 | $985 +10.8% | $45,372 +10% |
| 2020 | $889 +11.4% | $41,247 +10% |
| 2019 | $798 | $37,497 -11.1% |
| 2018 | $798 +16.7% | $42,164 +19.9% |
| 2017 | $684 +12.3% | $35,168 +24.8% |
| 2016 | $609 +13.1% | $28,172 |
| 2015 | $538 +14.1% | $28,172 +22.6% |
| 2014 | $471 | $22,976 +10% |
| 2013 | $471 +22.8% | $20,887 +10% |
| 2012 | $384 -20% | $18,988 -19.8% |
| 2011 | $480 -16% | $23,688 -16.6% |
| 2010 | $571 -40.2% | $28,388 -39.8% |
| 2009 | $955 -44.6% | $47,188 -44.3% |
| 2008 | $1,724 | $84,788 |
Find assessor info on the county website
Monthly payment
Est. payment
Payment breakdown
Explore the cost of this home by adjusting the details. Changes won't be saved.Climate risks
Neighborhood: Leto
Similar homes
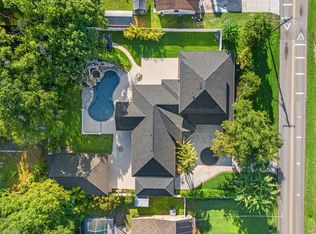
- $1,350,0005 bd4 ba3.9k sqft2521 LAKE ELLEN DRIVE, TAMPA, FL 33618For Sale
 MLS ID #TB8519750, Jennifer Boyette, COASTAL PROPERTIES GROUP INTERNATIONAL. Stellar MLS
 - $1,540,0005 bd5 ba4.2k sqft7865 MARSH POINTE DRIVE, TAMPA, FL 33635For Sale
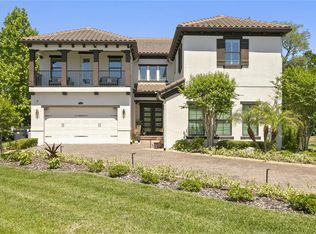 MLS ID #TB8501313, Christine Mastrilli, COMPASS FLORIDA LLC. Stellar MLS
 - $1,425,0005 bd4 ba3.7k sqft410 S WEST SHORE BOULEVARD, TAMPA, FL 33609New Construction
 MLS ID #TB8462532, Rajamohan Perumalsamy, DALTON WADE INC. Stellar MLS
 - $1,222,0006 bd6 ba4k sqft106 W 122ND AVENUE, TAMPA, FL 33612For Sale
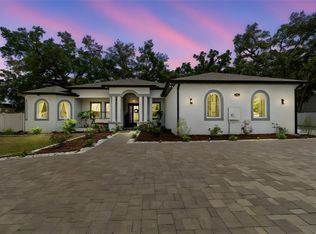 MLS ID #TB8497151, Nghia Nguyen, EXP REALTY LLC. Stellar MLS
 - $1,399,0004 bd4 ba4.3k sqft2101 W BEARSS AVENUE, TAMPA, FL 33618For SaleMLS ID #TB8525938, Rosa Valdivia, FRIENDS REALTY LLC. Stellar MLS
- $1,595,0004 bd4 ba3.9k sqft6907 N BOULEVARD, TAMPA, FL 33604New ConstructionMLS ID #TB8456399, Merlyn Velez Bodib, AVENUE HOMES LLC. Stellar MLS
- $1,495,0005 bd5 ba3.6k sqft4414 W LAWN AVENUE, TAMPA, FL 33611New ConstructionMLS ID #TB8498692, Elizabeth Devito, KELLER WILLIAMS SOUTH TAMPA. Stellar MLS
- $1,250,0005 bd4 ba3.4k sqft807 W KENTUCKY AVENUE, TAMPA, FL 33603For SaleMLS ID #TB8543458, Celeste Hunter, SMITH & ASSOCIATES REAL ESTATE. Stellar MLS
- $1,395,0004 bd4 ba4.4k sqft17309 LINDA VISTA CIRCLE, LUTZ, FL 33548For SaleMLS ID #TB8519174, Michelle Fitz- Randolph, COLDWELL BANKER REALTY. Stellar MLS
- $1,350,0005 bd4 ba4k sqft2304 CLEMENT ROAD, LUTZ, FL 33549For SaleMLS ID #TB8530857, Ryan Zampino, MIHARA & ASSOCIATES INC.. Stellar MLS
- $1,450,0006 bd3 ba3.4k sqft4618 AVENUE LONGCHAMPS, LUTZ, FL 33558For SaleMLS ID #TB8532086, Jason Catalanotto, LPT REALTY, LLC. Stellar MLS
- $1,650,0005 bd4 ba3.5k sqft810 W BRADDOCK STREET, TAMPA, FL 33603New ConstructionMLS ID #TB8539532, Celeste Hunter, SMITH & ASSOCIATES REAL ESTATE. Stellar MLS
- $1,650,0005 bd5 ba3.7k sqft9606 RIPLEY ROAD, THONOTOSASSA, FL 33592For SaleMLS ID #TB8543420, Luz Colon, EXP REALTY LLC. Stellar MLS
- $1,449,0005 bd5 ba4k sqft4022 W BAY TO BAY BOULEVARD, TAMPA, FL 33629For SaleMLS ID #TB8518459, Kelly Brelje, KELLER WILLIAMS TAMPA PROPERTIES. Stellar MLS
- $1,549,0006 bd4 ba4.4k sqft19825 CYPRESS BRIDGE DRIVE, ODESSA, FL 33556For SaleMLS ID #W7889034, Michael Constantine, RE/MAX ALLIANCE GROUP. Stellar MLS
- $1,749,0004 bd4 ba3.6k sqft4415 W CLEAR AVENUE, TAMPA, FL 33629For SaleMLS ID #TB8536480, Devan Weisser, CENTURY 21 LIST WITH BEGGINS. Stellar MLS
- $1,140,0008 bd7 ba4.3k sqft20 2ND AVENUE SE, LUTZ, FL 33549For SaleMLS ID #TB8545766, Melissa Vivenzio, PA, CENTURY 21 RE CHAMPIONS. Stellar MLS
- $1,795,0005 bd5 ba3.4k sqft818 W KENTUCKY AVENUE, TAMPA, FL 33603New ConstructionMLS ID #TB8535933, Sheila Desautels, HIDDEN HAVEN REALTY. Stellar MLS
- $1,795,0005 bd5 ba3.4k sqft805 W INDIANA AVENUE, TAMPA, FL 33603New ConstructionMLS ID #TB8522276, Sheila Desautels, HIDDEN HAVEN REALTY. Stellar MLS
- $1,300,0005 bd5 ba4.6k sqft17909 HOWSMOOR PLACE, LUTZ, FL 33559For SaleMLS ID #TB8521809, William Morris, YELLOWFIN REALTY. Stellar MLS
