Rare opportunity to own a spacious 4-bedroom, 3-bathroom condo in one of Rock Hill's most desirable wooded communities.
This home features an open floor plan with a huge great room, dining area, and an expansive kitchen offering abundant cabinet and countertop space. Just off the main living area, you'll find both a screened porch and a bright sunroom, providing the perfect spaces to relax and enjoy the peaceful surroundings.
The massive primary suite includes a private en-suite bath and a large walk-in closet. Nestled in a beautiful, established neighborhood close to shopping, dining, healthcare, and everything Rock Hill has to offer, this property combines convenience with a tranquil setting.
The park-like backyard is truly a must-see, offering a serene outdoor retreat. Additional features include an oversized two-car garage complete with a workshop area, vehicle lift, bathroom, and cedar closet.
Please note: This property is being sold as-is. The homeowner has not occupied the residence for many years, and the home will require repairs and updates. With its exceptional size, layout, and location, this condo presents an outstanding opportunity for buyers looking to add their vision!
Under contract-show
Price cut: $66K (7/8)
$299,000
782 Bridgewood Dr, Rock Hill, SC 29732
4beds
2,892sqft
:
Get pre-qualified$2,169/mo
Condominium
Built in 1982
-- sqft lot
$294,800 Zestimate®
$103/sqft
$330/mo HOA
What's special
Bright sunroomCedar closetPrivate en-suite bathExpansive kitchenScreened porchWorkshop areaDining area
- 64 days |
- 1,169 |
- 83 |
Zillow last checked:
Listing updated:
Listed by:
Erin Sumner erin.sumner@allentate.com,
Howard Hanna Allen Tate Charlotte South
Source: Canopy MLS as distributed by MLS GRID,MLS#: 4386903
Facts & features
Interior
Bedrooms & bathrooms
- Bedrooms: 4
- Bathrooms: 3
- Full bathrooms: 3
- Main level bedrooms: 4
Primary bedroom
- Level: Main
Heating
- Forced Air
Cooling
- Central Air
Appliances
- Included: Microwave, Dishwasher, Disposal, Electric Cooktop, Electric Oven
- Laundry: In Hall
Features
- Has basement: No
Interior area
- Total structure area: 2,892
- Total interior livable area: 2,892 sqft
- Finished area above ground: 2,892
- Finished area below ground: 0
Property
Parking
- Total spaces: 2
- Parking features: Driveway, Attached Garage
- Attached garage spaces: 2
- Has uncovered spaces: Yes
Features
- Levels: One
- Stories: 1
- Entry location: Main
- Exterior features: Lawn Maintenance
- Pool features: Community
Lot
- Features: Wooded
Details
- Parcel number: 6311801001
- Zoning: MF5
- Special conditions: Standard
Construction
Type & style
- Home type: Condo
- Architectural style: Transitional
- Property subtype: Condominium
Materials
- Cedar Shake, Wood
- Foundation: Crawl Space
Condition
- New construction: No
- Year built: 1982
Utilities & green energy
- Sewer: Public Sewer
- Water: City
Community & HOA
Community
- Subdivision: Cross Creek
HOA
- Has HOA: Yes
- HOA fee: $330 monthly
- HOA name: First Choice
- HOA phone: 803-366-2711
Location
- Region: Rock Hill
Financial & listing details
- Price per square foot: $103/sqft
- Tax assessed value: $439,000
- Date on market: 6/1/2026
- Cumulative days on market: 64 days
- Listing terms: Cash,Conventional
- Exclusions: NONE
- Road surface type: Concrete, Paved
Estimated market value
$294,800
$280,000 - $310,000
$2,434/mo
Price history
| Date | Event | Price |
|---|---|---|
| 7/8/2026 | Price change | $299,000-18.1%$103/sqft |
Source:  Canopy MLS as distributed by MLS GRID #4386903 Report a problem Canopy MLS as distributed by MLS GRID #4386903 Report a problem | ||
| 6/15/2026 | Price change | $365,000-8.8%$126/sqft |
Source: Canopy MLS as distributed by MLS GRID #4386903 Report a problem | ||
| 6/1/2026 | Listed for sale | $400,000$138/sqft |
Source: Canopy MLS as distributed by MLS GRID #4386903 Report a problem | ||
Public tax history
Tax history is unavailable.
Monthly payment
Est. payment
Payment breakdown
Explore the cost of this home by adjusting the details. Changes won't be saved.Climate risks
Neighborhood: 29732
Nearby schools
GreatSchools rating
- 3/10Richmond Drive Elementary SchoolGrades: PK-5Distance: 0.4 mi
- 5/10Rawlinson Road Middle SchoolGrades: 6-8Distance: 3.4 mi
- 5/10South Pointe High SchoolGrades: 9-12Distance: 5 mi
Schools provided by the listing agent
- Elementary: Richmond Drive
- Middle: Rawlinson Road
- High: South Pointe (SC)
Source: Canopy MLS as distributed by MLS GRID. This data may not be complete. We recommend contacting the local school district to confirm school assignments for this home.
- $350,0003 bd3 ba2.1k sqft832 Bridgewood Dr, Rock Hill, SC 29732Sold
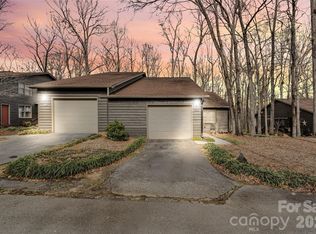
- $352,100-- bd2 ba2k sqft860 Bridgewood Dr #201-A, Rock Hill, SC 29732Off Market
- $299,9004 bd3 ba1.7k sqft788 Bridgewood Dr #701, Rock Hill, SC 29732Sold

- $252,5002 bd2 ba1.7k sqft790 Bridgewood Dr, Rock Hill, SC 29732Sold
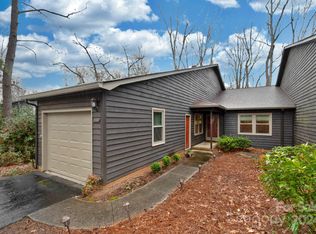
- $379,200-- bd3 ba2.2k sqft800 Bridgewood Dr, Rock Hill, SC 29732Off Market
- $265,7003 bd2 ba1.5k sqft802 Bridgewood Dr, Rock Hill, SC 29732Off Market
- $313,5003 bd3 ba1.7k sqft804 Bridgewood Dr, Rock Hill, SC 29732Sold
- $258,0003 bd3 ba1.6k sqft806 Bridgewood Dr, Rock Hill, SC 29732Sold
A local agent can set up tours, give advice and negotiate with sellers.
Similar homes
- $310,0004 bd2 ba1.5k sqft4881 Hickory Nut Ct, Rock Hill, SC 29732For Sale
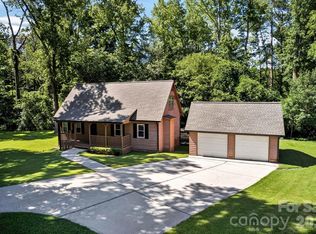
 MLS ID #4389865, Judith Taboada Sierra, COMPASS. Canopy MLS as distributed by MLS GRID
 - $299,9003 bd2 ba1.5k sqft5440 Winden Rd, Rock Hill, SC 29732For Sale
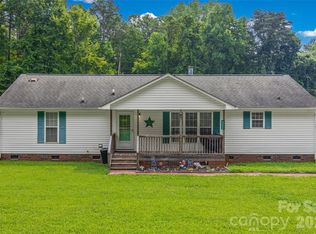 MLS ID #4409458, Amy Thompson, Coldwell Banker Realty. Canopy MLS as distributed by MLS GRID
 - $300,0003 bd2 ba1.6k sqft1542 Fieldcrest Cir, Rock Hill, SC 29732For Sale
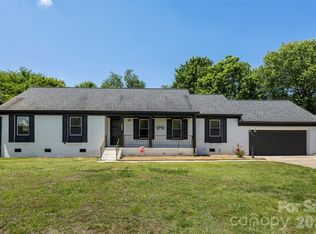 MLS ID #4380785, Megan Matchette, Helen Adams Realty. Canopy MLS as distributed by MLS GRID
 - $365,0003 bd3 ba1.7k sqft2167 Lookout Rdg, Rock Hill, SC 29732For Sale
 MLS ID #4392491, Bill Allen, Berkshire Hathaway HomeServices Elite Properties. Canopy MLS as distributed by MLS GRID
 - $325,0003 bd3 ba1.9k sqft742 Winding Way, Rock Hill, SC 29732For SaleMLS ID #4395092, Jennifer Phillips Olney, Howard Hanna Allen Tate Rock Hill. Canopy MLS as distributed by MLS GRID
- $399,9004 bd3 ba2.4k sqft4585 Karwood Dr, Rock Hill, SC 29732For SaleMLS ID #4374665, Brooke Deese, Rinehart Realty Corporation. Canopy MLS as distributed by MLS GRID
- $359,9003 bd2 ba1.4k sqft2018 Country Ct, Rock Hill, SC 29732For SaleMLS ID #4360982, Kathy Dills, Rinehart Realty Corporation. Canopy MLS as distributed by MLS GRID
- $429,9004 bd3 ba3.2k sqft1171 Candlelight Dr, Rock Hill, SC 29732For SaleMLS ID #4390230, Zach Willis, Stephen Cooley Real Estate. Canopy MLS as distributed by MLS GRID
- $374,9003 bd3 ba1.8k sqft3319 Kingsfield Rd, Rock Hill, SC 29732For SaleMLS ID #4398122, Jack Howard, Howard Hanna Allen Tate Rock Hill. Canopy MLS as distributed by MLS GRID
- $359,9003 bd2 ba1.5k sqft823 Thistledown Dr, Rock Hill, SC 29730For SaleMLS ID #4409624, Zach Willis, Stephen Cooley Real Estate. Canopy MLS as distributed by MLS GRID
- $279,9003 bd2 ba1.5k sqft1020 Candlewood Ln, Rock Hill, SC 29730For SaleMLS ID #4388349, Stacey Sauls, Keller Williams Ballantyne Area. Canopy MLS as distributed by MLS GRID
- $369,5003 bd2 ba1.6k sqft3355 Kingsfield Rd, Rock Hill, SC 29732For SaleMLS ID #4398847, Linda Hall, Century 21 First Choice. Canopy MLS as distributed by MLS GRID
- $415,0004 bd3 ba1.8k sqft277 Westerwood Dr, Rock Hill, SC 29732For SaleMLS ID #4392091, Genya Helms, Dickens Mitchener & Associates Inc. Canopy MLS as distributed by MLS GRID
- $415,0004 bd2 ba2.1k sqft4668 Windfield Ct, Rock Hill, SC 29732For SaleMLS ID #4368498, Gail Vincent, NorthGroup Real Estate LLC. Canopy MLS as distributed by MLS GRID
- $435,0004 bd3 ba2.1k sqft2432 Oakwood Cir, Rock Hill, SC 29732For SaleMLS ID #4388261, Suzette Lozier Gerhardt, Howard Hanna Allen Tate Lake Norman. Canopy MLS as distributed by MLS GRID
- $300,0004 bd2 ba1.8k sqft2228 Lannie Ln, Rock Hill, SC 29730For SaleMLS ID #4402549, Jennifer Phillips Olney, Howard Hanna Allen Tate Rock Hill. Canopy MLS as distributed by MLS GRID
- $409,9004 bd3 ba2k sqft395 Runnymede Dr, Rock Hill, SC 29732For SaleMLS ID #4384576, Jacqueline Shaffer, OfferPad Brokerage LLC. Canopy MLS as distributed by MLS GRID
- $425,9004 bd3 ba2k sqft3065 Devonshire Dr, Rock Hill, SC 29732For SaleMLS ID #4364433, Randy Ligon, The Ligon Company. Canopy MLS as distributed by MLS GRID
- $365,0003 bd2 ba1.6k sqft644 Sunset Point Dr, Rock Hill, SC 29732For SaleMLS ID #4392650, Kristina Khona, Realty One Group Revolution. Canopy MLS as distributed by MLS GRID
- $439,9004 bd3 ba2k sqft5381 Woodside Dr, Rock Hill, SC 29732For SaleMLS ID #4398063, Samantha Kerr, EXP Realty LLC Ballantyne. Canopy MLS as distributed by MLS GRID
