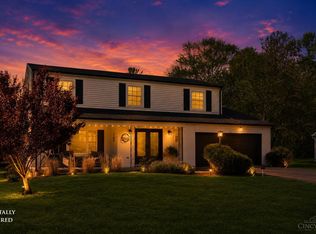
Here is your chance to own a home in the heart of The Winds of Montgomery. This community is and has always been highly sought after for its large lots, mature trees and proximity to I-71 & I-275 as well as all the shopping and dining one could ever desire. Offering 4 bedrooms & 3 bath this spacious home sits on nearly a half acre and boasts an open kitchen, a family room with a cozy wood burning fireplace, inviting breakfast area, a formal dining room that overflows into the front living room, and a partially finished lower level. The partially fenced backyard offers a 400SF tiered deck with a footbridge & flower box, gorgeous mature trees, basketball hoop & a storage shed. This home has been lovingly maintained & updated over the years including the kitchen and bathrooms and is now ready for a new family to call it home. Master bath shower updated 2026 to frameless shower, ROOF 2016, HVAC 2013
Pending
$649,900
7820 Trailwind Dr, Cincinnati, OH 45242
4beds
2,349sqft
:
Get pre-qualified$4,744/mo
Single Family Residence
Built in 1962
0.47 Acres Lot
$-- Zestimate®
$277/sqft
$-- HOA
What's special
Basketball hoopStorage shedInviting breakfast areaOpen kitchenPartially fenced backyardLarge lotsMature trees
- 23 days |
- 1,152 |
- 38 |
Likely to sell faster than
Zillow last checked:
Listing updated:
Listed by:
Sandy L Smith 513-295-6537,
Coldwell Banker Realty 513-891-8500
Source: Cincy MLS,MLS#: 1884550 Originating MLS: Cincinnati Area Multiple Listing Service
Originating MLS: Cincinnati Area Multiple Listing Service
Facts & features
Interior
Bedrooms & bathrooms
- Bedrooms: 4
- Bathrooms: 3
- Full bathrooms: 2
- 1/2 bathrooms: 1
Primary bedroom
- Features: Bath Adjoins
- Level: Second
- Area: 168
- Dimensions: 14 x 12
Bedroom 2
- Level: Second
- Area: 165
- Dimensions: 15 x 11
Bedroom 3
- Level: Second
- Area: 121
- Dimensions: 11 x 11
Bedroom 4
- Level: Second
- Area: 121
- Dimensions: 11 x 11
Bedroom 5
- Area: 0
- Dimensions: 0 x 0
Primary bathroom
- Features: Shower, Tile Floor
Bathroom 1
- Features: Full
- Level: Second
Bathroom 2
- Features: Full
- Level: Second
Bathroom 3
- Features: Partial
- Level: First
Dining room
- Features: Wood Floor
- Level: First
- Area: 121
- Dimensions: 11 x 11
Family room
- Features: Walkout, Wall-to-Wall Carpet, Fireplace
- Area: 247
- Dimensions: 19 x 13
Kitchen
- Features: Pantry, Planning Desk, Solid Surface Ctr, Eat-in Kitchen, Gourmet, Wood Cabinets, Laminate Floor
- Area: 132
- Dimensions: 12 x 11
Living room
- Area: 260
- Dimensions: 20 x 13
Office
- Area: 0
- Dimensions: 0 x 0
Heating
- Forced Air, Gas
Cooling
- Central Air
Appliances
- Included: Dishwasher, Dryer, Disposal, Microwave, Oven/Range, Refrigerator, Washer, Gas Water Heater
Features
- Natural Woodwork, Ceiling Fan(s)
- Doors: Multi Panel Doors
- Windows: Bay/Bow, Double Hung, Vinyl
- Basement: Partial,Finished,WW Carpet
- Attic: Storage
- Number of fireplaces: 1
- Fireplace features: Brick, Wood Burning, Family Room
Interior area
- Total structure area: 2,349
- Total interior livable area: 2,349 sqft
Property
Parking
- Total spaces: 2
- Parking features: On Street, Driveway
- Garage spaces: 2
- Has uncovered spaces: Yes
Features
- Levels: Two
- Stories: 2
- Patio & porch: Deck, Porch
- Fencing: Wood
Lot
- Size: 0.47 Acres
- Dimensions: 90 x 225
- Features: Wooded, Less than .5 Acre
Details
- Additional structures: Shed(s)
- Parcel number: 6030010010400
- Zoning description: Residential
- Other equipment: Sump Pump
Construction
Type & style
- Home type: SingleFamily
- Architectural style: Traditional
- Property subtype: Single Family Residence
Materials
- Brick, Vinyl Siding
- Foundation: Concrete Perimeter
- Roof: Shingle
Condition
- New construction: No
- Year built: 1962
Utilities & green energy
- Electric: 220 Volts
- Gas: Natural
- Sewer: Public Sewer
- Water: Public
- Utilities for property: Cable Connected
Community & HOA
Community
- Security: Smoke Alarm
HOA
- Has HOA: No
Location
- Region: Cincinnati
Financial & listing details
- Price per square foot: $277/sqft
- Tax assessed value: $402,860
- Annual tax amount: $7,212
- Date on market: 6/30/2026
- Listing terms: No Special Financing
Estimated market value
Not available
Estimated sales range
Not available
Not available
Price history
| Date | Event | Price |
|---|---|---|
| 7/7/2026 | Pending sale | $649,900$277/sqft |
Source:  Cincy MLS #1884550 Report a problem Cincy MLS #1884550 Report a problem | ||
| 6/30/2026 | Listed for sale | $649,900+364.2%$277/sqft |
Source: Cincy MLS #1884550 Report a problem | ||
| 7/28/1987 | Sold | $140,000$60/sqft |
Source: Agent Provided Report a problem | ||
Public tax history
| Year | Property taxes | Tax assessment |
|---|---|---|
| 2024 | $7,046 -0.6% | $141,001 |
| 2023 | $7,086 +5.1% | $141,001 +26% |
| 2022 | $6,740 +1.1% | $111,867 |
| 2021 | $6,665 | $111,867 |
| 2020 | $6,665 +5.1% | $111,867 +10% |
| 2019 | $6,340 +17.5% | $101,700 |
| 2018 | $5,395 | $101,700 |
| 2017 | $5,395 +23.2% | $101,700 +13.9% |
| 2016 | $4,380 | $89,268 |
| 2015 | $4,380 -0.3% | $89,268 |
| 2014 | $4,395 +0.9% | $89,268 +4% |
| 2013 | $4,355 -0.3% | $85,834 |
| 2012 | $4,366 +1.8% | $85,834 |
| 2011 | $4,288 +7.1% | $85,834 +3.3% |
| 2010 | $4,002 +3.6% | $83,094 |
| 2009 | $3,865 +2.3% | $83,094 |
| 2008 | $3,776 +1.2% | $83,094 +3% |
| 2007 | $3,730 +0.2% | $80,675 |
| 2006 | $3,723 +0.2% | $80,675 |
| 2005 | $3,717 +20.6% | $80,675 +21.4% |
| 2003 | $3,083 -0.8% | $66,465 |
| 2002 | $3,107 +3.3% | $66,465 +11.6% |
| 2001 | $3,007 +2.2% | $59,570 |
| 2000 | $2,941 | $59,570 |
Find assessor info on the county website
Monthly payment
Est. payment
Payment breakdown
Explore the cost of this home by adjusting the details. Changes won't be saved.Climate risks
Neighborhood: 45242
Nearby schools
GreatSchools rating
- 10/10Maple Dale Elementary SchoolGrades: K-4Distance: 0.9 mi
- 7/10Edwin H Greene Intermediate Middle SchoolGrades: 5-7Distance: 1.2 mi
- 9/10Sycamore High SchoolGrades: 9-12Distance: 1.4 mi
- $666,8005 bd3 ba2.5k sqft7830 Trailwind Dr, Cincinnati, OH 45242Off Market
- $639,7004 bd2 ba2k sqft7810 Trailwind Dr, Cincinnati, OH 45242Off Market
- $674,5005 bd3 ba2.3k sqft7840 Trailwind Dr, Cincinnati, OH 45242Off Market
- $628,7004 bd2 ba2.4k sqft7796 Trailwind Dr, Cincinnati, OH 45242Off Market
- $744,2004 bd3 ba2.5k sqft7815 Trailwind Dr, Cincinnati, OH 45242Off Market
- $544,7004 bd2 ba2k sqft10340 Southwind Dr, Cincinnati, OH 45242Off Market
- $714,9005 bd3 ba2.2k sqft7835 Trailwind Dr, Cincinnati, OH 45242Off Market
- $589,9003 bd2 ba2.1k sqft7825 Westwind Ln, Cincinnati, OH 45242Off Market
A local agent can set up tours, give advice and negotiate with sellers.
A local lender can help you make sure your offer is ready when you are.
Similar homes
- $520,0003 bd3 ba2.6k sqft9699 Humphrey Rd, Cincinnati, OH 45242For Sale

 MLS ID #1887734, Jennifer Vonderbrink, Redfin Corporation. Cincy MLS
 - $659,9004 bd3 ba2.9k sqft9011 Foxhunter Ln, Cincinnati, OH 45242For Sale
 MLS ID #1885633, Kimberly K. Mansfield, Keller Williams Advisors. Cincy MLS
 - $479,0004 bd2 ba1.3k sqft10250 Kerrianna Dr, Cincinnati, OH 45242For Sale
 MLS ID #1885247, Torri A Grace, Coldwell Banker Realty. Cincy MLS
 - $470,0003 bd3 ba2k sqft10421 Twinkle Ln, Cincinnati, OH 45242For Sale
 MLS ID #1883030, Debbie Weigand, Coldwell Banker Realty. Cincy MLS
 - $600,0004 bd4 ba2.8k sqft12075 Timberlake Dr, Cincinnati, OH 45249For SaleMLS ID #1885612, Karen B Powers, Coldwell Banker Realty. Cincy MLS
- $615,0004 bd4 ba2.6k sqft8896 Charleston Woods Dr, Mason, OH 45040For SaleMLS ID #1883113, Ugandhar Garapati, ERA REAL Solutions Realty. LLC. Cincy MLS
- $650,0005 bd4 ba2.4k sqft339 Lucy Run Rd, Amelia, OH 45102For SaleMLS ID #1887711, Eleanor D Kowalchik, Keller Williams Pinnacle Group. Cincy MLS
- $599,9004 bd3 ba2.7k sqft215 Compton Rd, Cincinnati, OH 45215For SaleMLS ID #1885796, Jason A. Sheppard, Coldwell Banker Realty. Cincy MLS
- $639,0004 bd3 ba3.4k sqft7879 Yellowwood Dr, Mason, OH 45040For Sale
 MLS ID #964198, Gemini Vakil, e-Merge Real Estate Victory. DABR MLS
 - $589,9003 bd3 ba2.4k sqft7249 Longfield Dr, Cincinnati, OH 45243For SaleMLS ID #1883362, Gina A Dubell-Smith, eXp Realty. Cincy MLS
- $535,0004 bd3 ba1.8k sqft6993 E Galbraith Rd, Cincinnati, OH 45243For SaleMLS ID #1884012, Danielle Sears, Sibcy Cline, Inc.. Cincy MLS
- $409,9004 bd2 ba1.7k sqft9520 West Ave, Cincinnati, OH 45242For SaleMLS ID #1887218, Tommy Pham, Huff Realty. Cincy MLS
- $675,0004 bd3 ba2.6k sqft1491 Greystone Ln, Milford, OH 45150For SaleMLS ID #1885674, Brady M Wolfer, Comey & Shepherd. Cincy MLS
- $650,0004 bd4 ba3k sqft6809 Stewart Rd, Cincinnati, OH 45236For SaleMLS ID #1880257, Kendra Larrick, Keller Williams Pinnacle Group. Cincy MLS
- $514,9003 bd3 ba2k sqft8881 Paw Paw Ln, Cincinnati, OH 45236For SaleMLS ID #1884388, Eric Gross, eXp Realty. Cincy MLS
- $700,0003 bd4 ba2.7k sqft444 Hidden Valley Ln, Cincinnati, OH 45215For SaleMLS ID #1883575, Lee Sokolis, RE/MAX Preferred Group. Cincy MLS
- $720,0004 bd3 ba2.9k sqft211 Hilltop Ln, Cincinnati, OH 45215For SaleMLS ID #1883887, Ellen D Michael, Sibcy Cline, Inc.. Cincy MLS
- $699,0004 bd4 ba2.4k sqft25 Euclid Ave, Cincinnati, OH 45215For SaleMLS ID #1886085, Adam D Jessen, RE/MAX United Associates. Cincy MLS
- $539,9005 bd4 ba2.9k sqft7197 Braemer Ln, West Chester, OH 45069For SaleMLS ID #1886027, Monika Deroussel, eXp Realty. Cincy MLS
- $715,0003 bd2 ba2.1k sqft3507 Aultwoods Ln, Cincinnati, OH 45208For SaleMLS ID #1887934, Michael C. Hinckley, Coldwell Banker Realty. Cincy MLS
