Stunning single family home in the heart of Anne Arundel County! Sitting on a corner lot, this beautiful home is just 2 years young, and boast luxury finishes throughout. As you enter, you'll notice charming LVP flooring throughout the home, freshly painted walls and oversized base trim. The open layout lends nicely to enjoying time together in the heart of the home, the kitchen and family room. The kitchen boasts shaker cabinets, white quartz counters, SS appliances, and lots of natural light. Upstairs you'll find 4 generous sized bedrooms, including the owners suite with lots of closet space, and stunning owners bathroom. The basement is fully finished, boasts lots of storage space, an egress window for lots of light, and offers lots of potential uses! The yard is full fenced in with a lovely PVC fence, making this home not only beautiful, but private. A must see!
For sale
$589,999
7823 Jude Ln, Glen Burnie, MD 21061
5beds
2,460sqft
Single Family Residence
Built in 2024
2,845 Square Feet Lot
$589,300 Zestimate®
$240/sqft
$67/mo HOA
What's special
Luxury finishes throughoutOversized base trimFreshly painted wallsOpen layoutLovely pvc fenceWhite quartz countersStunning owners bathroom
- 29 days |
- 809 |
- 47 |
Zillow last checked:
Listing updated:
Listed by:
Alex Estill 443-370-7283,
Long & Foster Real Estate, Inc. 410-263-3400
Source: Bright MLS,MLS#: MDAA2152056
Facts & features
Interior
Bedrooms & bathrooms
- Bedrooms: 5
- Bathrooms: 4
- Full bathrooms: 3
- 1/2 bathrooms: 1
- Main level bathrooms: 1
Basement
- Area: 772
Heating
- Heat Pump, Other
Cooling
- Central Air, Other
Appliances
- Included: Water Heater
Features
- Basement: Finished
- Has fireplace: No
Interior area
- Total structure area: 2,615
- Total interior livable area: 2,460 sqft
- Finished area above ground: 1,843
- Finished area below ground: 617
Property
Parking
- Total spaces: 4
- Parking features: Inside Entrance, Attached, Driveway, On Street
- Attached garage spaces: 2
- Uncovered spaces: 2
Accessibility
- Accessibility features: None
Features
- Levels: Three
- Stories: 3
- Pool features: None
Lot
- Size: 2,845 Square Feet
Details
- Additional structures: Above Grade, Below Grade
- Parcel number: 020395190255157
- Zoning: R5
- Special conditions: Standard
Construction
Type & style
- Home type: SingleFamily
- Architectural style: Colonial
- Property subtype: Single Family Residence
Materials
- Vinyl Siding
- Foundation: Block
Condition
- New construction: No
- Year built: 2024
- Major remodel year: 2026
Utilities & green energy
- Sewer: Public Sewer
- Water: Public
Community & HOA
Community
- Subdivision: Woodside Glen
HOA
- Has HOA: Yes
- HOA fee: $800 annually
Location
- Region: Glen Burnie
Financial & listing details
- Price per square foot: $240/sqft
- Tax assessed value: $505,233
- Annual tax amount: $5,770
- Date on market: 7/21/2026
- Listing agreement: Exclusive Right To Sell
- Ownership: Fee Simple
Estimated market value
$589,300
$560,000 - $619,000
$3,585/mo
Price history
| Date | Event | Price |
|---|---|---|
| 7/21/2026 | Listed for sale | $589,999+27.2%$240/sqft |
Source:  Bright MLS #MDAA2152056 Report a problem Bright MLS #MDAA2152056 Report a problem | ||
| 4/21/2026 | Sold | $464,000+1.9%$189/sqft |
Source: Public Record Report a problem | ||
| 12/30/2025 | Sold | $455,520-25.3%$185/sqft |
Source: Public Record Report a problem | ||
| 5/9/2025 | Listing removed | $610,000$248/sqft |
Source: Bright MLS #MDAA2111924 Report a problem | ||
| 5/8/2025 | Listed for sale | $610,000+5.2%$248/sqft |
Source: Bright MLS #MDAA2111924 Report a problem | ||
| 12/9/2024 | Listing removed | $580,000$236/sqft |
Source: Bright MLS #MDAA2098376 Report a problem | ||
| 11/12/2024 | Pending sale | $580,000$236/sqft |
Source: Bright MLS #MDAA2098376 Report a problem | ||
| 11/7/2024 | Listed for sale | $580,000-1.7%$236/sqft |
Source: Bright MLS #MDAA2098376 Report a problem | ||
| 10/30/2024 | Listing removed | $590,000$240/sqft |
Source: Bright MLS #MDAA2094396 Report a problem | ||
| 10/18/2024 | Price change | $590,000-1.7%$240/sqft |
Source: Bright MLS #MDAA2094396 Report a problem | ||
| 9/26/2024 | Listed for sale | $600,000+2.7%$244/sqft |
Source: Bright MLS #MDAA2094396 Report a problem | ||
| 12/22/2023 | Sold | $584,224$237/sqft |
Source: Bright MLS #MDAA2058594 Report a problem | ||
| 8/30/2023 | Contingent | $584,224+16.9%$237/sqft |
Source: Bright MLS #MDAA2058594 Report a problem | ||
| 7/5/2023 | Price change | $499,900+1%$203/sqft |
Source: Bright MLS #MDAA2058594 Report a problem | ||
| 5/25/2023 | Price change | $494,900+1%$201/sqft |
Source: Bright MLS #MDAA2058594 Report a problem | ||
| 4/24/2023 | Listed for sale | $489,900$199/sqft |
Source: Bright MLS #MDAA2058594 Report a problem | ||
Public tax history
| Year | Property taxes | Tax assessment |
|---|---|---|
| 2025 | $5,868 +18.5% | $490,700 +8.5% |
| 2024 | $4,952 +995.3% | $452,233 +992.4% |
| 2023 | $452 | $41,400 |
Find assessor info on the county website
Monthly payment
Est. payment
Payment breakdown
Explore the cost of this home by adjusting the details. Changes won't be saved.Climate risks
Neighborhood: 21061
Nearby schools
GreatSchools rating
- 4/10Woodside Elementary SchoolGrades: PK-5Distance: 0.1 mi
- 5/10Corkran Middle SchoolGrades: 6-8Distance: 1.3 mi
- 4/10Old Mill High SchoolGrades: 9-12Distance: 1.4 mi
Schools provided by the listing agent
- District: Anne Arundel County Public Schools
Source: Bright MLS. This data may not be complete. We recommend contacting the local school district to confirm school assignments for this home.
- $111,600-- bd1 ba1.7k sqft179 Funke Rd, Glen Burnie, MD 21061Off Market
- $521,1644 bd3 ba-- sqft7825 Jude Ln, Glen Burnie, MD 21061Sold
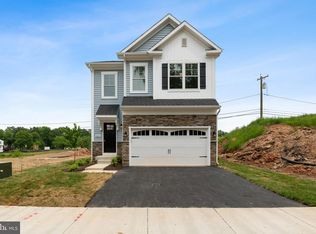
- $583,8304 bd4 ba-- sqft7827 Jude Ln, Glen Burnie, MD 21061Sold
- $550,4554 bd4 ba-- sqft7829 Jude Ln, Glen Burnie, MD 21061Sold
- $319,800-- bd1 ba1.5k sqft183 Funke Rd, Glen Burnie, MD 21061Off Market
- $563,6544 bd3 ba-- sqft7831 Jude Ln, Glen Burnie, MD 21061Sold
- $562,7894 bd4 ba-- sqft7833 Jude Ln, Glen Burnie, MD 21061Sold
- $339,200-- bd1 ba1.3k sqft185 Funke Rd, Glen Burnie, MD 21061Off Market
A local agent can set up tours, give advice and negotiate with sellers.
Similar homes
- $499,9003 bd4 ba2k sqft413 Baylor Rd, Glen Burnie, MD 21061For Sale
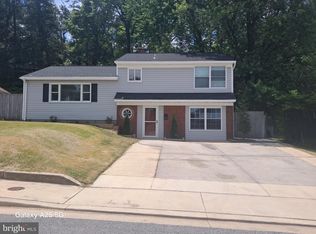
 MLS ID #MDAA2149164, hugh le, RE/MAX Realty Group. Bright MLS
 - $439,0005 bd2 ba2.3k sqft205 Hollywood Ct, Glen Burnie, MD 21060For Sale
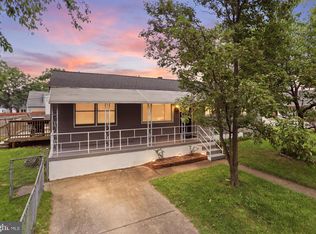 MLS ID #MDAA2154114, Tuan Tran, Fairfax Realty Premier. Bright MLS
 - $559,9004 bd4 ba3.5k sqft900 Sankofa Rd, Glen Burnie, MD 21060For Sale
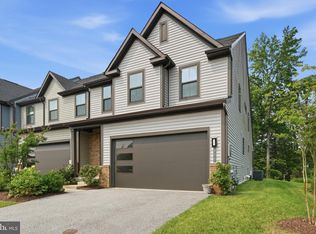 MLS ID #MDAA2151700, Paul Pultar, RE/MAX Realty Group. Bright MLS
 - $469,9003 bd4 ba1.8k sqft309 Broad Ave, Glen Burnie, MD 21061New Construction
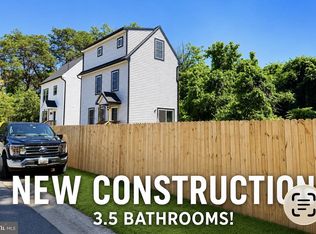 MLS ID #MDAA2151312, Steve Podwojski, ABR. Bright MLS
 - $649,9995 bd4 ba3.1k sqft907 Reece Rd, Severn, MD 21144For SaleMLS ID #MDAA2145612, Eugene Shuttle, Taylor Properties. Bright MLS
- $385,0005 bd2 ba1.8k sqft1034 Dumbarton Rd, Glen Burnie, MD 21060For SaleMLS ID #MDAA2154124, Karen Parnes, Your Way Realty LLC. Bright MLS
- $455,3213 bd3 ba1.7k sqft106 3rd Ave SE, Glen Burnie, MD 21061For SaleMLS ID #MDAA2127868, Danielle Dahrouj, Homesource United. Bright MLS
- $360,0004 bd1 ba1.4k sqft501 Wimmer Rd, Glen Burnie, MD 21061For SaleMLS ID #MDAA2148504, Carmen Prather, RE/MAX Excellence Realty. Bright MLS
- $365,0003 bd4 ba1.6k sqft120 Foxview Dr, Glen Burnie, MD 21061For SaleMLS ID #MDAA2153188, Melissa Marsden, Hoffman Real Estate Group, LLC. Bright MLS
- $499,0004 bd2 ba1.9k sqft464 Martin Dr, Millersville, MD 21108For SaleMLS ID #MDAA2147748, Dave Webber, RE/MAX Leading Edge. Bright MLS
- $579,9005 bd3 ba2.4k sqft9203 Twin Hill Ln, Laurel, MD 20708For SaleMLS ID #MDPG2207508, Philip Shamim, Long & Foster Real Estate, Inc.. Bright MLS
- $524,9004 bd2 ba1.8k sqft1407 Gesna Dr, Hanover, MD 21076For SaleMLS ID #MDAA2149284, Imo Umoren, Samson Properties. Bright MLS
- $775,0004 bd3 ba2.7k sqft7306 Musical Way, Severn, MD 21144For SaleMLS ID #MDAA2151930, Pamela Debnam, Houwzer, LLC. Bright MLS
- $--5 bd2 ba1.8k sqft308 Sollers Point Rd, Dundalk, MD 21222AuctionAuction.com 1
- $--4 bd4 ba2.3k sqft2700 Grindon Ave, Baltimore, MD 21214AuctionServiceLink Auction
- $389,9004 bd3 ba1.2k sqft6834 Baltimore Annapolis Blvd, Linthicum, MD 21090For SaleMLS ID #MDAA2154648, Fabio Prieto Rincon, Spring Hill Real Estate, LLC.. Bright MLS
- $569,6004 bd3 ba2.3k sqft5206 Wood Stove Ln, Columbia, MD 21045For SaleMLS ID #MDHW2069056, Harish Wagle, Dalton Wade, Inc.. Bright MLS
- $695,9994 bd4 ba1.9k sqft8035 Georgia Ct, Severn, MD 21144For SaleMLS ID #MDAA2149622, Gilda Atas, Village Realty. Bright MLS
- $548,0004 bd3 ba1.9k sqft9334 Farewell Rd, Columbia, MD 21045For SaleMLS ID #MDHW2071334, Han Liu, Samson Properties. Bright MLS
- $--3 bd2 ba1.3k sqft209 3rd Ave, Baltimore, MD 21225AuctionAuction.com 1
